
Search results for "Weaknesses" in Home Design Ideas

Find the right local pro for your project

 S.O.M.E. Architects, P.C.
Large transitional u-shaped light wood floor kitchen photo in New York with an undermount sink, shaker cabinets, white cabinets, white backsplash, an island and paneled appliances

 Everingham Design
Inspiration for a large industrial single-wall concrete floor and gray floor eat-in kitchen remodel in Columbus with an undermount sink, recessed-panel cabinets, black cabinets, concrete countertops, brown backsplash, brick backsplash, stainless steel appliances, an island and gray countertops

 The New Design Project
 http://alangastelum.com
Small eclectic enclosed medium tone wood floor living room photo in New York with gray walls, a standard fireplace and no tv
Small eclectic enclosed medium tone wood floor living room photo in New York with gray walls, a standard fireplace and no tv

 Lindye Galloway Interiors
Chad Mellon Photographer
Example of a large minimalist u-shaped medium tone wood floor and gray floor open concept kitchen design in Orange County with white cabinets, solid surface countertops, white backsplash, stainless steel appliances, an island and beaded inset cabinets
Example of a large minimalist u-shaped medium tone wood floor and gray floor open concept kitchen design in Orange County with white cabinets, solid surface countertops, white backsplash, stainless steel appliances, an island and beaded inset cabinets

 Sunbrella
With the bright North Carolina sun shining down on the Adamsleigh Estate in Greensboro, designer Bradshaw Orrell embraced the opportunity to create an inspired outdoor living area as part of the Junior League of Greensboro’s Traditional Home Showhouse.
The designer started with a neutral palette that picks up the grays and browns in the property’s flagstones. To connect the adjoining spaces, he sought inspiration from the sunroom’s painting and carried the accent color outside with throw pillows in Meridian Frost and Canvas Aruba.
In an inspired twist, the designer turned an existing awning frame into a stunning architectural element by covering it with Sunbrella Oyster with contrast edging in Tuscan. The light colored awning blocks ultraviolet radiation while keeping the shaded area bright. And, the hot orange trim is a perfect foil to the cool blues below.

 Lilian H. Weinreich, Architects
© Francis Dzikowski/2016
Walk-in closet - small contemporary gender-neutral bamboo floor walk-in closet idea in New York with open cabinets and light wood cabinets
Walk-in closet - small contemporary gender-neutral bamboo floor walk-in closet idea in New York with open cabinets and light wood cabinets

 Vela Interior Design
Modern kitchen with rift-cut white oak cabinetry and a natural stone island.
Inspiration for a mid-sized contemporary light wood floor and beige floor kitchen remodel in Minneapolis with a double-bowl sink, flat-panel cabinets, light wood cabinets, quartzite countertops, beige backsplash, quartz backsplash, stainless steel appliances, an island and beige countertops
Inspiration for a mid-sized contemporary light wood floor and beige floor kitchen remodel in Minneapolis with a double-bowl sink, flat-panel cabinets, light wood cabinets, quartzite countertops, beige backsplash, quartz backsplash, stainless steel appliances, an island and beige countertops

 Bryce and Doyle Craftsmanship
Trendy mosaic tile floor powder room photo in New York with blue walls, an undermount sink and gray countertops

 Van Dyke's Restorers
Example of a classic wooden curved staircase design in Charleston with painted risers

 Niche Interiors
The media room features a wool sectional and a pair of vintage Milo Baughman armchairs reupholstered in a snappy green velvet. All upholstered items were made with natural latex cushions wrapped in organic wool in order to eliminate harmful chemicals for our eco and health conscious clients (who were passionate about green interior design). An oversized table functions as a desk or a serving table when our clients entertain large parties.
Thomas Kuoh Photography

 Springhouse Architects, LLC
Mid-sized minimalist beige two-story stucco house exterior photo with a hip roof and a metal roof

 Patterson Custom Homes
Trendy medium tone wood floor and gray floor wine cellar photo in Orange County with storage racks

 Fireplace Warehouse ETC
LHD45 Vector 45 Linear gas fireplace with River Rock media and stainless Steel surround in Media room
[Napoleon]
Example of a mid-sized trendy enclosed light wood floor living room design in Denver with white walls, a ribbon fireplace, no tv and a metal fireplace
Example of a mid-sized trendy enclosed light wood floor living room design in Denver with white walls, a ribbon fireplace, no tv and a metal fireplace
 Board & Vellum
Photography by Kara Mercer.
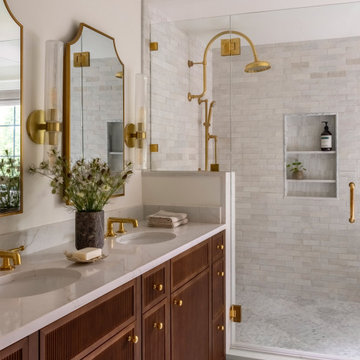
Example of a large classic master white tile and ceramic tile marble floor, double-sink and white floor alcove shower design in Seattle with dark wood cabinets, white walls, an undermount sink, marble countertops, a hinged shower door, white countertops, a built-in vanity, shaker cabinets and a niche
Example of a large classic master white tile and ceramic tile marble floor, double-sink and white floor alcove shower design in Seattle with dark wood cabinets, white walls, an undermount sink, marble countertops, a hinged shower door, white countertops, a built-in vanity, shaker cabinets and a niche



7