
Search results for "Weaknesses" in Home Design Ideas


 Sherri J Photography
Sherri Johnson
Inspiration for an industrial galley concrete floor and gray floor kitchen remodel in Los Angeles with flat-panel cabinets, white cabinets, stainless steel appliances and an island
Inspiration for an industrial galley concrete floor and gray floor kitchen remodel in Los Angeles with flat-panel cabinets, white cabinets, stainless steel appliances and an island

 Wooden It Be Nice - Custom Woodworking
The damaged leg had previously been poorly repaired in a way that left little wood structure to the leg, therefore it was weak.
This photo shows the chair leg resting on the under side of the chair seat. The leg should be standing upright from the under side of the chair seat.
Find the right local pro for your project

 Real Fresh Painting
This Job was a complete scraping job spent a weak scraping and sanding by hand and electric on the entry wall the even out the boards again. The garage doors where being replaced so did not touch them.
 Real Fresh Painting
This Job was a complete scraping job spent a weak scraping and sanding by hand and electric on the entry wall the even out the boards again. The garage doors where being replaced so did not touch them.

 Impact Remodeling and Construction
Impact was fortunate to be engaged by a dynamic couple that asked us to rebuild a dilapidated garage and turn it into an all purpose entertainment room with kitchenette. The project features over-sized, full length accordion doors and exposed rafters. The build transforms the property by shifting the soul of the home from inside to the outdoors. What was once the home’s weakness is now a beautiful strength.

 Anjie Cho Architect PLLC
Inspiration for a mid-sized modern wooden straight cable railing staircase remodel in New York with wooden risers


 Amy Strode Interiors
Amy Strode Interiors, Mike Ballard Construction, Ken Jobe Flooring, Tom Pfeifer Carpentry, Cody Weakly Painting, Fehrenbacher Cabinets, Restoration Hardware, Lea Matthews Furniture, Rug Merchan

 Affordable Shade Patio Covers
Patio cover products for the following areas: patio cover houston tx, patio cover katy tx, patio cover cinco ranch tx, patio cover woodlands tx, patio cover Baytown tx, patio cover humble tx, patio cover league city tx, patio cover fulshear tx, patio cover richmond tx, patio cover sugar land tx, patio cover rosenberg tx, patio cover cypress tx, patio cover fairfield, patio cover memorial, patio cover jersey village, patio cover tomball, patio cover spring tx, patio cover bentwater, patio cover westheimer, patio cover porter tx, patio cover kemah tx, patio cover Crosby tx, patio cover spring branch tx, patio cover Friendswood tx, patio cover kingwood tx, patio cover liberty tx, patio cover Deer park tx, patio cover magnolia, patio cover Missouri city tx, patio cover pearland, patio cover Rosharon tx, patio cover manvel tx, patio cover brookshire tx, patio cover LaPorte tx, patio cover seabrook tx, Covered patio Houston tx, covered patio katy tx, covered patio cinco ranch tx, covered patio the woodlands, covered patio Baytown tx, covered patio humble tx, covered patio league city tx, covered patio seabrook tx, covered patio LaPorte tx, covered patio brookshire tx, covered patio manvel tx, covered patio Rosharon tx, covered patio pearland tx, covered patio Missouri city tx, covered patio magnolia tx, covered patio deer park tx, covered patio liberty tx, covered patio kingwood tx, covered patio Friendswood tx, covered patio spring branch tx, covered patio Crosby tx, covered patio kemah tx, covered patio porter tx, covered patio bentwater tx, covered patio spring tx, covered patio tomball tx, covered patio jersey village tx, covered patio memorial tx, covered patio Fairfield tx, covered patio cypress tx, covered patio rosenburg tx, covered patio sugar land tx, covered patio Richmond tx, covered patio fulshear tx, outdoor living room katy tx, outdoor living room houston tx, outdoor living room cinco ranch, outdoor living room the woodlands, outdoor living room baytown, outdoor living room richmond, outdoor living room fulshear tx, outdoor living room league city tx, outdoor living room sugar land tx, outdoor living room rosenberg tx, outdoor living room cypress tx, outdoor living room friendswood, outdoor living room memorial, outdoor living room jersey village, outdoor living room tomball, outdoor living room spring, outdoor living room pearland, outdoor living room humble, outdoor living room Pasadena tx, outdoor living room porter, outdoor living room liberty, outdoor living room clear lake shores, outdoor living room seabrook tx, outdoor living room fulshear, pergola Houston, pergola katy, pergola magnolia, pergola league city, pergola Richmond, pergola Baytown, pergola cypress, pergola cinco ranch, pergola tomball, pergola the woodlands, pergola pearland, pergola deer park, pergola humble, arbor Houston, arbor katy, arbor the woodlands, arbor jersey village, arbor Richmond, arbor pearland, arbor friendswood, arbor Baytown, arbor humble, arbor liberty, outdoor kitchen Houston, outdoor kitchen katy, outdoor kitchen the woodlands, outdoor kitchen Richmond, outdoor kitchen pearland, outdoor kitchen kemah, outdoor kitchen tomball, outdoor kitchen league city, outdoor kitchen sugar land, patio roof Houston, patio roof katy, patio roof tomball, patio roof sugar land, patio roof humble, patio roof pearland, carport Houston, carport katy, carport woodlands, carport Baytown, car port fulshear,

 Alison Kandler Interior Design
Mark Lohman
Open concept kitchen - large coastal light wood floor and brown floor open concept kitchen idea in Los Angeles with a farmhouse sink, shaker cabinets, white cabinets, quartzite countertops, white backsplash, ceramic backsplash, stainless steel appliances and an island
Open concept kitchen - large coastal light wood floor and brown floor open concept kitchen idea in Los Angeles with a farmhouse sink, shaker cabinets, white cabinets, quartzite countertops, white backsplash, ceramic backsplash, stainless steel appliances and an island

 Wallin & Klarich, A Law Corporation
If you caused any injuries or death of others as a result of your DUI, WKLaw provide full-service DUI defense in the Orange County courts because A experienced orange county dui lawyer will be able to find and uncover the weaknesses in the case against you and get the best possible result.


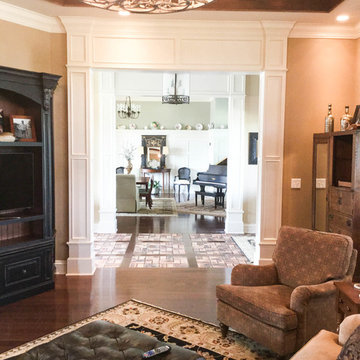 Amy Strode Interiors
Amy Strode Interiors, Mike Ballard Construction, Ken Jobe Flooring, Tom Pfeifer Carpentry, Cody Weakly Painting, Fehrenbacher Cabinets, Restoration Hardware, Lea Matthews Furniture, Rug Merchant



 BCB Homes, Inc.
Custom Residence
Naples, Florida
Example of a transitional patio design in Miami with a fire pit and a roof extension
Example of a transitional patio design in Miami with a fire pit and a roof extension

 Woodridge Deck & Gazebo Co.
Mid-sized elegant courtyard patio photo in Chicago with decking and a pergola
10