
Search results for "Wealth managing" in Home Design Ideas


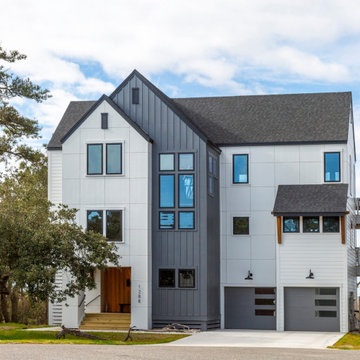
 The Coastal Cottage Company | Outer Banks Builders
✨The Smith Cottage
?Corolla, NC
features:
-modern interior and exterior design
-4 bedrooms
-3.1 bathrooms
-gorgeous views of the sound, marsh, and wildlife
-spacious back decks
-outdoor shower
Check out the full album here! https://coastalcottageobx.com/portfolio/smith/
We love this home!
photos by: J. Aaron Trotman Photographs
#coastalcottage #obx #customhomes #modernhome #beachcottage #coastalconstruction #interiordesign #vacationhome #ModernAesthetics James Hardie

 RTH Building Company
Kyle Caldwell
Kitchen - transitional l-shaped medium tone wood floor and brown floor kitchen idea in New York with an undermount sink, shaker cabinets, white cabinets, white backsplash, subway tile backsplash, stainless steel appliances, an island and white countertops
Kitchen - transitional l-shaped medium tone wood floor and brown floor kitchen idea in New York with an undermount sink, shaker cabinets, white cabinets, white backsplash, subway tile backsplash, stainless steel appliances, an island and white countertops
Find the right local pro for your project

 MasterBrand Cabinets
Wine cubes double as a household organization center. Mullion-style Aristokraft Winstead glass-panel cabinet doors showcase the prettiest of serving dishes.

 Aspen Homes Inc
ANDY BACKUS - PRODUCTION MANAGER (5 YEARS WITH ASPEN HOMES): Andy comes with a wealth of experience in the building & construction field. He will be your "go to" person after you sign the contract until we excavate your basement. After your initial set of plans are complete, Andy will work with you to make sure all the final details/changes are on your plan. He handles all aspects of the beginning phases of construction - including coordination of the survey, permits, zoning. During construction Andy works closely with your job manager to make sure the job continues to run smoothly and deadlines are met. In addition, you will see Andy at your job site from time to time to oversee the quality that you expect in an Aspen Home!

 Jewel Toned Interiors
Mid-sized transitional u-shaped travertine floor and beige floor open concept kitchen photo in Miami with an undermount sink, recessed-panel cabinets, medium tone wood cabinets, quartz countertops, gray backsplash, mosaic tile backsplash, stainless steel appliances and a peninsula




 Harold Leidner Landscape Architects
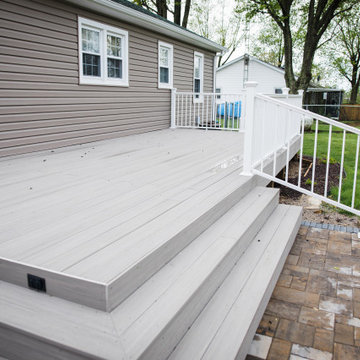
This formal residence is located in Highland Park, Texas features intensely manicured gardens, a cobblestone driveway, private motor court and a grand entry gate.

 The Home Aesthetic
Cory Phillips
Inspiration for a timeless backyard brick and rectangular pool remodel in Indianapolis
Inspiration for a timeless backyard brick and rectangular pool remodel in Indianapolis
 TRIO Design and Build
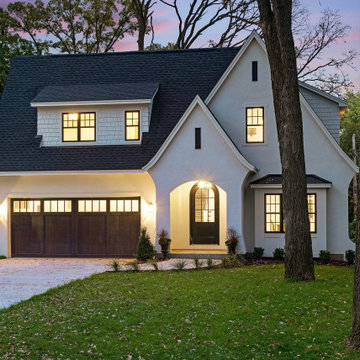
Large elegant white two-story stucco house exterior photo in Minneapolis with a shingle roof and a black roof

 PB Built
Ron Rosenzweig
Beach style two-story and backyard tile and custom-shaped white and lap pool photo in Miami with a metal roof and a bbq area
Beach style two-story and backyard tile and custom-shaped white and lap pool photo in Miami with a metal roof and a bbq area

 aamodt / plumb architects
Shou sugi ban, weathered mesquite wood and white walls around found throughout this modern home, including in the stairway.
Staircase - modern wooden straight metal railing staircase idea in Austin
Staircase - modern wooden straight metal railing staircase idea in Austin

 User
Paul Schlisman Photography Courtesy of Southampton Builders LLC.
Huge traditional walk-out exterior home idea in Chicago
Huge traditional walk-out exterior home idea in Chicago



 Ellie Lillstrom Photography
Photo: A Darling Felicity Photography © 2015 Houzz
Example of a mid-sized southwest u-shaped eat-in kitchen design in Seattle with flat-panel cabinets, medium tone wood cabinets and white appliances
Example of a mid-sized southwest u-shaped eat-in kitchen design in Seattle with flat-panel cabinets, medium tone wood cabinets and white appliances

 Vanessa Rome Interiors
Inspiration for a transitional backyard rectangular hot tub remodel in New York

 Zelaya Properties LLC
We used: Custom cherry cabinetry in Arts & Crafts Shaker style by Kabinart in Boulder and Espresso stains. Liberty Hardware Venetian bronze 1-1/2" cabinet knobs. KitchenAid Architect II Series 22 CF counter-depth French door refrigerator. KitchenAid Architect Series II 27" convection single wall oven. KitchenAid 36" 6-burner dual fuel freestanding commercial-style range. KitchenAid Architect II Series 24" dishwasher. Sharp Insight Pro Series 24" built-in microwave drawer (Model #KB6524PS). Crystorama Solaris 12" wide pendant lights in English bronze. Granite countertops in Brown Fantasy. 3"x6" polished marble backsplash.
Paint colors:
Walls: Glidden Silver Cloud 30YY 63/024
Ceilings/Trims/Doors: Glidden Swan White GLC23
Robert B. Narod Photography




 Raad Studio
Daniel Shea
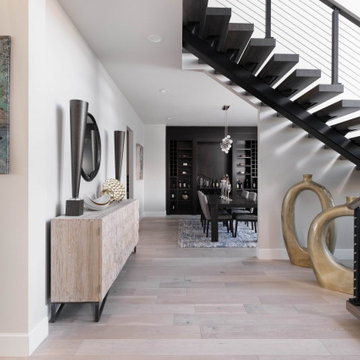
Inspiration for a mid-sized contemporary medium tone wood floor hallway remodel in New York with white walls
Inspiration for a mid-sized contemporary medium tone wood floor hallway remodel in New York with white walls

 Lisa Tharp Design
Governor's House Entry by Lisa Tharp. 2019 Bulfinch Award - Interior Design. Photo by Michael J. Lee
Transitional painted wood floor foyer photo with white walls and a black front door
Transitional painted wood floor foyer photo with white walls and a black front door
2