
Search results for "Weapons" in Home Design Ideas



 Custom Surface Solutions
Custom Surface Solutions (www.css-tile.com) - Owner Craig Thompson (512) 430-1215. This project shows the remodel of a small 1950's vintage home master bathroom. 8"" x 18" Calcutta gold marble tile was used on the shower walls and floor wall base and ceramic gray penny tile on the floor. Shower includes curbless pan / floor, dual shower boxes, frameless glass slider, trough duel fixture sink and chrome fixtures.

 threshold interiors
Location: New York, NY, United States
This Loft was tastefully renovated back in the '90s, but was due for an update and an expansion of the kitchen and dining areas to accommodate the client's cooking skills and entertaining needs. EnlargIing the island and adding cabinetry to delineate the office, bar and dining areas was a priority. The bathroom was updated to feel like a tranquil spa with beautiful new tile, plumbing fixtures and cabinets. Our biggest challenge was coordinating the entire renovation while our client was out of town for the Summer!
Photographed by: James Salomon
Find the right local pro for your project

 The Closet Butler
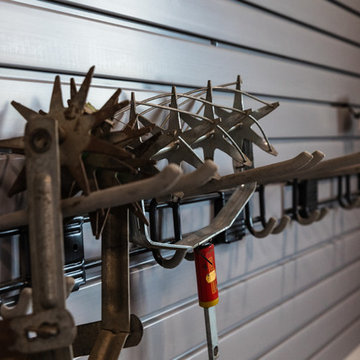
Main Garage
Color: Pewter Pine
Accessories: Chrome Bar Pulls, Slatwall, Black Sprayed Tops, Slatwall Accessories
Garage - huge contemporary attached four-car garage idea in Salt Lake City
Garage - huge contemporary attached four-car garage idea in Salt Lake City

 User
UserDECO Window Fashions
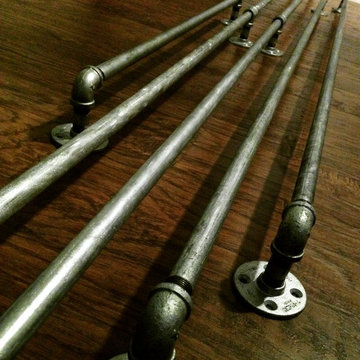
Sheer pleated custom made drapes, ceiling mount metal rod.
Trendy bedroom photo in Austin
Trendy bedroom photo in Austin

 TreHus Architects+Interior Designers+Builders
Example of a large classic u-shaped dark wood floor eat-in kitchen design in Minneapolis with a double-bowl sink, recessed-panel cabinets, white cabinets, white backsplash, stainless steel appliances, an island and black countertops


 Amelia B. Lima & Associates, INC.
Amelia B Lima
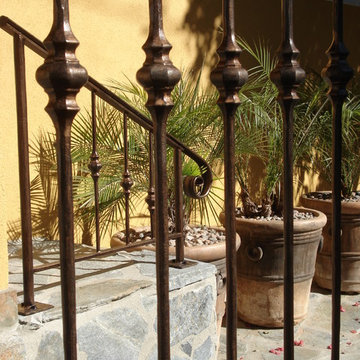
This is an example of an eclectic partial sun courtyard landscaping in San Diego.
This is an example of an eclectic partial sun courtyard landscaping in San Diego.

 Hometown Evolution Inc.
Paper star lights staring at just $6.95!
Bedroom - modern bedroom idea in Philadelphia
Bedroom - modern bedroom idea in Philadelphia

 FOUR POINT DESIGN BUILD INC
Interior Designer - Laura Schwartz-Muller
General Contractor - Cliff Muller
Photographer - Brian Thomas Jones
Copyright 2014
Inspiration for a mid-sized farmhouse u-shaped medium tone wood floor eat-in kitchen remodel in Los Angeles with a farmhouse sink, shaker cabinets, white cabinets, solid surface countertops, white backsplash, subway tile backsplash, stainless steel appliances and a peninsula
Inspiration for a mid-sized farmhouse u-shaped medium tone wood floor eat-in kitchen remodel in Los Angeles with a farmhouse sink, shaker cabinets, white cabinets, solid surface countertops, white backsplash, subway tile backsplash, stainless steel appliances and a peninsula
 Murphy & Co. Design
Photo by: Landmark Photography
Example of a classic formal and open concept dark wood floor living room design in Minneapolis with beige walls, a standard fireplace, a stone fireplace and no tv
Example of a classic formal and open concept dark wood floor living room design in Minneapolis with beige walls, a standard fireplace, a stone fireplace and no tv
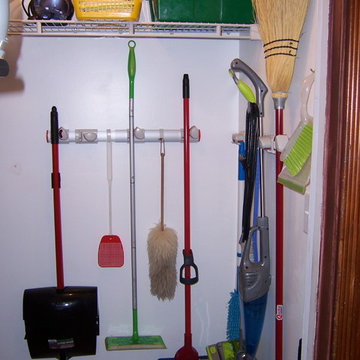
 New Season Organizers
Transformed a crowded broom closet into a printing station and a functional broom closet.
Inspiration for a small modern home design remodel in Los Angeles
Inspiration for a small modern home design remodel in Los Angeles
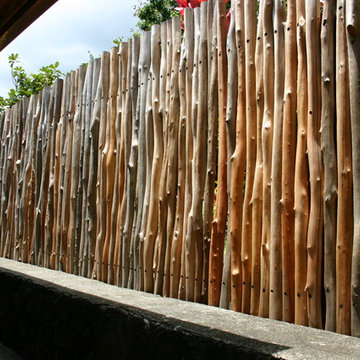


 Treefrog Design
Amy Birrer
I have been working as a kitchen and bath designer in the Pacific Northwest for 13 years. I love engaging with new clients, ascertaining their needs through various interviews and meetings and then collaborating as we build their finished concept together. The variety of design styles, room layouts and function changes so much between one person and the next that no two finished products are remotely the same. This fluidity allows for endless possibilities for exploration in my field. It keeps the job interesting and has always given me a particular sense of reward and accomplishment as we near completion. The greatest personal recompense in this chosen profession is being able to walk with a client through this process and come out the other side with that client feeling elated with the end result.

 Alexander Otis collection Llc.
Alexander Otis Collection Llc.

Example of a mid-sized classic gender-neutral carpeted dressing room design in Dallas with recessed-panel cabinets and dark wood cabinets
Example of a mid-sized classic gender-neutral carpeted dressing room design in Dallas with recessed-panel cabinets and dark wood cabinets
 Betty Wasserman Art & Interiors: The Hamptons
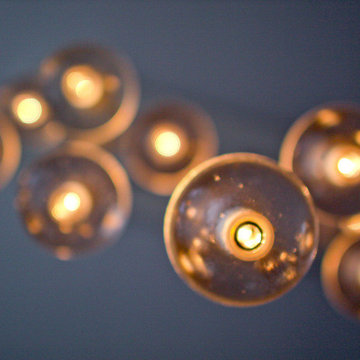
A sleek dining room in a Tribeca loft we designed. We wanted this space to be as unique as our clients, so we incorporated a custom dining table and Bocci globe pendant lighting. Contemporary chairs by Dennis Miller bring the design together, pairing wonderfully with the lighting and contrasting with the table.
 Closet Factory
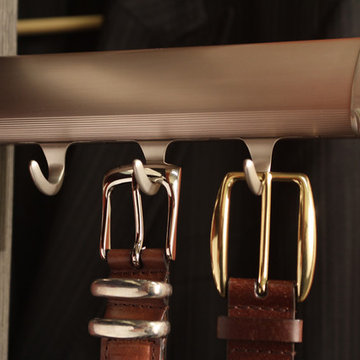
Organize belts on sliding racks that tuck neatly into hanging sections.
Closet - transitional closet idea in Los Angeles
Closet - transitional closet idea in Los Angeles
 Maria JK Hars, Designer
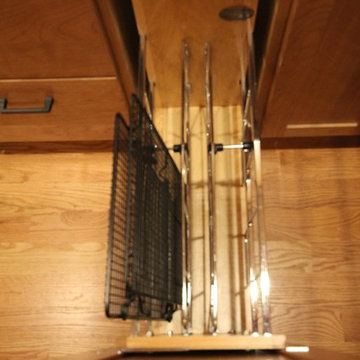
Tray divider for organization. Photo by Maria Hars
Mid-sized elegant l-shaped light wood floor eat-in kitchen photo in Boston with a double-bowl sink, flat-panel cabinets, light wood cabinets, quartz countertops, gray backsplash, glass sheet backsplash, stainless steel appliances and no island
Mid-sized elegant l-shaped light wood floor eat-in kitchen photo in Boston with a double-bowl sink, flat-panel cabinets, light wood cabinets, quartz countertops, gray backsplash, glass sheet backsplash, stainless steel appliances and no island
10