
Search results for "Wearing" in Home Design Ideas
 User
UserPeter Murdock

Trendy open concept family room photo in New York with a standard fireplace, no tv and multicolored walls
Trendy open concept family room photo in New York with a standard fireplace, no tv and multicolored walls

 Kitchen Design Concepts
We introduce to you one of our newer services we are providing here at Kitchen Design Concepts: spaces that just need a little reviving! As of recent, we are taking on projects that are in need of minimal updating, as in, spaces that don’t need a full-on remodel. Yes, you heard right! If your space has good bones, you like the layout of your kitchen, and you just need a few cosmetic changes, then today’s feature is for you! Recently, we updated a space where we did just this! The kitchen was in need of a little love, some fresh paint, and new finishes. And if we’re being honest here, the result looks almost as if the kitchen had a full-on remodel! To learn more about this space and how we did our magic, continue reading below:
The Before and After
First, see what an impact new finishes can make! The “before” image shows a kitchen with outdated finishes such as the tile countertops, backsplash, and cabinetry finish. The “after” image, is a kitchen that looks almost as if its brand new, the image speaks for itself!
Cabinetry
With the wooden cabinetry in this kitchen already having great bones, all we needed to do was our refinishing process that involved removing door and drawer fronts, sanding, priming, and painting. The main color of the cabinetry is white (Sherwin Williams Pure White 7005) and as an accent, we applied a deep navy blue that really pops in this space (Sherwin Willaims Naval 6244). As a special design element, we incorporated a natural wooden band across the hood which is subtle but adds an element of surprise.
Countertops
The original countertops in this space were a 12×12 tile with cracks and discolored grout from all the wear and tear. To replace the countertops, we installed a clean and crisp quartz that is not only durable but easy to maintain (no grout here!). The 3cm countertops are a Cambria quartz in a grey-tone color (Carrick).
Backsplash
Keeping things simple, yet classic, we installed a 3×6 subway tile from Interceramic. The crisp white pairs well with all the other finishes of the space and really brighten the space up! To spice things up, we paired the white tile with a contrasting grout color (Cape Grey) that matches the countertop. This is a simple method to add interest to your white backsplash!
Fixtures and Fittings
For the fixtures and fittings of the kitchen, we wanted pieces that made a statement. That’s why we selected this industrial style faucet from Brizo! The faucet is a Brizo LITZE™ PULL-DOWN FAUCET WITH ARC SPOUT AND INDUSTRIAL HANDLE (63044LF-BLGL). The matte black paired with the luxe gold elements really make a statement! To match the gold elements of the faucet, we installed cabinetry hardware from Topknobs in the same gold finish. The hardware is a Channing pull TK743HB. Lastly, the large single bowl sink (who doesn’t want a large sink?!) is a great functional touch to the kitchen. The sink is a Blanco Precision 16″ R10 super single with 16″ Drainer in stainless steel (516216).

 Knock Architecture and Design
Treve Johnson
Inspiration for a mid-sized contemporary l-shaped light wood floor open concept kitchen remodel in San Francisco with a single-bowl sink, flat-panel cabinets, white cabinets, soapstone countertops, an island and paneled appliances
Inspiration for a mid-sized contemporary l-shaped light wood floor open concept kitchen remodel in San Francisco with a single-bowl sink, flat-panel cabinets, white cabinets, soapstone countertops, an island and paneled appliances
Find the right local pro for your project
 Kathryn J. LeMaster Art & Design
Rett Peek

Living room - eclectic medium tone wood floor and brown floor living room idea in Little Rock with yellow walls
Living room - eclectic medium tone wood floor and brown floor living room idea in Little Rock with yellow walls
 Carpenter & MacNeille
Richard Mandelkorn Photography

Dressing room - victorian gender-neutral medium tone wood floor and brown floor dressing room idea in Boston with open cabinets and beige cabinets
Dressing room - victorian gender-neutral medium tone wood floor and brown floor dressing room idea in Boston with open cabinets and beige cabinets
 GardenWise
Michael K. Wilkinson

Example of an arts and crafts patio design in DC Metro with a fire pit and no cover
Example of an arts and crafts patio design in DC Metro with a fire pit and no cover


Sponsored
Columbus, OH

Wannemacher Interiors
Customized Award-Winning Interior Design Solutions in Franklin Cnty OH
 Shannon Crain

Large transitional formal medium tone wood floor living room photo in Houston with a plaster fireplace, white walls, a standard fireplace and no tv



 American Landscape
Heucherella Pumpkin Spice used as entrance plant on both ends of the walkway, Star Magnolia visually separates the driveway space from the intimate space; limestone sundial was gift from parents.
 User
UserLucas Allen
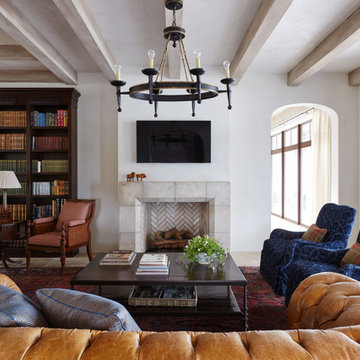
Tuscan enclosed family room library photo in Jacksonville with white walls, a standard fireplace, a tile fireplace and a wall-mounted tv
Tuscan enclosed family room library photo in Jacksonville with white walls, a standard fireplace, a tile fireplace and a wall-mounted tv

 Paulina Perrault Interiors
This project was ground-up new construction - where we designed, specified and managed thru construction - every aspect of the finishes and layout for interiors, exterior, site work, and landscape.

 Petoskey Kitchen and Bath - Designs By Dawn
Elegant dark wood floor seated home bar photo in Other with dark wood cabinets, granite countertops and mirror backsplash
 Thyme & Place Design LLC

This fun basement space wears many hats. First, it is a large space for this extended family to gather and entertain when the weather brings everyone inside. Surrounding this area is a gaming station, a large screen movie spot. a billiards area, foos ball and poker spots too. Many different activities are being served from this design. Dark Grey cabinets are accented with taupe quartz counters for easy clean up. Glass wear is accessible from the full height wall cabinets so everyone from 6 to 60 can reach. There is a sink, a dishwasher drawer, ice maker and under counter refrigerator to keep the adults supplied with everything they could need. High top tables and comfortable seating makes you want to linger. A secondary cabinet area is for the kids. Serving bowls and platters are easily stored and a designated under counter refrigerator keeps kid friendly drinks chilled. A shimmery wall covering makes the walls glow and a custom light fixture finishes the design.

 Shelter Interiors LLC
Sequined Asphault Studio
Example of a mid-sized transitional formal and enclosed light wood floor living room design in Bridgeport with white walls
Example of a mid-sized transitional formal and enclosed light wood floor living room design in Bridgeport with white walls
 ABS Architects
ALT BREEDING SCHWARZ ARCHITECTS - ANNAPOLIS, MD - ABSARCHITECTS.COM - 410.268.1213

Inspiration for a timeless wooden u-shaped staircase remodel in Baltimore with painted risers
Inspiration for a timeless wooden u-shaped staircase remodel in Baltimore with painted risers
 M House Development

Beach style multicolored floor entryway photo in Chicago with gray walls and a white front door
 Glass Construction
Hoachlander Davis Photography

Eat-in kitchen - large contemporary l-shaped linoleum floor eat-in kitchen idea in DC Metro with an undermount sink, flat-panel cabinets, light wood cabinets, granite countertops, black backsplash, stone slab backsplash, stainless steel appliances and an island
Eat-in kitchen - large contemporary l-shaped linoleum floor eat-in kitchen idea in DC Metro with an undermount sink, flat-panel cabinets, light wood cabinets, granite countertops, black backsplash, stone slab backsplash, stainless steel appliances and an island
 Lucy Call
Photo: Lucy Call © 2015 Houzz
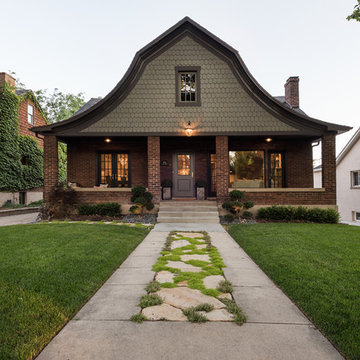
Inspiration for a craftsman two-story mixed siding exterior home remodel in Salt Lake City
Inspiration for a craftsman two-story mixed siding exterior home remodel in Salt Lake City
43