
Search results for "Wearing" in Home Design Ideas

 Marker Girl Home
Living Room blue chairs performance fabric, custom furniture and rugs. Modern Art. Sherwin Williams Crushed Ice.
Inspiration for a mid-sized transitional open concept ceramic tile and brown floor living room remodel in Houston with gray walls
Inspiration for a mid-sized transitional open concept ceramic tile and brown floor living room remodel in Houston with gray walls
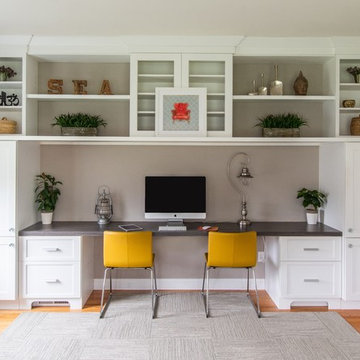
Home office - mid-sized transitional built-in desk brown floor and medium tone wood floor home office idea in Boston with gray walls
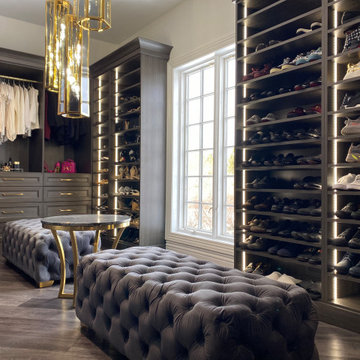
 Boutique Closets & Cabinetry
This modern walk-in closet is perfectly designed to this couples everyday storage needs. With plenty of space for them to both get ready as well as plenty of drawers and hanging space. The couches down the middle offer a nice place to lounge while deciding what to wear or changing shoes. The gold accents give the space a luxious, modern finish.
Find the right local pro for your project

 building Lab, inc.
Silicon Valley ADU: modern Japanese bath: integrated trough sink with a removable panel to hide the drain, matte black fixtures, white Krion® countertop and tub deck, matte gray floor tiles. Cedar panelling extends from wall to ceiling (vaulted) evokes the spirit of traditional Japanese bath houses. Large skylight hovers above the family size tub; bifold glass doors opening completely to the outdoors give a sense of bathing in nature.
building Lab is a design build firm specialized in modern architecture.



 K&L Interiors
Inspiration for a mid-sized transitional gender-neutral light wood floor and brown floor walk-in closet remodel in Seattle with white cabinets
 Manhattan Renovations
© SGM Photography
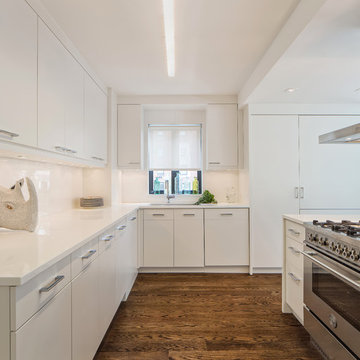
Example of a small trendy u-shaped medium tone wood floor kitchen design in New York with white backsplash, an undermount sink, flat-panel cabinets, white cabinets, glass sheet backsplash and stainless steel appliances
Example of a small trendy u-shaped medium tone wood floor kitchen design in New York with white backsplash, an undermount sink, flat-panel cabinets, white cabinets, glass sheet backsplash and stainless steel appliances

Sponsored
Columbus, OH

Wannemacher Interiors
Customized Award-Winning Interior Design Solutions in Franklin Cnty OH
 Clark & Chapin Architects
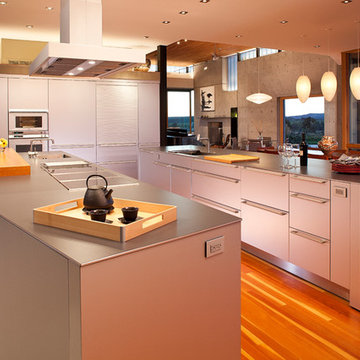
Inspiration for a large contemporary medium tone wood floor kitchen remodel in Denver with an undermount sink, flat-panel cabinets, stainless steel appliances, two islands and gray cabinets
 Nifelle Design - Fine Interiors
David Papazian

Example of a transitional open concept medium tone wood floor and brown floor living room design in Portland with green walls
Example of a transitional open concept medium tone wood floor and brown floor living room design in Portland with green walls

 helena barrios vincent aia leed ap
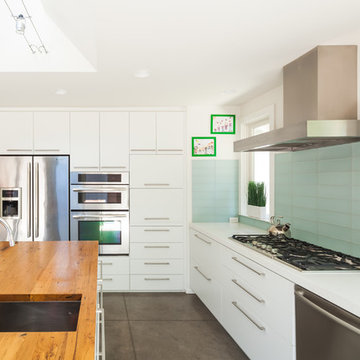
Trendy l-shaped kitchen photo in San Francisco with flat-panel cabinets, white cabinets, wood countertops, blue backsplash, glass tile backsplash, stainless steel appliances and an island
 Mix Design Group
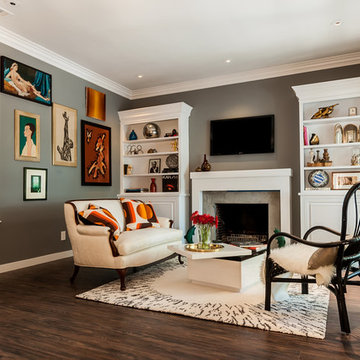
Another view of the living room, featuring custom built-ins flanking the fireplace, replacing windows that faced a stucco wall. New casings frame original built-in shelving on the adjoining wall, matching the cleaner casings added to the doors and windows throughout the house.
 AMMOR Architecture LLP
Alison Gootee
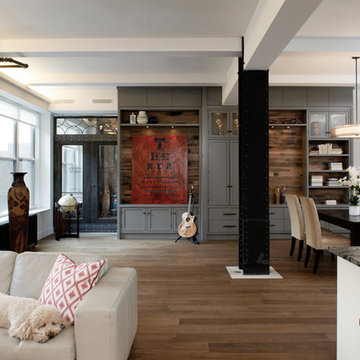
Inspiration for a large transitional open concept medium tone wood floor living room remodel in New York with green walls
Inspiration for a large transitional open concept medium tone wood floor living room remodel in New York with green walls

 Neil Kelly Company
This home was worn out from family life and lacked the natural lighting the homeowners had desired for years. Removing the wall between the kitchen and dining room let the light pour in, and transformed the kitchen into an entertaining delight with seating/dining spaces at both ends.
The breeze colored island stone backsplash tile (Pental Surfaces) is low maintenance and long-wearing, and pairs perfectly against the stained cherry contemporary cabinetry (Decor Cabinets). Quartz countertops were installed on the surround (Caesarstone) and island (a charcoal color with a suede finish was selected for the island to cut down on glare - Siletsone by Cosentino). Chilewich woven fabric applied to the back of the island adds durability and interest to a high-traffic area. The elevated, locally sourced Madrone bar (Sustainable NW Woods) at the end of the island—under a stunning "ribbon" pendant (Elan Lighting)—is a perfect spot to sip Sauvignon.
 Amy Troute Inspired Interior Design

ATIID collaborated with these homeowners to curate new furnishings throughout the home while their down-to-the studs, raise-the-roof renovation, designed by Chambers Design, was underway. Pattern and color were everything to the owners, and classic “Americana” colors with a modern twist appear in the formal dining room, great room with gorgeous new screen porch, and the primary bedroom. Custom bedding that marries not-so-traditional checks and florals invites guests into each sumptuously layered bed. Vintage and contemporary area rugs in wool and jute provide color and warmth, grounding each space. Bold wallpapers were introduced in the powder and guest bathrooms, and custom draperies layered with natural fiber roman shades ala Cindy’s Window Fashions inspire the palettes and draw the eye out to the natural beauty beyond. Luxury abounds in each bathroom with gleaming chrome fixtures and classic finishes. A magnetic shade of blue paint envelops the gourmet kitchen and a buttery yellow creates a happy basement laundry room. No detail was overlooked in this stately home - down to the mudroom’s delightful dutch door and hard-wearing brick floor.
Photography by Meagan Larsen Photography
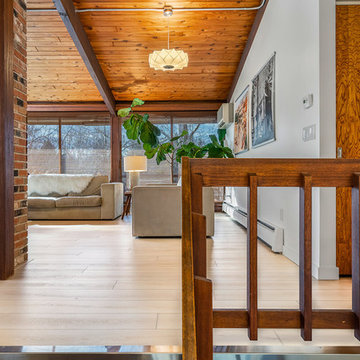
 Flooret
Lato - Modin Rigid Collection
Installed throughout customer's beautiful, East Coast home. Rooms include the kitchen, hallway, living room, and dining room.
The Modin Rigid luxury vinyl plank flooring collection is the new standard in resilient flooring. Modin Rigid offers true embossed-in-register texture, creating a surface that is convincing to the eye and to the touch; a low sheen level to ensure a natural look that wears well over time; four-sided enhanced bevels to more accurately emulate the look of real wood floors; wider and longer waterproof planks; an industry-leading wear layer; and a pre-attached underlayment.

 MHM LIVING
Example of a trendy light wood floor kitchen design in Dallas with an undermount sink, flat-panel cabinets, black cabinets, white backsplash and stainless steel appliances
 Amy Troute Inspired Interior Design
ATIID collaborated with these homeowners to curate new furnishings throughout the home while their down-to-the studs, raise-the-roof renovation, designed by Chambers Design, was underway. Pattern and color were everything to the owners, and classic “Americana” colors with a modern twist appear in the formal dining room, great room with gorgeous new screen porch, and the primary bedroom. Custom bedding that marries not-so-traditional checks and florals invites guests into each sumptuously layered bed. Vintage and contemporary area rugs in wool and jute provide color and warmth, grounding each space. Bold wallpapers were introduced in the powder and guest bathrooms, and custom draperies layered with natural fiber roman shades ala Cindy’s Window Fashions inspire the palettes and draw the eye out to the natural beauty beyond. Luxury abounds in each bathroom with gleaming chrome fixtures and classic finishes. A magnetic shade of blue paint envelops the gourmet kitchen and a buttery yellow creates a happy basement laundry room. No detail was overlooked in this stately home - down to the mudroom’s delightful dutch door and hard-wearing brick floor.
Photography by Meagan Larsen Photography
 Flooret
Lato - Modin Rigid Collection
Installed throughout customer's beautiful, East Coast home. Rooms include the kitchen, hallway, living room, and dining room.
The Modin Rigid luxury vinyl plank flooring collection is the new standard in resilient flooring. Modin Rigid offers true embossed-in-register texture, creating a surface that is convincing to the eye and to the touch; a low sheen level to ensure a natural look that wears well over time; four-sided enhanced bevels to more accurately emulate the look of real wood floors; wider and longer waterproof planks; an industry-leading wear layer; and a pre-attached underlayment.

 Zack|de Vito Architecture + Construction
Photo by Bruce Damonte.
Inspiration for an industrial two-story mixed siding exterior home remodel in San Francisco
Inspiration for an industrial two-story mixed siding exterior home remodel in San Francisco
52