
Search results for "Wearing" in Home Design Ideas
 Kathryne Designs, Inc
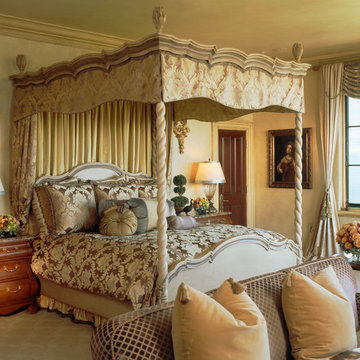
The Master Bedroom has a grand, canopy bed with carved walnut and silk fabric valance. There is a seating area with sofa upholstered with a "diamante" pattern fabric. Antique walnut nightstands flank wither side of the master bed.
Mark Lohman Photography
 Eleven Interiors
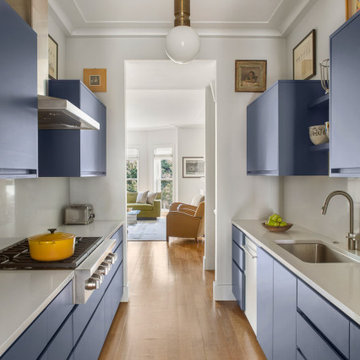
Trendy galley medium tone wood floor and brown floor kitchen photo in Boston with an undermount sink, flat-panel cabinets, blue cabinets, white backsplash, stainless steel appliances and white countertops
 Thyme & Place Design LLC

This fun basement space wears many hats. First, it is a large space for this extended family to gather and entertain when the weather brings everyone inside. Surrounding this area is a gaming station, a large screen movie spot. a billiards area, foos ball and poker spots too. Many different activities are being served from this design. Dark Grey cabinets are accented with taupe quartz counters for easy clean up. Glass wear is accessible from the full height wall cabinets so everyone from 6 to 60 can reach. There is a sink, a dishwasher drawer, ice maker and under counter refrigerator to keep the adults supplied with everything they could need. High top tables and comfortable seating makes you want to linger. A secondary cabinet area is for the kids. Serving bowls and platters are easily stored and a designated under counter refrigerator keeps kid friendly drinks chilled. A shimmery wall covering makes the walls glow and a custom light fixture finishes the design.
Find the right local pro for your project
 Flooret
Lato - Modin Rigid Collection
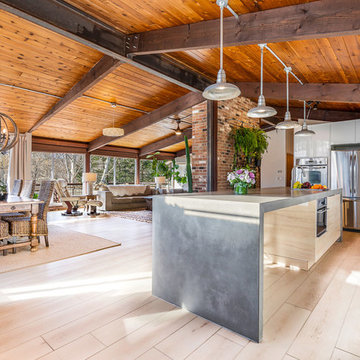
Installed throughout customer's beautiful, East Coast home. Rooms include the kitchen, hallway, living room, and dining room.
The Modin Rigid luxury vinyl plank flooring collection is the new standard in resilient flooring. Modin Rigid offers true embossed-in-register texture, creating a surface that is convincing to the eye and to the touch; a low sheen level to ensure a natural look that wears well over time; four-sided enhanced bevels to more accurately emulate the look of real wood floors; wider and longer waterproof planks; an industry-leading wear layer; and a pre-attached underlayment.
 Dark Horse Woodworks
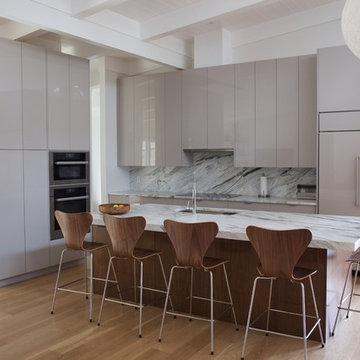
Gloss kitchen with REHAU Crystal back painted glass doors and walnut island.
Mid-sized trendy l-shaped light wood floor and brown floor open concept kitchen photo in Atlanta with an undermount sink, flat-panel cabinets, gray cabinets, paneled appliances, an island, marble countertops, white backsplash and marble backsplash
Mid-sized trendy l-shaped light wood floor and brown floor open concept kitchen photo in Atlanta with an undermount sink, flat-panel cabinets, gray cabinets, paneled appliances, an island, marble countertops, white backsplash and marble backsplash
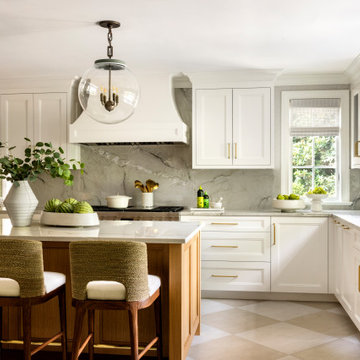

 Pine Street Carpenters & The Kitchen Studio

Kitchen - transitional kitchen idea in Philadelphia with white cabinets and quartzite countertops

Sponsored
Columbus, OH

Wannemacher Interiors
Customized Award-Winning Interior Design Solutions in Franklin Cnty OH

 Kim Ronemus Interiors
Example of a beach style l-shaped painted wood floor and gray floor kitchen design in New York with a farmhouse sink, flat-panel cabinets, white cabinets, white backsplash, subway tile backsplash, colored appliances, an island and white countertops
 Lobalzo Design Associates, Ltd
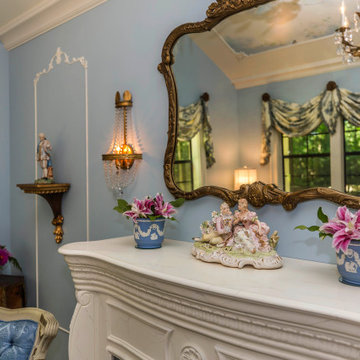
A collection of antique furnishings and accessories.
French country home design photo in Cleveland
French country home design photo in Cleveland
 Flooret

Inspired by sandy shorelines on the California coast, this beachy blonde floor brings just the right amount of variation to each room. With the Modin Collection, we have raised the bar on luxury vinyl plank. The result is a new standard in resilient flooring. Modin offers true embossed in register texture, a low sheen level, a rigid SPC core, an industry-leading wear layer, and so much more.
 The Nelson Brothers | Willis Allen Real Estate
Cameron Acker
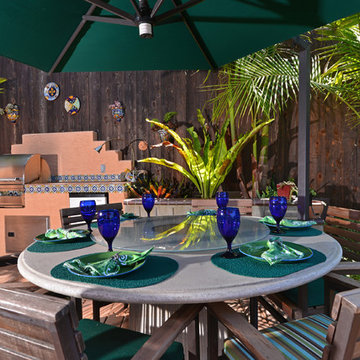
Inspiration for a tropical patio remodel in San Diego with decking, no cover and a bbq area
Inspiration for a tropical patio remodel in San Diego with decking, no cover and a bbq area
 Margot Hartford Photography
Photo: Margot Hartford © 2017 Houzz

Inspiration for an eclectic dining room remodel in New York
Inspiration for an eclectic dining room remodel in New York

 Design First Builders
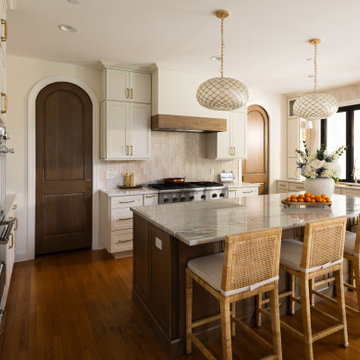
Example of a transitional u-shaped medium tone wood floor and brown floor kitchen design in Chicago with an undermount sink, shaker cabinets, beige cabinets, gray backsplash, stone slab backsplash, stainless steel appliances, an island and gray countertops
 Hearthstone Inc

Maintaining the cabin’s 19th-century charm was the easy part for the Donelsons, who are Lewis and Clark period re-enactors. Jan Paul often plays Captain Meriwether Lewis with a group called the Discovery Expedition of St. Charles. The Donelsons brought their furniture from their previous home in St. Louis to the cabin. “It seems like everything we had prior to moving here fits, as if we’d been collecting things all those years just to put it in this cabin,” Jan Paul says. In the living room, he displays a replica of Lewis’s captain’s uniform, which he wears during re-enactments. There’s also a hand-carved paddle he uses on the Missouri and Columbia Rivers and a feather quill used for journal writing during the re-enactments. “Each item has a story of its own and a memory to go with it,” Jan Paul says. The items look perfectly at home in the cabin.
The Donelsons are passionate about their cabin and about its importance as a living piece of history. “This place whispers to me every day, of where we have come from,” Jan Paul says. “Not everyone who crosses our threshold feels the connection, but for those who appreciate the sense of place, time and heritage our forefathers gave us, they find the cabin a comfort. They feel that warm embrace of romance from our heritage.”


 Cantoni Irvine
Designed By: Richard Bustos Photos By: Jeri Koegel
Ron and Kathy Chaisson have lived in many homes throughout Orange County, including three homes on the Balboa Peninsula and one at Pelican Crest. But when the “kind of retired” couple, as they describe their current status, decided to finally build their ultimate dream house in the flower streets of Corona del Mar, they opted not to skimp on the amenities. “We wanted this house to have the features of a resort,” says Ron. “So we designed it to have a pool on the roof, five patios, a spa, a gym, water walls in the courtyard, fire-pits and steam showers.”
To bring that five-star level of luxury to their newly constructed home, the couple enlisted Orange County’s top talent, including our very own rock star design consultant Richard Bustos, who worked alongside interior designer Trish Steel and Patterson Custom Homes as well as Brandon Architects. Together the team created a 4,500 square-foot, five-bedroom, seven-and-a-half-bathroom contemporary house where R&R get top billing in almost every room. Two stories tall and with lots of open spaces, it manages to feel spacious despite its narrow location. And from its third floor patio, it boasts panoramic ocean views.
“Overall we wanted this to be contemporary, but we also wanted it to feel warm,” says Ron. Key to creating that look was Richard, who selected the primary pieces from our extensive portfolio of top-quality furnishings. Richard also focused on clean lines and neutral colors to achieve the couple’s modern aesthetic, while allowing both the home’s gorgeous views and Kathy’s art to take center stage.
As for that mahogany-lined elevator? “It’s a requirement,” states Ron. “With three levels, and lots of entertaining, we need that elevator for keeping the bar stocked up at the cabana, and for our big barbecue parties.” He adds, “my wife wears high heels a lot of the time, so riding the elevator instead of taking the stairs makes life that much better for her.”

 Brie Stephens
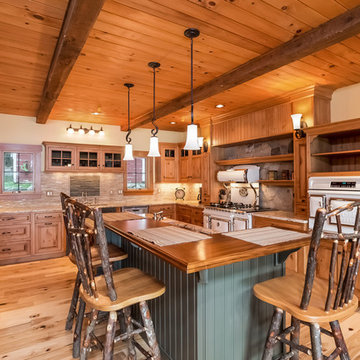
Inspiration for a rustic u-shaped light wood floor and beige floor kitchen remodel in Portland Maine with medium tone wood cabinets, beige backsplash, white appliances and an island
 Urbanology Designs
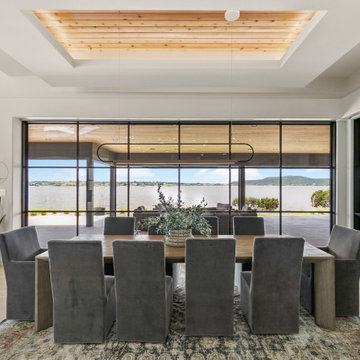
 livable luxury dining room with stunning lake views. This space is meant to withstand the wear and tear of lake house life!
Inspiration for a large coastal dining room remodel in Dallas
Inspiration for a large coastal dining room remodel in Dallas
54