
Search results for "Weather checks" in Home Design Ideas
 Pike Properties

A spacious front porch welcomes you home and offers a great spot to sit and relax in the evening while waving to neighbors walking by in this quiet, family friendly neighborhood of Cotswold. The porch is covered in bluestone which is a great material for a clean, simplistic look. Pike was able to vault part of the porch to make it feel grand. V-Groove was chosen for the ceiling trim, as it is stylish and durable. It is stained in Benjamin Moore Hidden Valley.


Find the right local pro for your project




 TKS Design Group
Free ebook, Creating the Ideal Kitchen. DOWNLOAD NOW
Our clients came to us looking to do some updates to their new condo unit primarily in the kitchen and living room. The couple has a lifelong love of Arts and Crafts and Modernism, and are the co-founders of PrairieMod, an online retailer that offers timeless modern lifestyle through American made, handcrafted, and exclusively designed products. So, having such a design savvy client was super exciting for us, especially since the couple had many unique pieces of pottery and furniture to provide inspiration for the design.
The condo is a large, sunny top floor unit, with a large open feel. The existing kitchen was a peninsula which housed the sink, and they wanted to change that out to an island, relocating the new sink there as well. This can sometimes be tricky with all the plumbing for the building potentially running up through one stack. After consulting with our contractor team, it was determined that our plan would likely work and after confirmation at demo, we pushed on.
The new kitchen is a simple L-shaped space, featuring several storage devices for trash, trays dividers and roll out shelving. To keep the budget in check, we used semi-custom cabinetry, but added custom details including a shiplap hood with white oak detail that plays off the oak “X” endcaps at the island, as well as some of the couple’s existing white oak furniture. We also mixed metals with gold hardware and plumbing and matte black lighting that plays well with the unique black herringbone backsplash and metal barstools. New weathered oak flooring throughout the unit provides a nice soft backdrop for all the updates. We wanted to take the cabinets to the ceiling to obtain as much storage as possible, but an angled soffit on two of the walls provided a bit of a challenge. We asked our carpenter to field modify a few of the wall cabinets where necessary and now the space is truly custom.
Part of the project also included a new fireplace design including a custom mantle that houses a built-in sound bar and a Panasonic Frame TV, that doubles as hanging artwork when not in use. The TV is mounted flush to the wall, and there are different finishes for the frame available. The TV can display works of art or family photos while not in use. We repeated the black herringbone tile for the fireplace surround here and installed bookshelves on either side for storage and media components.
Designed by: Susan Klimala, CKD, CBD
Photography by: Michael Alan Kaskel
For more information on kitchen and bath design ideas go to: www.kitchenstudio-ge.com


Sponsored
Columbus, OH

Hope Restoration & General Contracting
Columbus Design-Build, Kitchen & Bath Remodeling, Historic Renovations
 Andrade Architecture
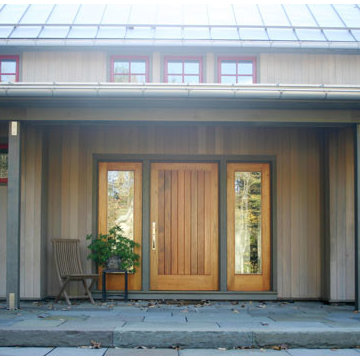
Example of a large farmhouse gray two-story wood gable roof design in New York with a metal roof
 User
UserAll Weather teamed up with the Property Brothers and Queen of Broadway Idina Menzel on this week’s episode of HGTV’s hit show CELEBRTIY IOU. In the Idina Menzel’s Slam Dunk Reno episode, Idina pivots from her award-winning stage, film and music success to give back and surprise her good friend and son’s basketball coach James, by transforming his detached garage into a dedicated office and athletic retreat.
James Hunt founded Culture Run, a youth basketball program that gives kids the skills to succeed in both basketball and life. With IDINA MENZEL’S surprise renovation, James is one step closer to running a centralized training facility and headquarters where kids can drop by for counseling, basketball tips, and more.
When the PROPERTY BROTHERS meet up with Idina to demo the garage, they involve her in every step. Menzel gets her hands dirty by swinging a sledgehammer, operating an electric hand saw and removing storage bins. “I didn’t know they get as down and dirty as they do,” Menzel commented. “I also didn’t know they were gonna have me do so much!” Menzel also helped choose the tile, cabinets, hardware, flooring and the overall color palette.
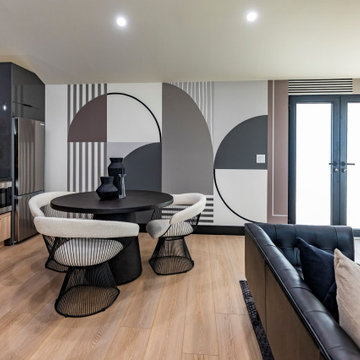
All the effort was worthwhile because Menzel was able to surprise James with the basketball hangout and showstopping of his dreams. The newly dedicated office and athletic retreat features All Weather SERIES 7000 French Swing Doors and SERIES 5000 casement and fixed windows to allow natural light and fresh air in; a sleek kitchenette with an induction cooktop; a modern bathroom with a 7 1/2′ tall shower head for basketball players; a comfortable seating area for James to review film, meet with his players or simply relax; and a unique basketball themed wall mural.
Check out more PROJECT PHOTS here.
Now in its third season, Celebrity IOU gives celebrities a chance to show their deepest gratitude to friends, family and mentors by giving them a surprise renovation courtesy of Drew and Jonathan Scott.

 Advance Design Studio, Ltd.
Willie & Leslie of Barrington Hills loved the location of their home. Its breathtaking views overlooked a wooded backyard and a captivating lake. They didn’t want to move, but they needed more space. But the house was missing that big family room where everyone could gather, relax and converse, and the house was completely cut off visually from the beautiful outdoor view right outside!
They knew what they wanted meant building an addition to their home. They began searching the internet and came across Advance Design Studio, and after browsing through project after project and reading one outstanding client review after another, they were sold on Advance Design. Additionally, they loved Advance Design’s “Common Sense Remodeling” process and felt confident that it would allow the Design/Build company to easily coordinate the multiple projects they wanted to complete all at one time. Willie and Leslie immediately set up a meeting with Owner Todd Jurs and Project Designer Claudia Pop. When the meeting ended, they were sure that Advance Design were the right people and the right approach for their project.
"Establishing a direction and a budget is always key in project of this size," Todd said. "This house was screaming for a family room and it didn't have one. Ultimately, it's about working together towards the same goal of a beautiful functional addition."
The project consisted of a significant family room addition with an extraordinary vaulted ceiling and floor to ceiling fireplace, a guest suite renovation with a luxury bath, a garage addition, and an adjoining outdoor patio renovation complete with a fantastic built in grilling station. The main goal was to add comfort and space to the existing home that would last their lifetime, and finally allow them to capture the amazing view of the backyard and lake that they never could really enjoy previously.
Willie, Leslie and Claudia paid special attention to designing the space to make sure that the footprint of the room did not interfere with the views. Floor to ceiling Pella windows were incorporated into a spectacular window wall to provide plenty of natural light.
Vaulted ceilings gave the room a bigger feel and the stunning floor to ceiling masonry fireplace was designed giving the room a rustic, comfortable feel of a Colorado Lodge. Barnwood doors and exposed wooden beams accentuate the crackling fireplace and family gathering space. An oversized statement chandelier bathes the space in soft light once the sun sets and compliments the exposed wood and fireplace perfectly.
“It simple elegant and beautiful,” Designer Claudia Pop said. “It is a great family room that captures the views perfectly. They love the fireplace, the barndoors and the openness of the space we designed for the whole family now to enjoy.”
And when warm weather beckons, the outdoor patio is a terrific place to spend an evening. The family now enjoys fall nights in front of their outdoor fireplace overlooking the quiet lake. Dekton Trillium Quartz counters tops adorn an amazing grilling bar. Nearly indestructible, they are the only manufactured stone product designed exclusively to withstand high heat in summer and extreme cold temperatures in winter.
The guest bath renovation makes Willie and Leslie’s friends and family feel like they are staying at a 5-star hotel. Carlisle colored Maple cabinets from Medallion make a roomy dual vanity more than adequate with plenty of space to get ready for the day after a peaceful night’s sleep. Cambria Quartz countertops are durable and elegant, while contrasting the neutral cabinets flawlessly. Heated flooring from Warmly Yours is the cherry on top for this cozy guest bath.
All the projects turned out better than they even imagined. Willie and Leslie now have a spacious family room with even better views of the lake and woods, a much larger garage, a fantastic relaxing outdoor patio, and a guest bath that makes it almost impossible to get the guest to leave after their stay.
Are you thinking about a remodeling project? Talk to the experts at Advance Design about the renovation of your dreams. Now is the perfect time to renovate. Check out other amazing projects here. With “Common Sense Remodeling”, the process of renovating your home has never been easier. Contact us today at 847-836-2600 or schedule an appointment to talk with us about your kitchen remodeling project, or any other home renovation you are planning. Our talented team can help you design and build the new space you’ve been dreaming about.
 TKS Design Group
Free ebook, Creating the Ideal Kitchen. DOWNLOAD NOW
Our clients came to us looking to do some updates to their new condo unit primarily in the kitchen and living room. The couple has a lifelong love of Arts and Crafts and Modernism, and are the co-founders of PrairieMod, an online retailer that offers timeless modern lifestyle through American made, handcrafted, and exclusively designed products. So, having such a design savvy client was super exciting for us, especially since the couple had many unique pieces of pottery and furniture to provide inspiration for the design.
The condo is a large, sunny top floor unit, with a large open feel. The existing kitchen was a peninsula which housed the sink, and they wanted to change that out to an island, relocating the new sink there as well. This can sometimes be tricky with all the plumbing for the building potentially running up through one stack. After consulting with our contractor team, it was determined that our plan would likely work and after confirmation at demo, we pushed on.
The new kitchen is a simple L-shaped space, featuring several storage devices for trash, trays dividers and roll out shelving. To keep the budget in check, we used semi-custom cabinetry, but added custom details including a shiplap hood with white oak detail that plays off the oak “X” endcaps at the island, as well as some of the couple’s existing white oak furniture. We also mixed metals with gold hardware and plumbing and matte black lighting that plays well with the unique black herringbone backsplash and metal barstools. New weathered oak flooring throughout the unit provides a nice soft backdrop for all the updates. We wanted to take the cabinets to the ceiling to obtain as much storage as possible, but an angled soffit on two of the walls provided a bit of a challenge. We asked our carpenter to field modify a few of the wall cabinets where necessary and now the space is truly custom.
Part of the project also included a new fireplace design including a custom mantle that houses a built-in sound bar and a Panasonic Frame TV, that doubles as hanging artwork when not in use. The TV is mounted flush to the wall, and there are different finishes for the frame available. The TV can display works of art or family photos while not in use. We repeated the black herringbone tile for the fireplace surround here and installed bookshelves on either side for storage and media components.
Designed by: Susan Klimala, CKD, CBD
Photography by: Michael Alan Kaskel
For more information on kitchen and bath design ideas go to: www.kitchenstudio-ge.com
 TKS Design Group
Free ebook, Creating the Ideal Kitchen. DOWNLOAD NOW
Our clients came to us looking to do some updates to their new condo unit primarily in the kitchen and living room. The couple has a lifelong love of Arts and Crafts and Modernism, and are the co-founders of PrairieMod, an online retailer that offers timeless modern lifestyle through American made, handcrafted, and exclusively designed products. So, having such a design savvy client was super exciting for us, especially since the couple had many unique pieces of pottery and furniture to provide inspiration for the design.
The condo is a large, sunny top floor unit, with a large open feel. The existing kitchen was a peninsula which housed the sink, and they wanted to change that out to an island, relocating the new sink there as well. This can sometimes be tricky with all the plumbing for the building potentially running up through one stack. After consulting with our contractor team, it was determined that our plan would likely work and after confirmation at demo, we pushed on.
The new kitchen is a simple L-shaped space, featuring several storage devices for trash, trays dividers and roll out shelving. To keep the budget in check, we used semi-custom cabinetry, but added custom details including a shiplap hood with white oak detail that plays off the oak “X” endcaps at the island, as well as some of the couple’s existing white oak furniture. We also mixed metals with gold hardware and plumbing and matte black lighting that plays well with the unique black herringbone backsplash and metal barstools. New weathered oak flooring throughout the unit provides a nice soft backdrop for all the updates. We wanted to take the cabinets to the ceiling to obtain as much storage as possible, but an angled soffit on two of the walls provided a bit of a challenge. We asked our carpenter to field modify a few of the wall cabinets where necessary and now the space is truly custom.
Part of the project also included a new fireplace design including a custom mantle that houses a built-in sound bar and a Panasonic Frame TV, that doubles as hanging artwork when not in use. The TV is mounted flush to the wall, and there are different finishes for the frame available. The TV can display works of art or family photos while not in use. We repeated the black herringbone tile for the fireplace surround here and installed bookshelves on either side for storage and media components.
Designed by: Susan Klimala, CKD, CBD
Photography by: Michael Alan Kaskel
For more information on kitchen and bath design ideas go to: www.kitchenstudio-ge.com
 Manomin Resawn Timbers
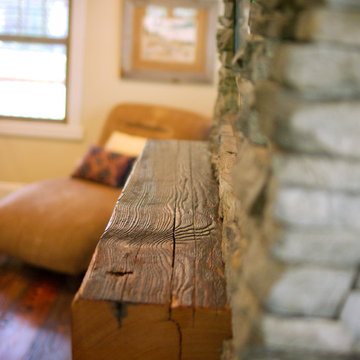
The surface of this reclaimed wood mantel tells a story that no new timber can replicate. Deeply weathered grain lines, cool gray tones, and natural checking along the face are the result of more than a century of aging, earned long before this timber ever came to Manomin Resawn Timbers. Sourced directly from 19th and early 20th century structures, each mantel arrives with a naturally aged patina that is entirely its own. Through our process of denailing, kiln drying, and precision milling, we prepare these antique timbers for a prominent place above your hearth while preserving every weathered mark and groove that gives them character.
This is the kind of detail that makes a room feel grounded and real, a mantel that guests will stop to look at and touch, because there is simply nothing else like it.
Whether you are a homebuilder, a home remodeling contractor, or a homeowner looking to add a reclaimed wood mantel to your fireplace, Manomin Resawn Timbers has been helping people discover the antique charm of reclaimed wood since 2002. We ship nationwide and are happy to help you find the right piece from anywhere in the country. Visit our showroom in Hugo, MN or reach out to us with a call or a message to get started.

Sponsored
Westerville, OH

Custom Home Works
Franklin County's Award-Winning Design, Build and Remodeling Expert
 User
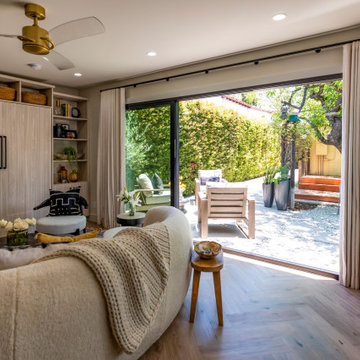
UserAll Weather teamed up with the Property Brothers and Emmy nominated actress and comedian Cheryl Hines on this week’s episode of HGTV’s hit show CELEBRTIY IOU. In the Cheryl Hines Gifts a Garage Makeover episode, Cheryl surprises Sarita, her close friend of nearly 20 years, by transforming her underused detached garage into a gorgeous multi purpose guest suite and work space.
Sarita started as Cheryl’s assistant, turned into a close friend as well as a nanny for her daughter Catherine. “Sarita is a part of the family and Catherine wouldn’t be who she is today without her.” said Hines. “She taught Cat so much.”
Cheryl Hines learned a very important lesson about demolition from the Property Brothers. you can’t scream because all the stuff flies into your mouth. Hines wields a reciprocating saw and sledgehammer and knocks down shelves in the episode. The newly renovated garage features All Weather Series 8100 Multi Slide Doors and Counter Top Sliding Windows to allow natural light and fresh air in; a sophisticated kitchenette, spa inspired bathroom, built in desk, spacious walk-in closet and a Murphy Bed for the perfect mother-in law suite and personal retreat.
Check out the Project Photos from this life-changing garage renovation.
Now in its third season, Celebrity IOU gives celebrities a chance to show their deepest gratitude to friends, family and mentors by giving them a surprise renovation courtesy of Drew and Jonathan Scott.
 User
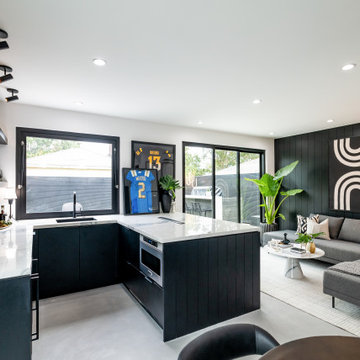
UserAll Weather teamed up with the Property Brothers and legendary artist Snoop Dogg on this week’s episode of HGTV’s hit series CELEBRITY IOU. In the Snoop Dogg’s Winning Gift episode, Calvin Cordozar Broadus Jr, the 50 year old hip hop icon, songwriter, and media personality aka Snoop Dogg, trades in his mic for a sledgehammer and helps transform his close friend and business partner Commish’s old detached garage into a personalized luxury retreat meets home office where he can work, have a space for league meetings or just take time out to relax with his family and friends .
Khalil ‘Commish’ Wadood has spent more than 17 years humbly serving the Compton Community as the commissioner of Snoop Dogg’s Youth Football League. Snoop credits Commish for brining his vision to life. His dedication to the leagues is what helped the program succeed. “He’s graced so many kids and families and serves as a family figure to many,” praised Snoop Dogg. “It’s time he gets what he deserves. This is something I wanted to do for him to just let him know I love him and I care about him. He never dreamed of it or wanted it, but it still is a dream come true.”
All Weather SERIES 7000 Swing Doors with sidelites welcomes friends and family to this life-changing, multi purpose retreat renovation that features a cutting edge kitchen that is outfitted with the latest technology. From built-in microwave oven and mini bar to an induction cooktop to the 60-inch TV what rises out of the countertop. To keep the party going on the outside, an outside counter was built for easy access to the kitchen along with an outdoor grill and island with bar seating. To pay homage to the Commish’s favorite NFL team, the Raiders, The Property Brothers chose modern black and white design elements for the living space, kitchen, bathroom, outdoor patio with high end style and high tech finishes. Check out the stylish PROJECT PHOTOS here
Now in its third season, Celebrity IOU gives celebrities a chance to show their deepest gratitude and to surprise someone who is important in their life by giving their living space a complete transformation, courtesy of the Drew and Jonathan Scott.
 User
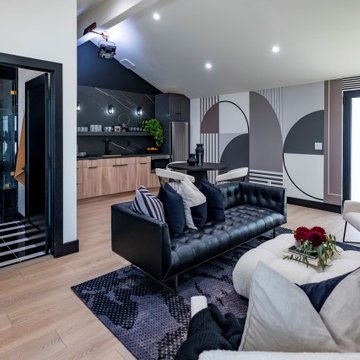
UserAll Weather teamed up with the Property Brothers and Queen of Broadway Idina Menzel on this week’s episode of HGTV’s hit show CELEBRTIY IOU. In the Idina Menzel’s Slam Dunk Reno episode, Idina pivots from her award-winning stage, film and music success to give back and surprise her good friend and son’s basketball coach James, by transforming his detached garage into a dedicated office and athletic retreat.
James Hunt founded Culture Run, a youth basketball program that gives kids the skills to succeed in both basketball and life. With IDINA MENZEL’S surprise renovation, James is one step closer to running a centralized training facility and headquarters where kids can drop by for counseling, basketball tips, and more.
When the PROPERTY BROTHERS meet up with Idina to demo the garage, they involve her in every step. Menzel gets her hands dirty by swinging a sledgehammer, operating an electric hand saw and removing storage bins. “I didn’t know they get as down and dirty as they do,” Menzel commented. “I also didn’t know they were gonna have me do so much!” Menzel also helped choose the tile, cabinets, hardware, flooring and the overall color palette.
All the effort was worthwhile because Menzel was able to surprise James with the basketball hangout and showstopping of his dreams. The newly dedicated office and athletic retreat features All Weather SERIES 7000 French Swing Doors and SERIES 5000 casement and fixed windows to allow natural light and fresh air in; a sleek kitchenette with an induction cooktop; a modern bathroom with a 7 1/2′ tall shower head for basketball players; a comfortable seating area for James to review film, meet with his players or simply relax; and a unique basketball themed wall mural.
Check out more PROJECT PHOTS here.
Now in its third season, Celebrity IOU gives celebrities a chance to show their deepest gratitude to friends, family and mentors by giving them a surprise renovation courtesy of Drew and Jonathan Scott.
 User
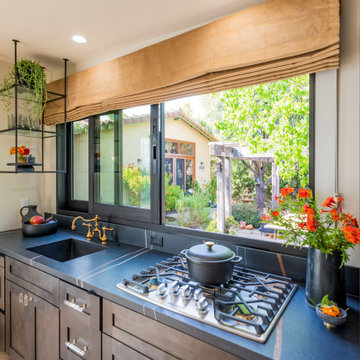
UserAll Weather teamed up with the Property Brothers and Emmy nominated actress and comedian Cheryl Hines on this week’s episode of HGTV’s hit show CELEBRTIY IOU. In the Cheryl Hines Gifts a Garage Makeover episode, Cheryl surprises Sarita, her close friend of nearly 20 years, by transforming her underused detached garage into a gorgeous multi purpose guest suite and work space.
Sarita started as Cheryl’s assistant, turned into a close friend as well as a nanny for her daughter Catherine. “Sarita is a part of the family and Catherine wouldn’t be who she is today without her.” said Hines. “She taught Cat so much.”
Cheryl Hines learned a very important lesson about demolition from the Property Brothers. you can’t scream because all the stuff flies into your mouth. Hines wields a reciprocating saw and sledgehammer and knocks down shelves in the episode. The newly renovated garage features All Weather Series 8100 Multi Slide Doors and Counter Top Sliding Windows to allow natural light and fresh air in; a sophisticated kitchenette, spa inspired bathroom, built in desk, spacious walk-in closet and a Murphy Bed for the perfect mother-in law suite and personal retreat.
Check out the Project Photos from this life-changing garage renovation.
Now in its third season, Celebrity IOU gives celebrities a chance to show their deepest gratitude to friends, family and mentors by giving them a surprise renovation courtesy of Drew and Jonathan Scott.

Sponsored
Delaware, OH

Buckeye Basements, Inc.
Central Ohio's Basement Finishing ExpertsBest Of Houzz '13-'21
 User
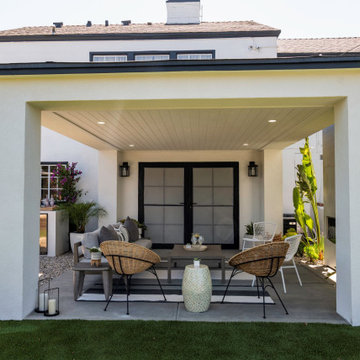
UserAll Weather teamed up with the Property Brothers and actress and comedian Ali Wong on this week’s episode of HGTV’s hit show Celebrity IOU. In the Ali Wong’s Renovation Surprise for A Dear Friend episode, Ali takes sledgehammers and crowbars into her own hands to help transform her best friend, Citadelle’s barren basement and backyard into the perfect indoor-outdoor entertaining space.
Ali credits much of her early success to her best friend, Citadelle, whose tireless support helped her when she first started out in Los Angeles. “I really wouldn’t be where I am if it wasn’t for her,” noted Ali. Citadelle opened up space in her home for Ali while she went on auditions. So years later, Ali knew it was time to give back in a big way. “Her friendship has been such a gift” said Ali. “I was supposed to stay there for two weeks and it ended up being a year.”
With the help of Drew and Jonathan Scott, Ali was determined to update the entire lower level of Citadelle’s home inside and out and making these spaces as entertainment-friendly as possible for the whole family, including Citadelle’s husband and kids, to enjoy. The multipurpose downstairs basement makeover included turning the family room into a classy lounge with a built in bar, removing the basic stand up shower and replacing it with a luxurious spa tub with stone tiles and converting the guest bedroom into “an office by day and bedroom by night” courtesy of a hidden pull down Murphy bed.
All Weather Series 7000 French Swing Doors extend and connect the indoor lounge area to the new outdoor living spaces. The ultimate backyard includes a stylish fireplace, white pergola, outdoor seating and dining area, an outdoor kitchen/grill and new turf for the yard and play structure areas. THE PROPERTY BROTHERS also painted the entire house white with black trim, leveled the backyard and basically doubled the livable square footage of the home. Check out the PROJECT PHOTOS here.
Now in its third season, Celebrity IOU gives celebrities a chance to show their deepest gratitude and to surprise someone who is important in their life by giving their living space a complete transformation, courtesy of the Drew and Jonathan Scott.
 User
UserAll Weather teamed up with the Property Brothers and Queen of Broadway Idina Menzel on this week’s episode of HGTV’s hit show CELEBRTIY IOU. In the Idina Menzel’s Slam Dunk Reno episode, Idina pivots from her award-winning stage, film and music success to give back and surprise her good friend and son’s basketball coach James, by transforming his detached garage into a dedicated office and athletic retreat.
James Hunt founded Culture Run, a youth basketball program that gives kids the skills to succeed in both basketball and life. With IDINA MENZEL’S surprise renovation, James is one step closer to running a centralized training facility and headquarters where kids can drop by for counseling, basketball tips, and more.
When the PROPERTY BROTHERS meet up with Idina to demo the garage, they involve her in every step. Menzel gets her hands dirty by swinging a sledgehammer, operating an electric hand saw and removing storage bins. “I didn’t know they get as down and dirty as they do,” Menzel commented. “I also didn’t know they were gonna have me do so much!” Menzel also helped choose the tile, cabinets, hardware, flooring and the overall color palette.
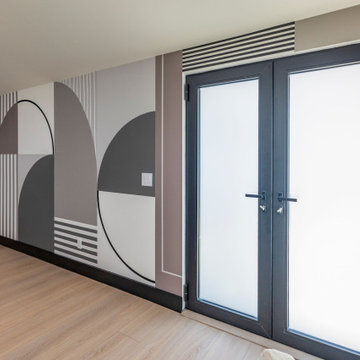
All the effort was worthwhile because Menzel was able to surprise James with the basketball hangout and showstopping of his dreams. The newly dedicated office and athletic retreat features All Weather SERIES 7000 French Swing Doors and SERIES 5000 casement and fixed windows to allow natural light and fresh air in; a sleek kitchenette with an induction cooktop; a modern bathroom with a 7 1/2′ tall shower head for basketball players; a comfortable seating area for James to review film, meet with his players or simply relax; and a unique basketball themed wall mural.
Check out more PROJECT PHOTS here.
Now in its third season, Celebrity IOU gives celebrities a chance to show their deepest gratitude to friends, family and mentors by giving them a surprise renovation courtesy of Drew and Jonathan Scott.
 User
UserAll Weather teamed up with the Property Brothers and legendary artist Snoop Dogg on this week’s episode of HGTV’s hit series CELEBRITY IOU. In the Snoop Dogg’s Winning Gift episode, Calvin Cordozar Broadus Jr, the 50 year old hip hop icon, songwriter, and media personality aka Snoop Dogg, trades in his mic for a sledgehammer and helps transform his close friend and business partner Commish’s old detached garage into a personalized luxury retreat meets home office where he can work, have a space for league meetings or just take time out to relax with his family and friends .
Khalil ‘Commish’ Wadood has spent more than 17 years humbly serving the Compton Community as the commissioner of Snoop Dogg’s Youth Football League. Snoop credits Commish for brining his vision to life. His dedication to the leagues is what helped the program succeed. “He’s graced so many kids and families and serves as a family figure to many,” praised Snoop Dogg. “It’s time he gets what he deserves. This is something I wanted to do for him to just let him know I love him and I care about him. He never dreamed of it or wanted it, but it still is a dream come true.”
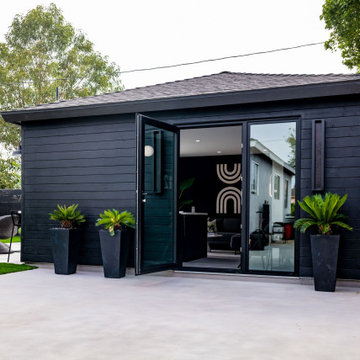
All Weather SERIES 7000 Swing Doors with sidelites welcomes friends and family to this life-changing, multi purpose retreat renovation that features a cutting edge kitchen that is outfitted with the latest technology. From built-in microwave oven and mini bar to an induction cooktop to the 60-inch TV what rises out of the countertop. To keep the party going on the outside, an outside counter was built for easy access to the kitchen along with an outdoor grill and island with bar seating. To pay homage to the Commish’s favorite NFL team, the Raiders, The Property Brothers chose modern black and white design elements for the living space, kitchen, bathroom, outdoor patio with high end style and high tech finishes. Check out the stylish PROJECT PHOTOS here
Now in its third season, Celebrity IOU gives celebrities a chance to show their deepest gratitude and to surprise someone who is important in their life by giving their living space a complete transformation, courtesy of the Drew and Jonathan Scott.
10