
Search results for "Weather checks" in Home Design Ideas

 Hi Solutions- The Autonomous Home Company
Wall mounted viewing options
Security cameras are the perfect way to be home, even when you're not. Not only do they add an extra layer of security and peace of mind, but they also serve many practical purposes for my clients. With security cameras, you can easily check if your Amazon delivery arrived, see if your kids left for school on time, find out which dog left a mess on your lawn, identify who hit the mailbox, check the weather at home, confirm if your mother-in-law visited, or see if the pool guy showed up as scheduled. These are just a few of the many questions that security cameras can answer while you're away. Stay connected and be at home, no matter where you are.
 Front Range Timber
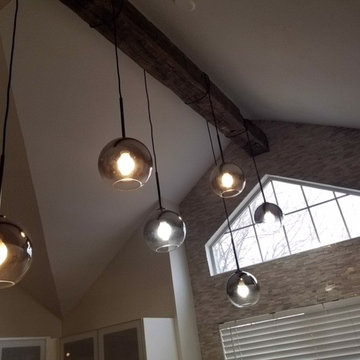
Thank you to Taci from Concept2Contractors for sharing these photos of a hand hewn beam and medicine cabinet they installed for one of our Clients. I love the creative lighting! Great work!
Concept2Contractors
Taci@concept2contractors.com
To see other photos and more projects check out our blog:
http://www.frontrangetimber.com/blog.html
#frontrangetimber #reclaimedwood #antiquewood #ceilingbeam #barnwood #handhewnbeam #coloradoreclaimed #oldwood #graywood #weatheredwood #remodelideas #coloradocontractor
 Hi Solutions- The Autonomous Home Company
View your space anywhere on a mobile device.
Security cameras are the perfect way to be home, even when you're not. Not only do they add an extra layer of security and peace of mind, but they also serve many practical purposes for my clients. With security cameras, you can easily check if your Amazon delivery arrived, see if your kids left for school on time, find out which dog left a mess on your lawn, identify who hit the mailbox, check the weather at home, confirm if your mother-in-law visited, or see if the pool guy showed up as scheduled. These are just a few of the many questions that security cameras can answer while you're away. Stay connected and be at home, no matter where you are.
Find the right local pro for your project

 Caroline Sharpnack
Photo: Caroline Sharpnack © 2018 Houzz
Inspiration for an eclectic living room remodel in Nashville
Inspiration for an eclectic living room remodel in Nashville

 LDK Custom Homes
Check out this stunning LDK custom exterior! Traditional with some upgrades! We love the shakes on this one!
Inspiration for a transitional beige two-story mixed siding gable roof remodel in Minneapolis
Inspiration for a transitional beige two-story mixed siding gable roof remodel in Minneapolis

 Pro Dunk Hoops
A typical sunny clear day in Chula Vista, CA. A beautiful blue and gray surfaced half court with the Pro Dunk Diamond basketball system. Rolling hills behind the ranch style one story home with tile roof make for the perfect backdrop. Good weather, check. Beautiful landscape, check. Fun playing some basketball, check. This is a Pro Dunk Diamond Basketball System that was purchased in March of 2013. It was installed on a 50 ft wide by a 30 ft deep playing area in Chula Vista, CA. Browse all of Robert S's photos navigate to: http://www.produnkhoops.com/photos/albums/robert-50x30-pro-dunk-diamond-basketball-system-86/
 Front Range Timber
Thank you to Billy from Harley Rose Renovations for sharing these photos from this phenomenal bathroom remodel you completed using Front Range Timber’s antique barn siding. It looks amazing!
Billy
Harley Rose Renovations
720.226.4936
info@harleyroserenovations.com
To see more photos and other projects check out our blog:
http://www.frontrangetimber.com/blog.html
#reclaimed wood#weathered wood#harleyroserenovations#colorado reclaimed wood#old wood#antique wood#bathroom remodel#craftsmanship#bathroom ideas#weathered wood ideas#gray wood#grey wood#colorado contractor#accent wall

Sponsored
Columbus, OH

Hope Restoration & General Contracting
Columbus Design-Build, Kitchen & Bath Remodeling, Historic Renovations


 Dan Nelson, Designs Northwest Architects
Entry looking into firewise landscape.
Photography by Lucas Henning.
This is an example of a mid-sized industrial concrete front porch design in Seattle with a roof extension.
This is an example of a mid-sized industrial concrete front porch design in Seattle with a roof extension.


 Builddirect
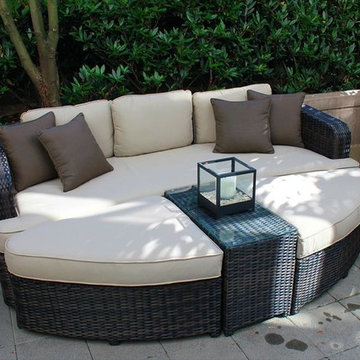
Kontiki assembled patio furniture sets are made from all-weather resin wicker and produced to fulfill your needs for high quality. Unlike many other wicker products on the market, resin wicker will not fade, shrink, loose its strength or snap. Another advantage of this material is its high resistance against sunlight and water. It has especially been improved to withstand North American weather.
The aluminum is lightweight and rust-free. The cushions that come with the patio sets underline the elegance of all Kontiki patio furniture while providing permanent comfort. The cushions come with covers that are specially treated with liquid resistant coatings and are hand washable.
Due to the high quality materials used, Kontiki patio furniture sets can be left outside in any weather or season, although it is recommended to cover the furniture in the winter months. Each and every piece is checked to ensure quality standards are met. It is ideal for both domestic and commercial use. All patio sets come with a two year warranty, although, the expected life of Kontiki Patio Furniture sets before they start losing the original look is 7-8 years.

 REEF Cape Cod's Home Builder
Driveway approach to this custom REEF built Cape style home on the northside of Cape Cod
Mid-sized traditional gray two-story wood gable roof idea in Boston
Mid-sized traditional gray two-story wood gable roof idea in Boston
 Front Range Timber
Billy TracyThank you to Billy from Harley Rose Renovations for sharing these photos from this phenomenal bathroom remodel you completed using Front Range Timber’s antique barn siding. It looks amazing!
Billy
Harley Rose Renovations
720.226.4936
info@harleyroserenovations.com
To see more photos and other projects check out our blog:
http://www.frontrangetimber.com/blog.html
#reclaimed wood#weathered wood#harleyroserenovations#colorado reclaimed wood#old wood#antique wood#bathroom remodel#craftsmanship#bathroom ideas#weathered wood ideas#gray wood#grey wood#colorado contractor#accent wall
Sponsored
Columbus, OH
Hope Restoration & General Contracting
Columbus Design-Build, Kitchen & Bath Remodeling, Historic Renovations

 Moger Mehrhof Architects
Inspiration for a coastal medium tone wood floor dining room remodel in Boston with white walls

 Dillard-Jones Builders
Inspiro 8
Kitchen/dining room combo - large rustic u-shaped medium tone wood floor kitchen/dining room combo idea with white cabinets, stainless steel appliances and an island
Kitchen/dining room combo - large rustic u-shaped medium tone wood floor kitchen/dining room combo idea with white cabinets, stainless steel appliances and an island

 Imagine Remodeling
Check out the detail on this bath/shower inlet. the tile detailing adds a touch of personality to the otherwise white shower walls.
Mid-sized farmhouse master white tile and subway tile ceramic tile and beige floor alcove bathtub photo with shaker cabinets, brown cabinets, a two-piece toilet, beige walls, a vessel sink, quartzite countertops and white countertops
Mid-sized farmhouse master white tile and subway tile ceramic tile and beige floor alcove bathtub photo with shaker cabinets, brown cabinets, a two-piece toilet, beige walls, a vessel sink, quartzite countertops and white countertops
 Front Range Timber
Thank you to Billy from Harley Rose Renovations for sharing these photos from this phenomenal bathroom remodel you completed using Front Range Timber’s antique barn siding. It looks amazing!
Billy
Harley Rose Renovations
720.226.4936
info@harleyroserenovations.com
To see more photos and other projects check out our blog:
http://www.frontrangetimber.com/blog.html
#reclaimed wood#weathered wood#harleyroserenovations#colorado reclaimed wood#old wood#antique wood#bathroom remodel#craftsmanship#bathroom ideas#weathered wood ideas#gray wood#grey wood#colorado contractor#accent wall

Sponsored
Delaware, OH

Buckeye Basements, Inc.
Central Ohio's Basement Finishing ExpertsBest Of Houzz '13-'21

 TKS Design Group
Free ebook, Creating the Ideal Kitchen. DOWNLOAD NOW
Our clients came to us looking to do some updates to their new condo unit primarily in the kitchen and living room. The couple has a lifelong love of Arts and Crafts and Modernism, and are the co-founders of PrairieMod, an online retailer that offers timeless modern lifestyle through American made, handcrafted, and exclusively designed products. So, having such a design savvy client was super exciting for us, especially since the couple had many unique pieces of pottery and furniture to provide inspiration for the design.
The condo is a large, sunny top floor unit, with a large open feel. The existing kitchen was a peninsula which housed the sink, and they wanted to change that out to an island, relocating the new sink there as well. This can sometimes be tricky with all the plumbing for the building potentially running up through one stack. After consulting with our contractor team, it was determined that our plan would likely work and after confirmation at demo, we pushed on.
The new kitchen is a simple L-shaped space, featuring several storage devices for trash, trays dividers and roll out shelving. To keep the budget in check, we used semi-custom cabinetry, but added custom details including a shiplap hood with white oak detail that plays off the oak “X” endcaps at the island, as well as some of the couple’s existing white oak furniture. We also mixed metals with gold hardware and plumbing and matte black lighting that plays well with the unique black herringbone backsplash and metal barstools. New weathered oak flooring throughout the unit provides a nice soft backdrop for all the updates. We wanted to take the cabinets to the ceiling to obtain as much storage as possible, but an angled soffit on two of the walls provided a bit of a challenge. We asked our carpenter to field modify a few of the wall cabinets where necessary and now the space is truly custom.
Part of the project also included a new fireplace design including a custom mantle that houses a built-in sound bar and a Panasonic Frame TV, that doubles as hanging artwork when not in use. The TV is mounted flush to the wall, and there are different finishes for the frame available. The TV can display works of art or family photos while not in use. We repeated the black herringbone tile for the fireplace surround here and installed bookshelves on either side for storage and media components.
Designed by: Susan Klimala, CKD, CBD
Photography by: Michael Alan Kaskel
For more information on kitchen and bath design ideas go to: www.kitchenstudio-ge.com

 Heirloom Design Build
Location: Atlanta, Georgia - Historical Inman Park
Scope: This home was a new home we developed and built in Atlanta, GA. This was built to fit into the historical neighborhood. This is the kitchen, which is open to the family room and pool.
High performance / green building certifications: EPA Energy Star Certified Home, EarthCraft Certified Home - Gold, NGBS Green Certified Home - Gold, Department of Energy Net Zero Ready Home, GA Power Earthcents Home, EPA WaterSense Certified Home. The home achieved a 50 HERS rating.
Builder/Developer: Heirloom Design Build
Architect: Jones Pierce
Interior Design/Decorator: Heirloom Design Build
Photo Credit: D. F. Radlmann
www.heirloomdesignbuild.com

 Mike Van Tassell Architectural Photography
Mike Van Tassell / mikevantassell.com
Elegant mixed siding and three-car beige garage photo in New York
Elegant mixed siding and three-car beige garage photo in New York
17