
Search results for "Weather patterns" in Home Design Ideas
 Rudloff Custom Builders

This bathroom in the newly converted attic has weathered, medium gray porcelain floors laid in a herring bone pattern. The white, high gloss, European style vanity with a black front provides a sharp contrast. The shower is stunning. The white grout really makes the black hexagonal floor and vertical brick wall tiles pop.
We gutted and renovated this entire modern Colonial home in Bala Cynwyd, PA. Introduced to the homeowners through the wife’s parents, we updated and expanded the home to create modern, clean spaces for the family. Highlights include converting the attic into completely new third floor bedrooms and a bathroom; a light and bright gray and white kitchen featuring a large island, white quartzite counters and Viking stove and range; a light and airy master bath with a walk-in shower and soaking tub; and a new exercise room in the basement.
Rudloff Custom Builders has won Best of Houzz for Customer Service in 2014, 2015 2016, 2017 and 2019. We also were voted Best of Design in 2016, 2017, 2018, 2019 which only 2% of professionals receive. Rudloff Custom Builders has been featured on Houzz in their Kitchen of the Week, What to Know About Using Reclaimed Wood in the Kitchen as well as included in their Bathroom WorkBook article. We are a full service, certified remodeling company that covers all of the Philadelphia suburban area. This business, like most others, developed from a friendship of young entrepreneurs who wanted to make a difference in their clients’ lives, one household at a time. This relationship between partners is much more than a friendship. Edward and Stephen Rudloff are brothers who have renovated and built custom homes together paying close attention to detail. They are carpenters by trade and understand concept and execution. Rudloff Custom Builders will provide services for you with the highest level of professionalism, quality, detail, punctuality and craftsmanship, every step of the way along our journey together.
Specializing in residential construction allows us to connect with our clients early in the design phase to ensure that every detail is captured as you imagined. One stop shopping is essentially what you will receive with Rudloff Custom Builders from design of your project to the construction of your dreams, executed by on-site project managers and skilled craftsmen. Our concept: envision our client’s ideas and make them a reality. Our mission: CREATING LIFETIME RELATIONSHIPS BUILT ON TRUST AND INTEGRITY.
Photo Credit: JMB Photoworks
 Walter Codjoe
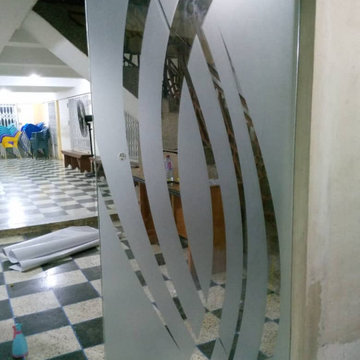
Upgrade the look and functionality of your single glass doors with professionally installed frosted vinyl stickers. These stylish and practical stickers enhance privacy, add elegance, and allow natural light to brighten your space.
Our customizable designs are perfect for:
Home Entrances: Add decorative patterns or house numbers for a unique touch.
Office Doors: Display your company name or logo with sophistication.
Retail Storefronts: Enhance branding while maintaining privacy.
Crafted for durability and weather resistance, frosted vinyl stickers are ideal for exterior use, ensuring they withstand Ghana's climate while maintaining their beauty. Whether for homes, offices, or storefronts, these stickers create a modern and professional appearance.
? Contact us today for your exterior door installation and give your space the perfect blend of style and privacy!
Our designs can be customized to reflect your church’s values, including:
Religious Symbols: Crosses, doves, or custom scripture-based designs.
Church Name or Logo: Brand your doors with style and sophistication.
Decorative Patterns: Add a touch of elegance to complement your sanctuary's ambiance.
With a durable, weather-resistant finish, frosted vinyl stickers are ideal for both interior and exterior doors. They provide privacy for prayer rooms, offices, or event halls while maintaining a professional and inviting appearance.
 SBI Building Materials & Landscape Supplies
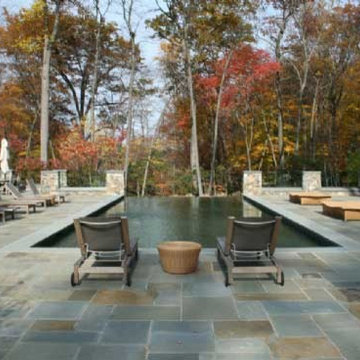
Featured here is a weathered Ashlar Pattern Full Color Bluestone.
Example of a classic pool design in San Francisco
Example of a classic pool design in San Francisco
Find the right local pro for your project
 Idlewood Electric Supply
Photo Credit: Red Fin. Renovation of 4,900 square foot home on the North Shore of Chicago.
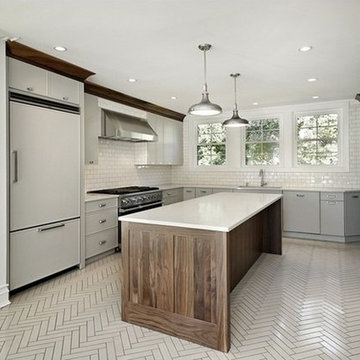
Example of a mid-sized transitional l-shaped ceramic tile enclosed kitchen design in Chicago with flat-panel cabinets, white cabinets, stainless steel appliances, an island, an undermount sink, quartz countertops, white backsplash and glass tile backsplash
Example of a mid-sized transitional l-shaped ceramic tile enclosed kitchen design in Chicago with flat-panel cabinets, white cabinets, stainless steel appliances, an island, an undermount sink, quartz countertops, white backsplash and glass tile backsplash
 CRC Builders Inc.
The homeowers' home is in the Napa Valley area of California where style is everything. The area has a rich history and the home has a magnificent view of Mt. Diablo.
The clients wanted to upgrade from the 80s tract look to early California Colonial look. They wanted attention to detail, and they wanted an indoor and outdoor "living" home because they wanted to spend as much time outdoors as indoors. They also wanted to construct an open, outside cabana style living room with a classic fireplace.
The home was completely remodeled. Every room and every surface, inside and out, to some extent, got a makeover. The existing "typical" California patio was made part of the structure with a 20x20, 400 square foot cabana style addition, with 14' ceilings under a new roof system. In an effort to bring the outside in, a two-tiered pre-cast concrete fountain was installed, providing just the right touch of ambiance. A pre-cast concrete fireplace with a double corbel Mediterranean mantle was then set and surrounded with tile. The floor was set with travertine and the walls were finished with a smooth finish plaster.
To create a more formal atmosphere, the cabana patio has Mediterranean archways with fabric curtains for inclement weather. The cabana patio is divided into two separate areas, one for enjoying a meal with friends, and the other for merely sitting and enjoying the beautiful Northern California weather. Each of the areas received Mission-style chandeliers; task lighting was provided by recessed can lights. Hacienda blend cap and pan roof tiles were applied to the entire roof and then finished with a copper Conestoga chimney top. Smooth stucco was applied and painted in a Fallbrook color.
A new, stamped concrete driveway accents and welcomes visitors The new front door is a custom round top plank door from Antigua Door with a round transom system, 2-1/4" thick Spanish cedar planks, round transom-lights, and a speakeasy opening with an inset diamond grill; it received a light glaze and was manually distressed.
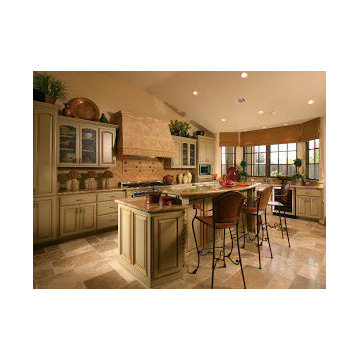
The kitchen ceiling became a vaulted ceiling. The floor was covered with travertine set in a basket weave pattern and the back splash as set with 4x4, multi-color tiles set on a center grid pattern. The cabinet carcasses were custom manufactured Cimino doors and finished with an opaque conversion varnish with a two-art glaze. Display cabinets were inset with decorative wire grilles and then finished with a custom glaze. Bourdeux granite was used on the countertops. A new Thermodor gas range was installed with a custom built plaster range hood with a Vent-a-hood liner insert. This was particularly troublesome because structural members had to be modfied to accommodate the installation. New drywall was installed with an imperfect, smooth finish.
The family room also received a vaulted ceiling and ten-lite exterior, out-swing, wooden doors with a walnut finish and dark glaze. A flat screen TV was placed over the mantle with three surrounding speakers. The mantle is of hand-hewn alder, distressed, and finished with a dark glaze. The cabinetry matches that of the kitchen with Juliano upper doors, shaker lower doors with lattice inset to allow air cooling for the electronics, and a rope detail flanking either end. These were finished with a pigmented glaze. The inside fireplace mantle was constructed from a single, hand-hewn, irregular planed, 8" alder timber. The tile on the fireplace consisted of 4x8 Gamelan Border, 6x6 W.Z. Lambok, and 6x24 W.Z. Buyan in burnt umber from Walker Zanger.
The entry powder room received custom cabinets with custom furniture finish of opaque conversion varnish with glaze top coats. The floor received the same tile as the kitchen. The great room has a 14' ceiling, three 5-foot by 7-foot wood outswing doors with arched tops, and the tile used was the same as that used in the kitchen.
The custom front door has an arch and is made of knotty alder. The master bathroom was finished with custom furniture style cabinetry using opaque conversion varnish with glaze top coats. Countertops were Onyx. Inset into the ceiling is a custom, plaster dome with rope lighting and a central, Mission-style chandelier.
The shower is appointed with travertine tile and edging, and enclosed with custom frameless glass front panels and door. Then this well-appointed room was finished with a slipper style tub. In an effort to bring sound throughout the house, an RA, wireless radio system was installed with separate controls in each room. This was an afterthought of the clients, thus the use of wireless technology. Two spaces originally dedicated to smaller bedrooms, were converted into a state-of-the-art workout room replete with mirrors surrounding the walls. And a custom office was constructed in the other. The office, build in a "L" shape received the same cabinetry with places for computer, fax, etc., as the rest of the house and the closet received custom storage units.
California living at its best.
 CRC Builders Inc.
The homeowers' home is in the Napa Valley area of California where style is everything. The area has a rich history and the home has a magnificent view of Mt. Diablo.
The clients wanted to upgrade from the 80s tract look to early California Colonial look. They wanted attention to detail, and they wanted an indoor and outdoor "living" home because they wanted to spend as much time outdoors as indoors. They also wanted to construct an open, outside cabana style living room with a classic fireplace.
The home was completely remodeled. Every room and every surface, inside and out, to some extent, got a makeover. The existing "typical" California patio was made part of the structure with a 20x20, 400 square foot cabana style addition, with 14' ceilings under a new roof system. In an effort to bring the outside in, a two-tiered pre-cast concrete fountain was installed, providing just the right touch of ambiance. A pre-cast concrete fireplace with a double corbel Mediterranean mantle was then set and surrounded with tile. The floor was set with travertine and the walls were finished with a smooth finish plaster.
To create a more formal atmosphere, the cabana patio has Mediterranean archways with fabric curtains for inclement weather. The cabana patio is divided into two separate areas, one for enjoying a meal with friends, and the other for merely sitting and enjoying the beautiful Northern California weather. Each of the areas received Mission-style chandeliers; task lighting was provided by recessed can lights. Hacienda blend cap and pan roof tiles were applied to the entire roof and then finished with a copper Conestoga chimney top. Smooth stucco was applied and painted in a Fallbrook color.
A new, stamped concrete driveway accents and welcomes visitors The new front door is a custom round top plank door from Antigua Door with a round transom system, 2-1/4" thick Spanish cedar planks, round transom-lights, and a speakeasy opening with an inset diamond grill; it received a light glaze and was manually distressed.
The kitchen ceiling became a vaulted ceiling. The floor was covered with travertine set in a basket weave pattern and the back splash as set with 4x4, multi-color tiles set on a center grid pattern. The cabinet carcasses were custom manufactured Cimino doors and finished with an opaque conversion varnish with a two-art glaze. Display cabinets were inset with decorative wire grilles and then finished with a custom glaze. Bourdeux granite was used on the countertops. A new Thermodor gas range was installed with a custom built plaster range hood with a Vent-a-hood liner insert. This was particularly troublesome because structural members had to be modfied to accommodate the installation. New drywall was installed with an imperfect, smooth finish.
The family room also received a vaulted ceiling and ten-lite exterior, out-swing, wooden doors with a walnut finish and dark glaze. A flat screen TV was placed over the mantle with three surrounding speakers. The mantle is of hand-hewn alder, distressed, and finished with a dark glaze. The cabinetry matches that of the kitchen with Juliano upper doors, shaker lower doors with lattice inset to allow air cooling for the electronics, and a rope detail flanking either end. These were finished with a pigmented glaze. The inside fireplace mantle was constructed from a single, hand-hewn, irregular planed, 8" alder timber. The tile on the fireplace consisted of 4x8 Gamelan Border, 6x6 W.Z. Lambok, and 6x24 W.Z. Buyan in burnt umber from Walker Zanger.
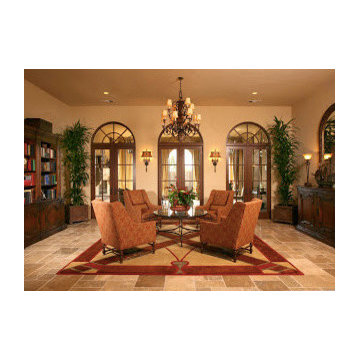
The entry powder room received custom cabinets with custom furniture finish of opaque conversion varnish with glaze top coats. The floor received the same tile as the kitchen. The great room has a 14' ceiling, three 5-foot by 7-foot wood outswing doors with arched tops, and the tile used was the same as that used in the kitchen.
The custom front door has an arch and is made of knotty alder. The master bathroom was finished with custom furniture style cabinetry using opaque conversion varnish with glaze top coats. Countertops were Onyx. Inset into the ceiling is a custom, plaster dome with rope lighting and a central, Mission-style chandelier.
The shower is appointed with travertine tile and edging, and enclosed with custom frameless glass front panels and door. Then this well-appointed room was finished with a slipper style tub. In an effort to bring sound throughout the house, an RA, wireless radio system was installed with separate controls in each room. This was an afterthought of the clients, thus the use of wireless technology. Two spaces originally dedicated to smaller bedrooms, were converted into a state-of-the-art workout room replete with mirrors surrounding the walls. And a custom office was constructed in the other. The office, build in a "L" shape received the same cabinetry with places for computer, fax, etc., as the rest of the house and the closet received custom storage units.
California living at its best.
 vidaXL LLC
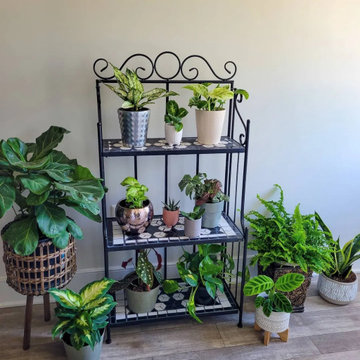
This 45.3" plant stand features an elegant iron frame and 3 mosaic-patterned ceramic layers, perfect for displaying plants. Sturdy and durable, it adds charm to any wall, but not for cold weather.


 Dutch Quality Stone
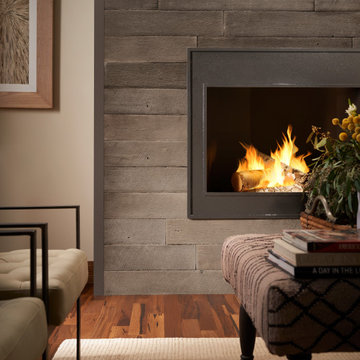
Our molding process captures the grain and character of natural wood, allowing Weathered Plank 6 to re-create the appearance of reclaimed barn wood with the benefits of masonry. Create remarkable interior accent walls, fireplaces, exterior facades and more. These 6-inch-high planks create a uniform finished appearance with clean lines perfect for both contemporary or traditional spaces. Blend with Weathered Plank 4 to create unique patterns with height variations.
 Dutch Quality Stone
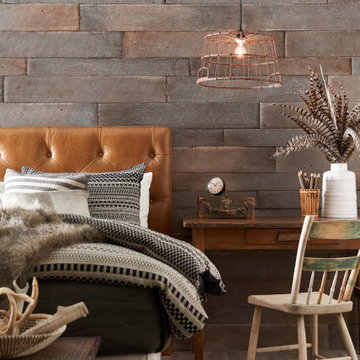
Our molding process captures the grain and character of natural wood, allowing Weathered Plank 6 to re-create the appearance of reclaimed barn wood with the benefits of masonry. Create remarkable interior accent walls, fireplaces, exterior facades and more. These 6-inch-high planks create a uniform finished appearance with clean lines perfect for both contemporary or traditional spaces. Blend with Weathered Plank 4 to create unique patterns with height variations.
 Dutch Quality Stone
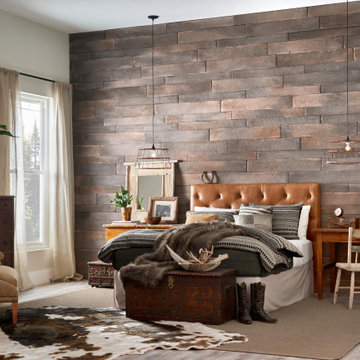
Our molding process captures the grain and character of natural wood, allowing Weathered Plank 6 to re-create the appearance of reclaimed barn wood with the benefits of masonry. Create remarkable interior accent walls, fireplaces, exterior facades and more. These 6-inch-high planks create a uniform finished appearance with clean lines perfect for both contemporary or traditional spaces. Blend with Weathered Plank 4 to create unique patterns with height variations.
 Dutch Quality Stone

Our molding process captures the grain and character of natural wood, allowing Weathered Plank 6 to re-create the appearance of reclaimed barn wood with the benefits of masonry. Create remarkable interior accent walls, fireplaces, exterior facades and more. These 6-inch-high planks create a uniform finished appearance with clean lines perfect for both contemporary or traditional spaces. Blend with Weathered Plank 4 to create unique patterns with height variations.
 Braun Building Center
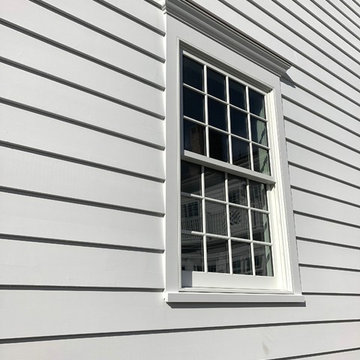
We replaced an existing window with a weather-tight crank-out by Andersen allowing for full ventilation from top to bottom. Window has a decorative colonial grille pattern and is made of wood protected by a vinyl exterior.
 Tower Windows & Doors
Double Hung Close Up - Premium Series Double Hung Tilt Rectangle - R/O Size 42" x 66" - 4w3h SDL Pattern
Beautiful Custom Home Built by Merrick Construction
Premium Series Windows with Historic Sash Locks
7/8" SDL- Black Spacer
Glass- Low-e 4 Cardinal


 Hoffman Landscapes
A licensed irrigation specialist has the expertise and knowledge to create a flawless turf in your own backyard, installing the correct type and format of irrigation systems to do the job. Ideally, it will be installed in a head-to-head pattern to ensure even distribution of water.
 Manomin Resawn Timbers
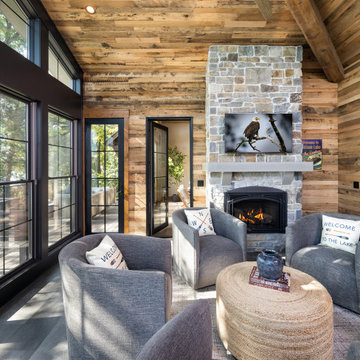
This modern rustic lakeside sunroom centers around a vaulted reclaimed wood ceiling and box beam, paired with a floor to ceiling stone fireplace and a wall of black framed windows overlooking the lake. Gray swivel chairs, a jute ottoman, and a soft area rug create a relaxed gathering space that takes in the water view from every angle.
The Antique Skip Oak paneling overhead is milled from a mix of red and white oak, salvaged from century old structures across the United States, then skip planed to leave the distressed marks of its original milling on giant saws more than 100 years ago. The Weathered Antique box beam is built from a mix of softwoods, from hemlock to pine, sourced from joists, roof boards, decking, and walls of late 19th and early 20th century structures, carrying a natural patina from a century of weathering and aging. The Antique White Oak mantel is milled from timberstock salvaged from 19th century industrial buildings, showcasing the unique grain patterns and durability of old growth oak.
Whether you are a homebuilder, a home remodeling contractor, a homeowner, or a designer planning a lakeside retreat, Manomin Resawn Timbers has reclaimed wood ceiling paneling, box beams, and mantels to bring that antique charm into your space. Visit our showroom in Hugo, MN or reach out to us with a call or a message. 15152 Freeland Avenue North, Hugo, MN 55038. Showroom hours Mon-Thu 8am-4:30pm, Fri 8am-4pm, nights and weekends by appointment. 651.464.1771.
 Manomin Resawn Timbers
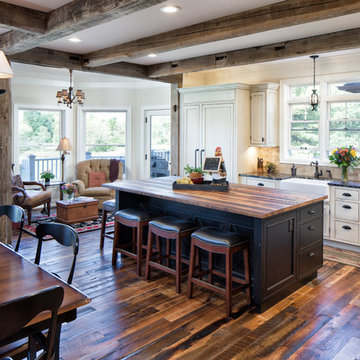
Weathered Antique Box Beams in tobacco brown tones with heavy checking, original saw marks, and aged surface texture run in a coffered grid pattern across the ceiling of this transitional open concept kitchen. Reclaimed wood flooring in rich reddish brown with natural color variation from wide resawn planks completes the warm material palette underfoot, creating a cohesive reclaimed wood story from floor to ceiling.
The coordinated tobacco brown tones across ceiling beams and wide plank flooring pair beautifully with the white cabinetry and black island accents, proving that reclaimed wood is just as much at home in a refined transitional kitchen as it is in a rustic one. At Manomin Resawn Timbers, every piece goes through a detailed process of denailing, kiln drying, and precision milling so that antique character is preserved while performing beautifully in a modern home.
Whether you are a homebuilder, a home remodeling contractor, or a homeowner looking for a coordinated reclaimed wood ceiling beam and flooring package for a kitchen or open concept living space, Manomin Resawn Timbers has been helping people discover the antique charm of reclaimed wood since 2002. We serve homebuilders, contractors, and designers across the country. Visit our showroom in Hugo, MN or reach out to us with a call or a message to get started.
Mark D. Williams Custom Home
 Manomin Resawn Timbers
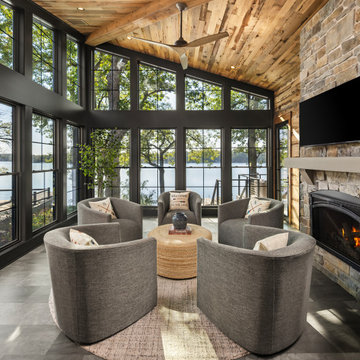
This modern rustic lakeside sunroom centers around a vaulted reclaimed wood ceiling and box beam, paired with a floor to ceiling stone fireplace and a wall of black framed windows overlooking the lake. Gray swivel chairs, a jute ottoman, and a soft area rug create a relaxed gathering space that takes in the water view from every angle.
The Antique Skip Oak paneling overhead is milled from a mix of red and white oak, salvaged from century old structures across the United States, then skip planed to leave the distressed marks of its original milling on giant saws more than 100 years ago. The Weathered Antique box beam is built from a mix of softwoods, from hemlock to pine, sourced from joists, roof boards, decking, and walls of late 19th and early 20th century structures, carrying a natural patina from a century of weathering and aging. The Antique White Oak mantel is milled from timberstock salvaged from 19th century industrial buildings, showcasing the unique grain patterns and durability of old growth oak.
Whether you are a homebuilder, a home remodeling contractor, a homeowner, or a designer planning a lakeside retreat, Manomin Resawn Timbers has reclaimed wood ceiling paneling, box beams, and mantels to bring that antique charm into your space. Visit our showroom in Hugo, MN or reach out to us with a call or a message. 15152 Freeland Avenue North, Hugo, MN 55038. Showroom hours Mon-Thu 8am-4:30pm, Fri 8am-4pm, nights and weekends by appointment. 651.464.1771.

Sponsored
Delaware, OH

Buckeye Basements, Inc.
Central Ohio's Basement Finishing ExpertsBest Of Houzz '13-'21
 Mom's Design Build
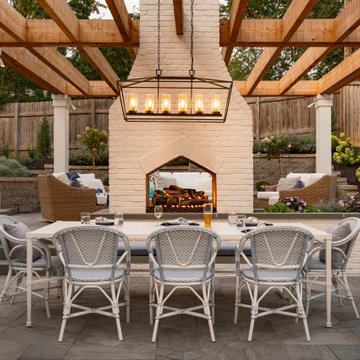
The family has lived across the country on a medical school journey, and this is the first home they owned. They love to be active outdoors so coming to Minnesota from their home in California, they wanted to better utilize their back yard and limited entertainment space. They wanted the design to incorporate a patio, firepit, bistro lights and bar area.
The homeowners love the use of fun tiles and patterns inside and they were curious if this could be extended to their exterior space. They also loved the cozy feeling of being indoors while spending time outside.
 Selle Valley Construction, Inc.
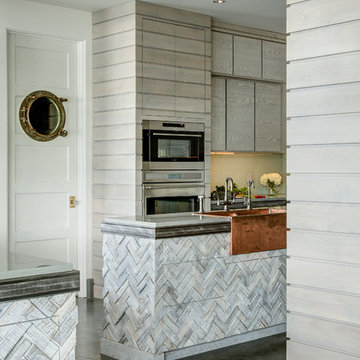
View of the small island and the playful porthole window in the pantry door, used to carry the beach house theme into the kitchen. Photography by Marie-Dominique Verdier.
 SealGreen - ReUse Concrete Sealing Specialist, LLC

Stamped concrete had not been seal for many years and lost all the sealer and color faded. The freeze and thaw weather also contributed to the concrete to spall creating light brown pot marks on the concrete. We restore the color with Bark Brown color stain, and seal it with SealGreen E10 Epoxy sealer to prevent the damage from future extreme weather. Unfortunately it is not possible to fill in the pot marks but with the color they became less visible and part of the character of the concrete. As a matter of fact our customer was complemented by one of his guests because it look like new.
28