
Search results for "Weather patterns" in Home Design Ideas
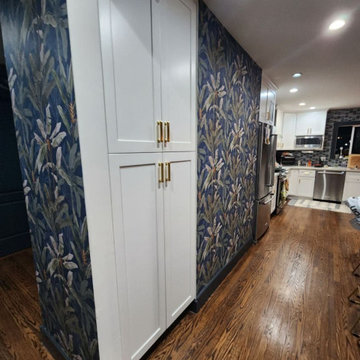
 Personalized Wallpaper Installers
"Stunning Hallway Wallpaper Installation in San Marcos – Where First Impressions Flourish!"
Elevate your home’s flow with our expert hallway wallpaper installation services. As San Marcos’ premier wallpaper installer, we specialize in creating durable, eye-catching designs that withstand daily foot traffic while showcasing your unique style.
Why Choose Our San Marcos Hallway Wallpaper Services?
✔ Texas-Tough Materials – High-traffic vinyl and scrubbable finishes
✔ Space-Enhancing Designs – Vertical patterns that lengthen narrow hallways
✔ University-Inspired Styles – Bold school spirit or subtle academic elegance
✔ Quick & Clean Installation – Most projects completed in just 1 day
✔ Free Pattern Scaling Consultations – Ensuring perfect proportions for your space
Popular San Marcos Hallway Styles
? Texas State Pride – Bobcat motifs or river-inspired designs
? Hill Country Natural – Weathered wood & limestone textures
? Modern Southwestern – Geometric patterns with desert tones
? Historic Home Charm – Classic damasks for vintage houses
Exclusive Local Perks
✅ FREE 3D design preview of your hallway
✅ Student & Senior Discounts
✅ Peel-and-stick options for renters
Serving All San Marcos Areas:
Downtown lofts
Blanco River homes
The Retreat student housing
Kissing Tree active adult community
"Ask about our San Marcos River Collection – featuring flowing water patterns inspired by our beautiful waterways!"
 DESIGN 4 CORNERS
Jim Pelar
Photographer / Partner
949-973-8429 cell/text
949-945-2045 office
Jim@Linova.Photography
www.Linova.Photography
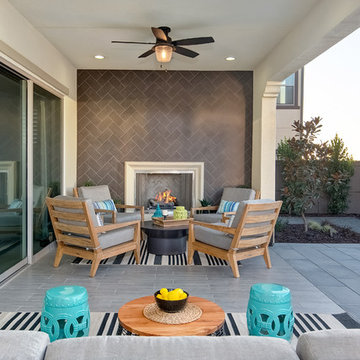
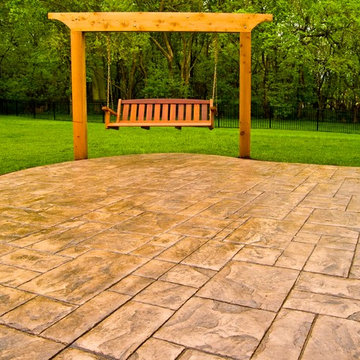
Example of a large minimalist backyard concrete paver patio design in San Diego with a fire pit and a pergola
Example of a large minimalist backyard concrete paver patio design in San Diego with a fire pit and a pergola
 E. F. San Juan
Southern Beach Getaway in WaterColor
Private Residence / WaterColor, Florida
Architect: Geoff Chick & Associates
Builder: Chris Clark Construction
The E. F. San Juan team collaborated closely with architect Geoff Chick, builder Chris Clark, interior designer Allyson Runnels, and the homeowners to bring their design vision to reality. This included custom interior and exterior millwork, pecky cypress ceilings in various rooms of the home, different types of wall and ceiling paneling in each upstairs bedroom, custom pecky cypress barn doors and beams in the master suite, Euro-Wall doors in the living area, Weather Shield windows and doors throughout, Georgia pine porch ceilings, and Ipe porch flooring.
Challenges:
Allyson and the homeowners wanted each of the children’s upstairs bedrooms to have unique features, and we addressed this from a millwork perspective by producing different types of wall and ceiling paneling for each of these rooms. The homeowners also loved the look of pecky cypress and wanted to see this unique type of wood featured as a highlight throughout the home.
Solution:
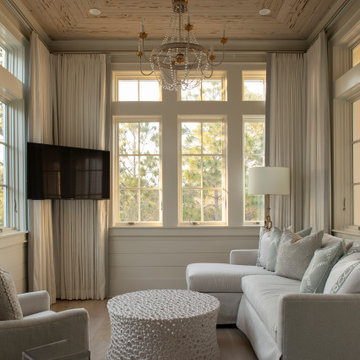
In the main living area and kitchen, the coffered ceiling presents pecky cypress stained gray to accent the tiled wall of the kitchen. In the adjoining hallway, the pecky cypress ceiling is lightly pickled white to make a subtle contrast with the surrounding white paneled walls and trim. The master bedroom has two beautiful large pecky cypress barn doors and several large pecky cypress beams that give it a cozy, rustic yet Southern coastal feel. Off the master bedroom is a sitting/TV room featuring a pecky cypress ceiling in a stunning rectangular, concentric pattern that was expertly installed by Edgar Lara and his skilled team of finish carpenters.
We also provided twelve-foot-high floor-to-ceiling Euro-Wall Systems doors in the living area that lend to the bright and airy feel of this space, as do the Weather Shield windows and doors that were used throughout the home. Finally, the porches’ rich, South Georgia pine ceilings and chatoyant Ipe floors create a warm contrast to the bright walls, columns, and railings of these comfortable outdoor spaces. The result is an overall stunning home that exhibits all the best characteristics of the WaterColor community while standing out with countless unique custom features.
---
Photography by Jack Gardner
Find the right local pro for your project
 Victor Smith
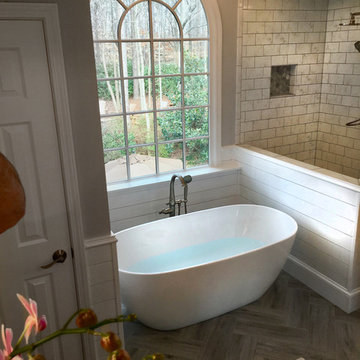
Master bathroom remodeling project in Alpharetta Georgia.
With herringbone pattern, faux weathered wood ceramic tile. Gray walls with ship lap wall treatment. Free standing tub, chandelier,
 Rodriguez Studio Architecture PC
David Joseph
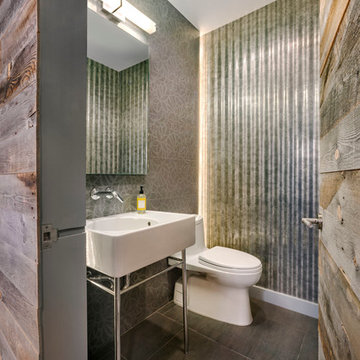
Mid-sized trendy gray tile porcelain tile powder room photo in New York with a one-piece toilet, gray walls and an integrated sink
Mid-sized trendy gray tile porcelain tile powder room photo in New York with a one-piece toilet, gray walls and an integrated sink

 Victor Smith
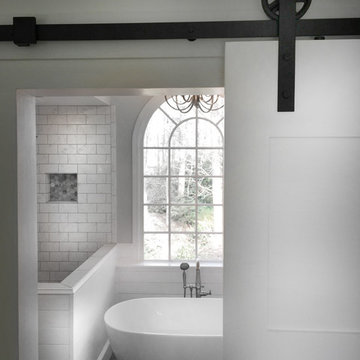
Master bathroom remodeling project in Alpharetta Georgia.
With herringbone pattern, faux weathered wood ceramic tile. Gray walls with ship lap wall treatment. Free standing tub, chandelier,



 Adstrum Technologies, LLC

Control of the interior lighting allows one to set the ambience for listening to musical performances. Each instrument is connected to the Audio Distribution system so everyone may enjoy the performance; no mater where they are in the house. Audio controls allow precise volume adjustments of incoming and outgoing signals. Automatic shades protect the furnishings from sun damage and works with the Smart Thermostat to keep the environment at the right temperature all-year round. Freezing temperature sensors ensure the fireplace automatically ignites just in case the HVAC lost power or broke down. Contact sensors on the windows and door work with the home weather station to determine if windows/doors need to be closed when raining; not to mention the primary use with the security system to detect unwanted intruders.
 Johnston Architects

Inspiration for a mid-sized contemporary concrete floor and gray floor entryway remodel in Seattle with brown walls and a light wood front door
 Mimi Pineau Design
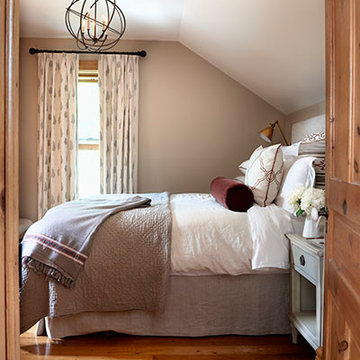
Custom shams and cushions in maroon patterns accent the neutral linen bedding. A plush velvet bolster grounds the colour scheme. A wrought-iron pendant light fixture draws the eye up, while brass library sconce provide bedside lighting. Mark Olson Photography Inc.
 Victor Smith
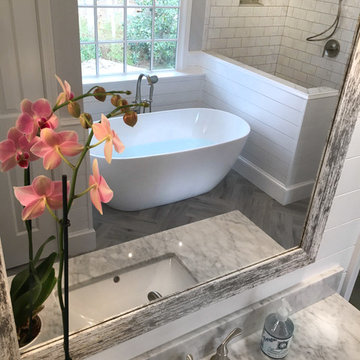
Master bathroom remodeling project in Alpharetta Georgia.
With herringbone pattern, faux weathered wood ceramic tile. Gray walls with ship lap wall treatment. Free standing tub, chandelier,
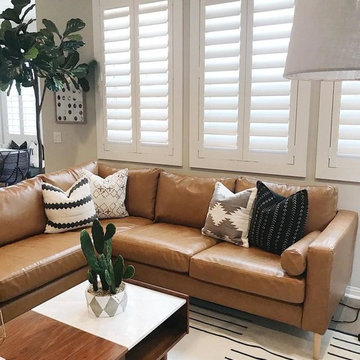
 Sunburst Shutters & Window Fashions
Polywood® Shutters are superior in product innovation, serving as the nation's category leader in plantation shutters, as they are exclusively engineered and custom crafted in the USA with a durable recyclable wood substitute. They are also the most optimal window treatment in achieving energy-efficiency, as each panel is insulated with a signature patented weather stripping.Moisture proof
Fire resistant
Termite proof
Sea salt resistant
UL Tested
UV Stabilized
70% more energy efficient than wood shutters
1600% more energy efficient than aluminum blinds
Earth-friendly: Made from recyclable wood substitute
Made in the USA
Lined with exclusively patented weather stripping for optimal window insulation
Available in any specialty shape window including arches, octagons, circles, angles, sunbursts, rakes, etc.
3 louver sizes- 2.5, 3.5, 4.5
Smooth or wood grain (emboss avail on louver only)
3 colors: white, off white, snow white
9 frame options
Standard tilt rod or hidden tilt rod
Lifetime warranty (all manufacturer defects & paint finish)
Won’t warp, split, or chip
Cordless Window Treatment
Optimal Light & Sound Control
Wipe with damp cloth
Curb appeal and home equity

Sponsored
Westerville, OH

Custom Home Works
Franklin County's Award-Winning Design, Build and Remodeling Expert
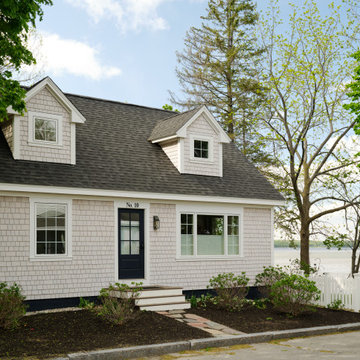
 Moose Tuchus LLC
New Second Story Dormers, Roof, Windows and Siding.
Example of a beach style exterior home design in Portland Maine
Example of a beach style exterior home design in Portland Maine
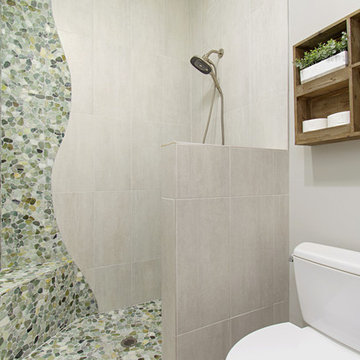
 Tracy Berman Interiors
This gorgeous beach condo sits on the banks of the Pacific ocean in Solana Beach, CA. The previous design was dark, heavy and out of scale for the square footage of the space. We removed an outdated bulit in, a column that was not supporting and all the detailed trim work. We replaced it with white kitchen cabinets, continuous vinyl plank flooring and clean lines throughout. The entry was created by pulling the lower portion of the bookcases out past the wall to create a foyer. The shelves are open to both sides so the immediate view of the ocean is not obstructed. New patio sliders now open in the center to continue the view. The shiplap ceiling was updated with a fresh coat of paint and smaller LED can lights. The bookcases are the inspiration color for the entire design. Sea glass green, the color of the ocean, is sprinkled throughout the home. The fireplace is now a sleek contemporary feel with a tile surround. The mantel is made from old barn wood. A very special slab of quartzite was used for the bookcase counter, dining room serving ledge and a shelf in the laundry room. The kitchen is now white and bright with glass tile that reflects the colors of the water. The hood and floating shelves have a weathered finish to reflect drift wood. The laundry room received a face lift starting with new moldings on the door, fresh paint, a rustic cabinet and a stone shelf. The guest bathroom has new white tile with a beachy mosaic design and a fresh coat of paint on the vanity. New hardware, sinks, faucets, mirrors and lights finish off the design. The master bathroom used to be open to the bedroom. We added a wall with a barn door for privacy. The shower has been opened up with a beautiful pebble tile water fall. The pebbles are repeated on the vanity with a natural edge finish. The vanity received a fresh paint job, new hardware, faucets, sinks, mirrors and lights. The guest bedroom has a custom double bunk with reading lamps for the kiddos. This space now reflects the community it is in, and we have brought the beach inside.


 Dutch Quality Stone
Product: Industrial Grey - Weathered Plank 6
Our molding process captures the grain and character of natural wood, allowing Weathered Plank 6 to re-create the appearance of reclaimed barn wood with the benefits of masonry. Create remarkable interior accent walls, fireplaces, exterior facades and more. These 6-inch-high planks create a uniform finished appearance with clean lines perfect for both contemporary or traditional spaces. Blend with Weathered Plank 4 to create unique patterns with height variations.

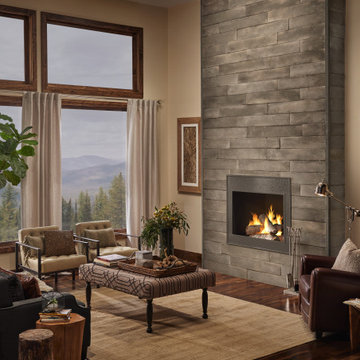 Dutch Quality Stone
Product: Industrial Grey - Weathered Plank 6
Our molding process captures the grain and character of natural wood, allowing Weathered Plank 6 to re-create the appearance of reclaimed barn wood with the benefits of masonry. Create remarkable interior accent walls, fireplaces, exterior facades and more. These 6-inch-high planks create a uniform finished appearance with clean lines perfect for both contemporary or traditional spaces. Blend with Weathered Plank 4 to create unique patterns with height variations.
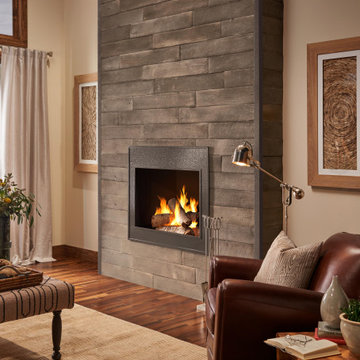 Dutch Quality Stone
Product: Industrial Grey - Weathered Plank 6
Our molding process captures the grain and character of natural wood, allowing Weathered Plank 6 to re-create the appearance of reclaimed barn wood with the benefits of masonry. Create remarkable interior accent walls, fireplaces, exterior facades and more. These 6-inch-high planks create a uniform finished appearance with clean lines perfect for both contemporary or traditional spaces. Blend with Weathered Plank 4 to create unique patterns with height variations.
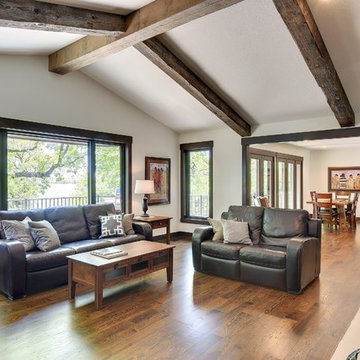
 Manomin Resawn Timbers
This full room view shows three Weathered Antique Box Beams running diagonally across the vaulted ceiling of this traditional living room, giving a clear sense of how the beam pattern scales to the space. The dark gray brown tones and aged surface texture of these old growth hardwoods add warmth and architectural character without overwhelming the light, neutral palette or the sweeping views beyond the windows.
This angle shows how even a three beam application can completely transform the feel of a vaulted living room. At Manomin Resawn Timbers, every piece goes through a detailed process of denailing, kiln drying, and precision milling so that antique character is preserved while performing beautifully in a modern home.
Whether you are a homebuilder, a home remodeling contractor, or a homeowner trying to visualize how Weathered Antique Box Beams will feel in a vaulted living room or open concept space, Manomin Resawn Timbers has been helping people discover the antique charm of reclaimed wood since 2002. We serve homebuilders, contractors, and designers across the country. Visit our showroom in Hugo, MN or reach out to us with a call or a message to get started.
Mark D. Williams Custom Home
26