
Search results for "Weather treating" in Home Design Ideas
 Microworks Handyman
Outdoor Stair Step Repair & Your Entire To-Do List Done! ???
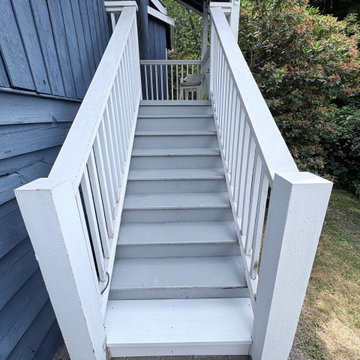
Start by fixing those rotting, cracked, sinking, or dangerously slippery outdoor stair steps that make navigating your exterior a major tripping hazard, and let us take care of the rest in one seamless visit. With our Ultimate Handyman Block, your professional will kick off the day with a quick property walkthrough to prioritize your exact needs. We will dive straight into carefully removing the damaged tread or crumbling concrete, reinforcing the underlying stringers or base, and securing a fresh, weather-resistant piece of treated lumber or high-strength concrete patch so your outdoor staircase is safe, rock-solid, and built to withstand the elements. Once your outdoor steps are perfectly restored, we will use the rest of your reserved session to tackle whatever else is weighing on your mind—from mounting heavy TVs and patching drywall to upgrading door hardware and repairing fences. Professional-grade consumables are fully included in the service, and if your project requires specialty specific anti-slip tread grips, custom pressure-treated stringers, or specialized masonry bonding agents, we source them for you and pass the items on with zero markup. It is the ultimate, stress-free way to finally catch up on those nagging repairs and get your property back to 100% in a single day.
 Prime Gardens Inc
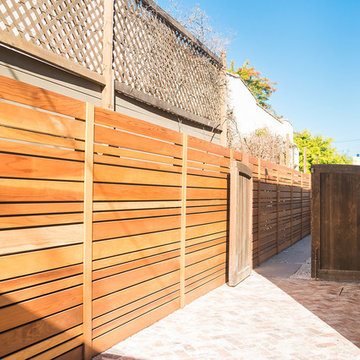
This Los Angeles California Installation Includes:
New custom-built weather treated Redwood panel fence with varying sized panels and concrete footings to perfectly complement this unique and special outdoor living space. Creating a stunning and sturdy fence that spans the entire property line and provides privacy and style to this Los Angeles residence.
 Prime Gardens Inc
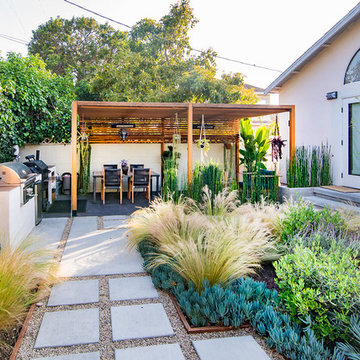
This Culver City California backyard installation includes:
New poured concrete stairway with cantilevered steps and formed concrete planter descending to a custom-built outdoor kitchen with BBQ and tile counter tops, shelving and cooking area.
Adjacent to a new weather treated Red Wood patio cover complete with outdoor lighting and speakers. This Stunning patio cover is installed over a new Ashlar pattern dark gray texture stamped concrete paver patio, parallel to new poured concrete pads with pea gravel between, to form a pathway through the new planter areas filled with lush drought tolerant, California friendly plants.
Find the right local pro for your project
 Damian Farrell Design Group
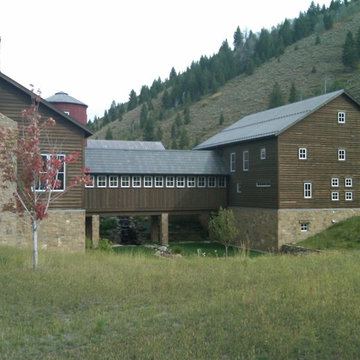
This home is nestled in a charming Idaho Valley, and references the local rustic, ranch aesthetic. Local Idaho granite was used for the stone base. The main structures are "reclaimed" barns from that were painstakingly disassembled, pressure treated, moved, and reassembled on the new site. A covered bridge connects the bedrooms to the busier, less private rest of the home.
 Prime Gardens Inc
Project location Culver City California:
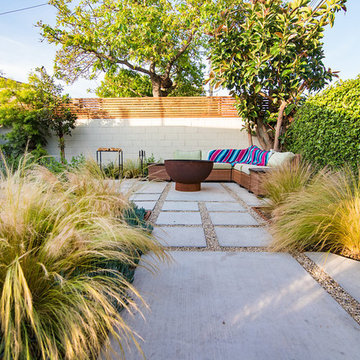
Vibrant and bursting with color, this beautiful backyard is made with a combination of new poured concrete to form a patio and pathway with staggered, offset concrete pads arranged in a modern contemporary style around a custom fire pit lounge area. Surrounded by a mix of existing and new California friendly drought tolerant vegetation. Complete with custom-built weather treated Redwood fence installed on-top of the existing concrete fence and outdoor speakers, the combination of unique geometry and artistic design come together to make this a tranquil and relaxing outdoor living space.

 User
UserDECO Window Fashions
Sheer pleated custom made drapes, ceiling mount metal rod.
Trendy bedroom photo in Austin
Trendy bedroom photo in Austin
 Frontera Furniture
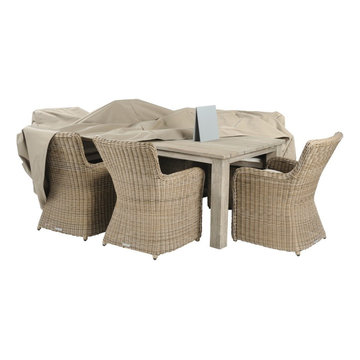
Extend the life of your Kingsley-Bate furniture with custom made covers. Covering your furniture when not in use can protect it from dust and dirt, inclement weather, and ultra violet rays.
• Currently offered for select items in Brussels, Cape Cod, Sag Harbor, Southampton, Tuscany, Valhalla, Westport, and more
• Made from 100% solution-dyed polyester fabric; colorfast up to 1,000 hours of sunlight
• Treated with a highly water-resistant backing that performs at temperatures of -25°F
• Easy to use buckles secure covers to furniture
• Tenting devices included with some items to help prevent water from pooling
• Dining furniture may be protected with a single cover that encases the entire dining set, or with separate covers for the individual chairs and table, where available.


 User
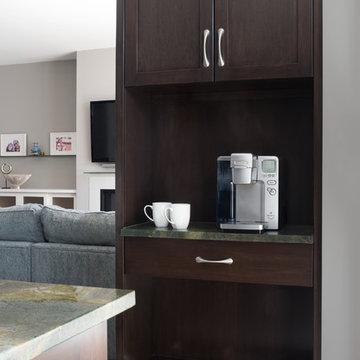
UserThe kitchen was opened up to the family room resulting in an exotic yet modern combination of design elements. A gourmet delight with extensive storage and zones for everyone including the family pets. The modern fireplace with custom glass surround and TV above is fully visible when large groups gather or simply everyday family time. Room for a growing art collection was also a consideration. This renovation has completely changed my clients lives and it is "Spiced Just Right".
Stephani Buchman Photography
 Prime Gardens Inc
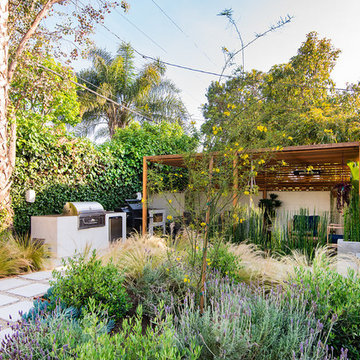
This Culver City California backyard installation includes:
New poured concrete stairway with cantilevered steps and formed concrete planter descending to a custom-built outdoor kitchen with BBQ and tile counter tops, shelving and cooking area.
Adjacent to a new weather treated Red Wood patio cover complete with outdoor lighting and speakers. This Stunning patio cover is installed over a new Ashlar pattern dark gray texture stamped concrete paver patio, parallel to new poured concrete pads with pea gravel between, to form a pathway through the new planter areas filled with lush drought tolerant, California friendly plants.
 Archadeck of Birmingham
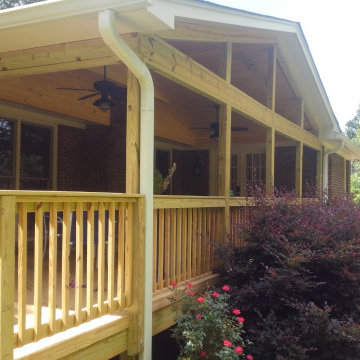
When these customers reached out to us, they needed a respite from the brutal sun that dominated their existing backyard space. The pressure treated wooden deck they had was impossible to enjoy during certain parts of the day which kept them inside even during the outdoor living season.
Archadeck put together a plan and new outdoor living space combination design that provides the shade and solace they need on those hot Hoover afternoons!
By removing the existing wood deck, we were able to start from scratch creating a new deck and porch combination! This new versatile space has more room, plenty of shade and even protection from wet weather. This new area opens the door to all sorts of new outdoor living and entertaining possibilities.

 All Surface Restoration
Quickly restores outdoor weathered and heavily greyed wood surfaces. Deck Cleaner & Brightener will remove grey wood fiber, stains, tannin bleeding, water stains, mildew, mold and discoloured surface fiber from decks, fences, wood siding and log homes. Use to restore wood to its natural color and prepare for re-coating.
Coverage: 100 - 200 sq.ft per gallon
Features & Benefits:
Water-based formula
Removes gray wood fiber, water stains, mildew and mold
Rejuvenates wood by removing deteriorated fibers
Safe on treated lumber and exotic wood
Safe for use around surrounding vegetation if pre-wetted prior to application
Benefits:
Contains no bleach
Water rinse clean-up
Biodegradable
Easy to use
Available in 5 gallon size with concentrated formula
For Use On:
Wood decks
Fences
Railings
Siding
Log homes
Cedar shakes
Gazebos
APPLICATION TIPS:
Deck Cleaner & Brightener is for outdoor weathered wood surfaces using a low pressure pump sprayer.
Some dilution with water for lightly grayed wood is possible.
Heavily weathered wood surfaces may look fibrous after rinsing. Wood rich in tannin may darken during restoration. If this occurs, Deck Brightener can be used to re-brighten wood. Order Deck Cleaner & Brightener shipped via UPS Ground to all 48 U.S. States except Alaska & Hawaii at: www.surfacerestoration.com/shop
 Prime Gardens Inc
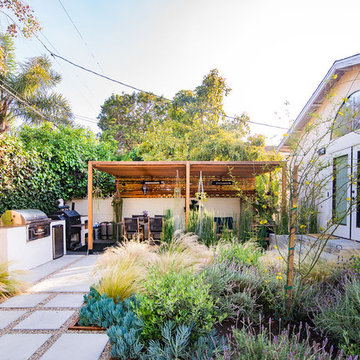
This Culver City California backyard installation includes:
New poured concrete stairway with cantilevered steps and formed concrete planter descending to a custom-built outdoor kitchen with BBQ and tile counter tops, shelving and cooking area.
Adjacent to a new weather treated Red Wood patio cover complete with outdoor lighting and speakers. This Stunning patio cover is installed over a new Ashlar pattern dark gray texture stamped concrete paver patio, parallel to new poured concrete pads with pea gravel between, to form a pathway through the new planter areas filled with lush drought tolerant, California friendly plants.
 OW Lee
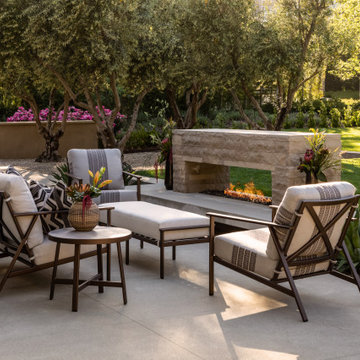
The Marin lounge collection embodies both relaxation and sophistication, with a slim mid-century design and a gentle recline. This is no regular outdoor seating - an indoor foam core means you'll get the same comfort you'd expect from a regular sofa, but protected by an internal waterproof barrier, and weather- and UV-resistant Sunbrella upholstery without. The aluminum frame is sourced from the most durable raw materials, then treated with a 5-step powder coating process which provides excellent protection against corrosion and the outdoor elements while retaining a velvety smooth finish.
Shown:
Marin 24" Round Commercial Grade Porcelain Side Table
https://www.houzz.com/products/marin-24-round-commercial-grade-porcelain-side-table-prvw-vr~162717014?lid=114780934
Marin Aluminum Lounge Chair With Brown Striped Sunbrella Cushions
https://www.houzz.com/products/marin-aluminum-lounge-chair-with-brown-striped-sunbrella-cushions-prvw-vr~162717024?lid=114780931
Marin Aluminum Loveseat With Sunbrella Cushions
https://www.houzz.com/products/marin-aluminum-loveseat-with-sunbrella-cushions-prvw-vr~162717010?lid=114780932
Shown:
Marin 24" Round Commercial Grade Porcelain Side Table
https://www.houzz.com/products/marin-24-round-commercial-grade-porcelain-side-table-prvw-vr~162717014?lid=114780934
Marin Aluminum Lounge Chair With Brown Striped Sunbrella Cushions
https://www.houzz.com/products/marin-aluminum-lounge-chair-with-brown-striped-sunbrella-cushions-prvw-vr~162717024?lid=114780931
Marin Aluminum Loveseat With Sunbrella Cushions
https://www.houzz.com/products/marin-aluminum-loveseat-with-sunbrella-cushions-prvw-vr~162717010?lid=114780932

Sponsored
Delaware, OH

Buckeye Basements, Inc.
Central Ohio's Basement Finishing ExpertsBest Of Houzz '13-'21
 Timberline Patio Covers
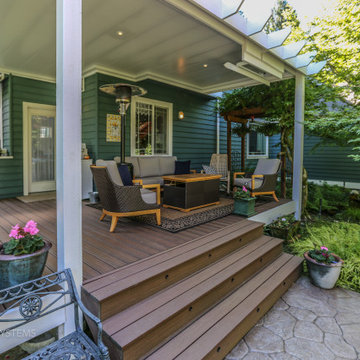
This project transformed an existing outdoor space into a functional, all-season retreat with the addition of a custom waterproof pergola system. Built using white UCS panels with an integrated gutter, the structure provides reliable weather protection while maintaining a clean, modern aesthetic.
The pergola was constructed on the home’s existing 6x6 pressure-treated posts, originally part of a trellis system, allowing for an efficient build while preserving the existing framework. Structural flexibility was built into the design, including provisions for an additional support post and potential height adjustments to ensure long-term performance and adaptability.
To enhance comfort and usability, integrated lighting and a patio heater were added, extending the functionality of the space into the evening and cooler months.
The end result is a refined outdoor living area that combines durability, protection from the elements, and year-round comfort—all while seamlessly blending with the home’s existing structure.
 Prime Gardens Inc
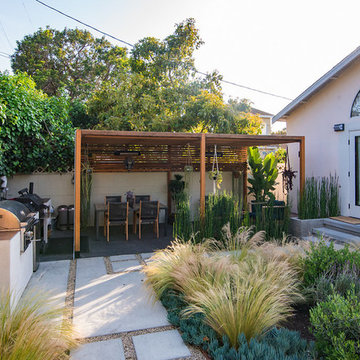
This Culver City California backyard installation includes:
New poured concrete stairway with cantilevered steps and formed concrete planter descending to a custom-built outdoor kitchen with BBQ and tile counter tops, shelving and cooking area.
Adjacent to a new weather treated Red Wood patio cover complete with outdoor lighting and speakers. This Stunning patio cover is installed over a new Ashlar pattern dark gray texture stamped concrete paver patio, parallel to new poured concrete pads with pea gravel between, to form a pathway through the new planter areas filled with lush drought tolerant, California friendly plants.
 Timberline Patio Covers
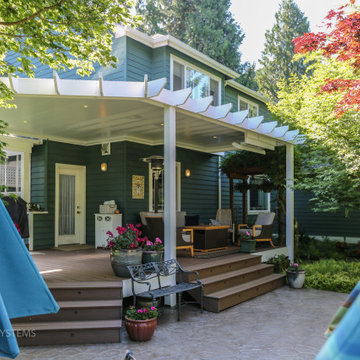
This project transformed an existing outdoor space into a functional, all-season retreat with the addition of a custom waterproof pergola system. Built using white UCS panels with an integrated gutter, the structure provides reliable weather protection while maintaining a clean, modern aesthetic.
The pergola was constructed on the home’s existing 6x6 pressure-treated posts, originally part of a trellis system, allowing for an efficient build while preserving the existing framework. Structural flexibility was built into the design, including provisions for an additional support post and potential height adjustments to ensure long-term performance and adaptability.
To enhance comfort and usability, integrated lighting and a patio heater were added, extending the functionality of the space into the evening and cooler months.
The end result is a refined outdoor living area that combines durability, protection from the elements, and year-round comfort—all while seamlessly blending with the home’s existing structure.
 Timberline Patio Covers
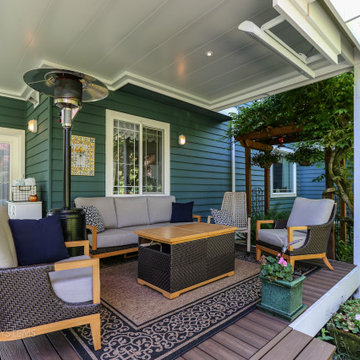
This project transformed an existing outdoor space into a functional, all-season retreat with the addition of a custom waterproof pergola system. Built using white UCS panels with an integrated gutter, the structure provides reliable weather protection while maintaining a clean, modern aesthetic.
The pergola was constructed on the home’s existing 6x6 pressure-treated posts, originally part of a trellis system, allowing for an efficient build while preserving the existing framework. Structural flexibility was built into the design, including provisions for an additional support post and potential height adjustments to ensure long-term performance and adaptability.
To enhance comfort and usability, integrated lighting and a patio heater were added, extending the functionality of the space into the evening and cooler months.
The end result is a refined outdoor living area that combines durability, protection from the elements, and year-round comfort—all while seamlessly blending with the home’s existing structure.
 Timberline Patio Covers
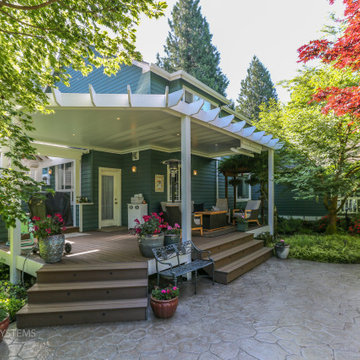
This project transformed an existing outdoor space into a functional, all-season retreat with the addition of a custom waterproof pergola system. Built using white UCS panels with an integrated gutter, the structure provides reliable weather protection while maintaining a clean, modern aesthetic.
The pergola was constructed on the home’s existing 6x6 pressure-treated posts, originally part of a trellis system, allowing for an efficient build while preserving the existing framework. Structural flexibility was built into the design, including provisions for an additional support post and potential height adjustments to ensure long-term performance and adaptability.
To enhance comfort and usability, integrated lighting and a patio heater were added, extending the functionality of the space into the evening and cooler months.
The end result is a refined outdoor living area that combines durability, protection from the elements, and year-round comfort—all while seamlessly blending with the home’s existing structure.
 Timberline Patio Covers
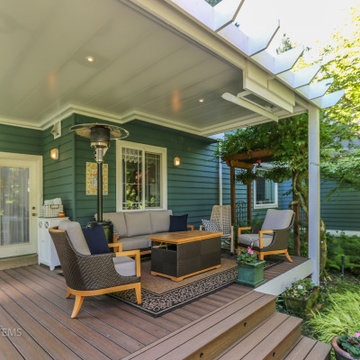
This project transformed an existing outdoor space into a functional, all-season retreat with the addition of a custom waterproof pergola system. Built using white UCS panels with an integrated gutter, the structure provides reliable weather protection while maintaining a clean, modern aesthetic.
The pergola was constructed on the home’s existing 6x6 pressure-treated posts, originally part of a trellis system, allowing for an efficient build while preserving the existing framework. Structural flexibility was built into the design, including provisions for an additional support post and potential height adjustments to ensure long-term performance and adaptability.
To enhance comfort and usability, integrated lighting and a patio heater were added, extending the functionality of the space into the evening and cooler months.
The end result is a refined outdoor living area that combines durability, protection from the elements, and year-round comfort—all while seamlessly blending with the home’s existing structure.
 Timberline Patio Covers
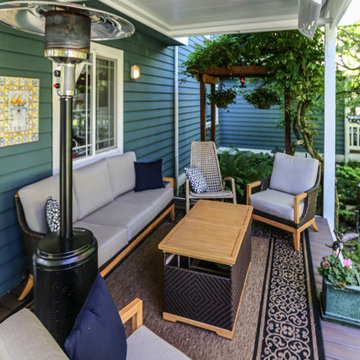
This project transformed an existing outdoor space into a functional, all-season retreat with the addition of a custom waterproof pergola system. Built using white UCS panels with an integrated gutter, the structure provides reliable weather protection while maintaining a clean, modern aesthetic.
The pergola was constructed on the home’s existing 6x6 pressure-treated posts, originally part of a trellis system, allowing for an efficient build while preserving the existing framework. Structural flexibility was built into the design, including provisions for an additional support post and potential height adjustments to ensure long-term performance and adaptability.
To enhance comfort and usability, integrated lighting and a patio heater were added, extending the functionality of the space into the evening and cooler months.
The end result is a refined outdoor living area that combines durability, protection from the elements, and year-round comfort—all while seamlessly blending with the home’s existing structure.
20