
Search results for "Weather treating" in Home Design Ideas
 Timberline Patio Covers
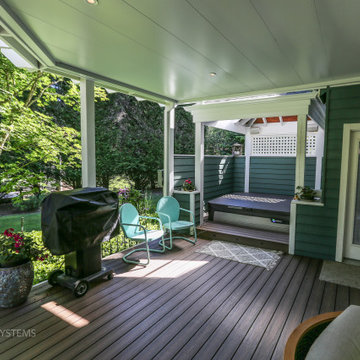
This project transformed an existing outdoor space into a functional, all-season retreat with the addition of a custom waterproof pergola system. Built using white UCS panels with an integrated gutter, the structure provides reliable weather protection while maintaining a clean, modern aesthetic.
The pergola was constructed on the home’s existing 6x6 pressure-treated posts, originally part of a trellis system, allowing for an efficient build while preserving the existing framework. Structural flexibility was built into the design, including provisions for an additional support post and potential height adjustments to ensure long-term performance and adaptability.
To enhance comfort and usability, integrated lighting and a patio heater were added, extending the functionality of the space into the evening and cooler months.
The end result is a refined outdoor living area that combines durability, protection from the elements, and year-round comfort—all while seamlessly blending with the home’s existing structure.
 Timberline Patio Covers
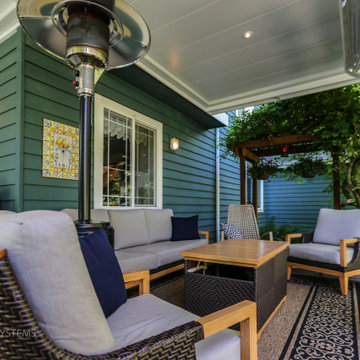
This project transformed an existing outdoor space into a functional, all-season retreat with the addition of a custom waterproof pergola system. Built using white UCS panels with an integrated gutter, the structure provides reliable weather protection while maintaining a clean, modern aesthetic.
The pergola was constructed on the home’s existing 6x6 pressure-treated posts, originally part of a trellis system, allowing for an efficient build while preserving the existing framework. Structural flexibility was built into the design, including provisions for an additional support post and potential height adjustments to ensure long-term performance and adaptability.
To enhance comfort and usability, integrated lighting and a patio heater were added, extending the functionality of the space into the evening and cooler months.
The end result is a refined outdoor living area that combines durability, protection from the elements, and year-round comfort—all while seamlessly blending with the home’s existing structure.
 Timberline Patio Covers
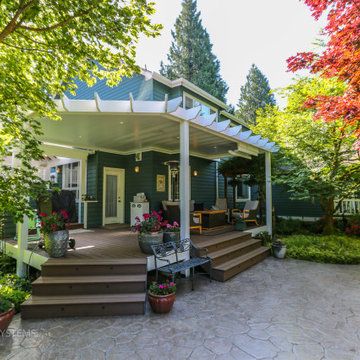
This project transformed an existing outdoor space into a functional, all-season retreat with the addition of a custom waterproof pergola system. Built using white UCS panels with an integrated gutter, the structure provides reliable weather protection while maintaining a clean, modern aesthetic.
The pergola was constructed on the home’s existing 6x6 pressure-treated posts, originally part of a trellis system, allowing for an efficient build while preserving the existing framework. Structural flexibility was built into the design, including provisions for an additional support post and potential height adjustments to ensure long-term performance and adaptability.
To enhance comfort and usability, integrated lighting and a patio heater were added, extending the functionality of the space into the evening and cooler months.
The end result is a refined outdoor living area that combines durability, protection from the elements, and year-round comfort—all while seamlessly blending with the home’s existing structure.
Find the right local pro for your project
 Timberline Patio Covers
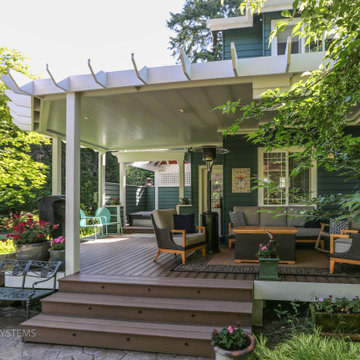
This project transformed an existing outdoor space into a functional, all-season retreat with the addition of a custom waterproof pergola system. Built using white UCS panels with an integrated gutter, the structure provides reliable weather protection while maintaining a clean, modern aesthetic.
The pergola was constructed on the home’s existing 6x6 pressure-treated posts, originally part of a trellis system, allowing for an efficient build while preserving the existing framework. Structural flexibility was built into the design, including provisions for an additional support post and potential height adjustments to ensure long-term performance and adaptability.
To enhance comfort and usability, integrated lighting and a patio heater were added, extending the functionality of the space into the evening and cooler months.
The end result is a refined outdoor living area that combines durability, protection from the elements, and year-round comfort—all while seamlessly blending with the home’s existing structure.


 Tom Curren Companies
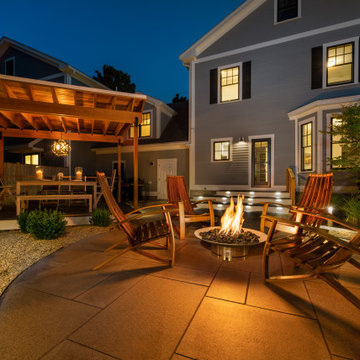
Our team built a set of gradual stairs leading from the inside of the home out to the new living space consisting of a firepit and covered eating pavilion. The outdoor living patio made of bluestone pavers sits on the left side of the yard, and in a circular shape. In the middle of the circular patio is a gas-piped fire pit perfect for enjoying the cooler fall weather. To the right of the patio, our team built a new eating pavilion with a covered pergola, creating a functional yet beautiful outdoor eating space. Our clients wanted this new covered outdoor eating area to be usable rain or shine! For this space, our team used pressure treated wood finished with a natural stain, topped off with a rubber sealant on the top to protect from the New England elements.
 Mendocino Garden Consultants
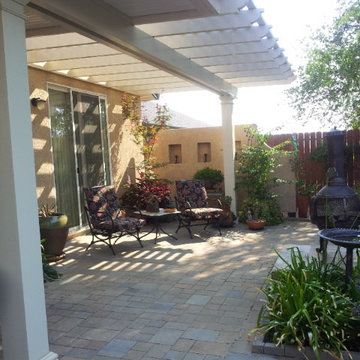
Inspiration for a mid-sized timeless backyard brick patio remodel in San Francisco

Sponsored
Delaware, OH

Buckeye Basements, Inc.
Central Ohio's Basement Finishing ExpertsBest Of Houzz '13-'21
 DRIVEWAYS BY DESIGN
Shosh vant Verlaat Designer / Project Manager
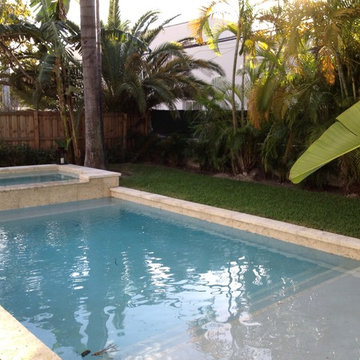
Example of a mid-sized island style backyard stone and rectangular lap hot tub design in Miami
Example of a mid-sized island style backyard stone and rectangular lap hot tub design in Miami
 Durham Designs & Consulting, LLC

The grand entrance is full of details with hand-chiseled newel post combined with stained, wooden treads and risers on the stairs. The iron pickets are heavy and textured. The walls are treated with a slight texture to give the appearance of age and the color is a soft, warm tan that lends itself well with the stronger colors used in the many vintage rugs throughout the home. The wainscoting is customized stained wood with hand-peeled wood repeated the diamond shape from the exterior railings and common with an Adirondack style home.
Designed by Melodie Durham of Durham Designs & Consulting, LLC.
Photo by Livengood Photographs [www.livengoodphotographs.com/design].
 Tom Curren Companies
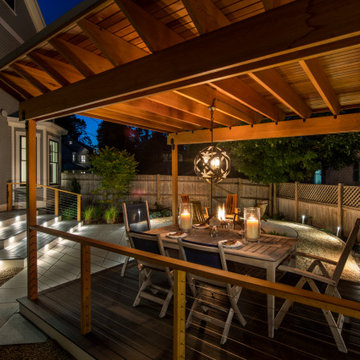
Our team built a set of gradual stairs leading from the inside of the home out to the new living space consisting of a firepit and covered eating pavilion. The outdoor living patio made of bluestone pavers sits on the left side of the yard, and in a circular shape. In the middle of the circular patio is a gas-piped fire pit perfect for enjoying the cooler fall weather. To the right of the patio, our team built a new eating pavilion with a covered pergola, creating a functional yet beautiful outdoor eating space. Our clients wanted this new covered outdoor eating area to be usable rain or shine! For this space, our team used pressure treated wood finished with a natural stain, topped off with a rubber sealant on the top to protect from the New England elements.
 Tom Curren Companies
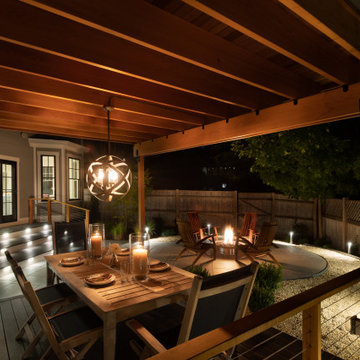
Our team built a set of gradual stairs leading from the inside of the home out to the new living space consisting of a firepit and covered eating pavilion. The outdoor living patio made of bluestone pavers sits on the left side of the yard, and in a circular shape. In the middle of the circular patio is a gas-piped fire pit perfect for enjoying the cooler fall weather. To the right of the patio, our team built a new eating pavilion with a covered pergola, creating a functional yet beautiful outdoor eating space. Our clients wanted this new covered outdoor eating area to be usable rain or shine! For this space, our team used pressure treated wood finished with a natural stain, topped off with a rubber sealant on the top to protect from the New England elements.
 Tom Curren Companies
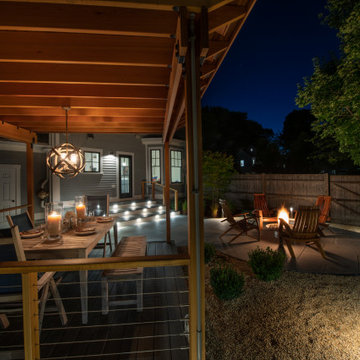
Our team built a set of gradual stairs leading from the inside of the home out to the new living space consisting of a firepit and covered eating pavilion. The outdoor living patio made of bluestone pavers sits on the left side of the yard, and in a circular shape. In the middle of the circular patio is a gas-piped fire pit perfect for enjoying the cooler fall weather. To the right of the patio, our team built a new eating pavilion with a covered pergola, creating a functional yet beautiful outdoor eating space. Our clients wanted this new covered outdoor eating area to be usable rain or shine! For this space, our team used pressure treated wood finished with a natural stain, topped off with a rubber sealant on the top to protect from the New England elements.
 Tom Curren Companies
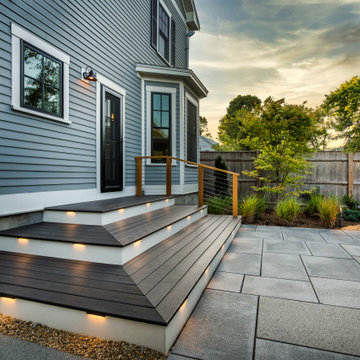
Our team built a set of gradual stairs leading from the inside of the home out to the new living space consisting of a firepit and covered eating pavilion. The outdoor living patio made of bluestone pavers sits on the left side of the yard, and in a circular shape. In the middle of the circular patio is a gas-piped fire pit perfect for enjoying the cooler fall weather. To the right of the patio, our team built a new eating pavilion with a covered pergola, creating a functional yet beautiful outdoor eating space. Our clients wanted this new covered outdoor eating area to be usable rain or shine! For this space, our team used pressure treated wood finished with a natural stain, topped off with a rubber sealant on the top to protect from the New England elements.



 Scott Mehaffey, landscape architect
Michael Wislek photo
Pool fountain - mid-sized 1960s backyard stone and rectangular pool fountain idea in Chicago
Pool fountain - mid-sized 1960s backyard stone and rectangular pool fountain idea in Chicago
 Mitchell Precision Builders, LLC
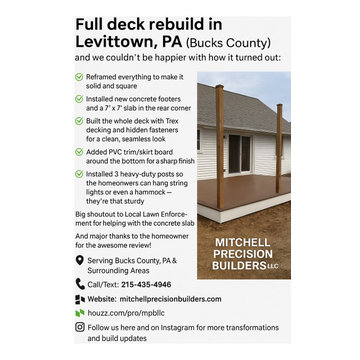
We designed and built this custom backyard deck using Trex composite decking in Langhorne, PA. The goal was to create a low-maintenance outdoor space perfect for entertaining and relaxing year-round.
Features include:
Durable, weather-resistant Trex decking
Clean lines and a modern layout
Built-in steps and custom trim
Pressure-treated framing for long-term structural support
As a trusted deck builder in Bucks County, we specialize in turning outdoor ideas into lasting structures that blend function with style. Whether you're upgrading a patio or planning a new deck, Mitchell Precision Builders delivers high-end results you can rely on.
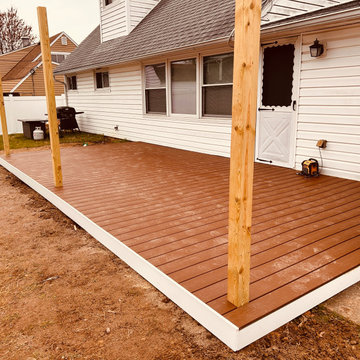 Mitchell Precision Builders, LLC
We designed and built this custom backyard deck using Trex composite decking in Langhorne, PA. The goal was to create a low-maintenance outdoor space perfect for entertaining and relaxing year-round.
Features include:
• Durable, weather-resistant Trex decking
• Clean lines and a modern layout
• Built-in steps and custom trim
• Pressure-treated framing for long-term structural support
As a trusted deck builder in Bucks County, we specialize in turning outdoor ideas into lasting structures that blend function with style. Whether you're upgrading a patio or planning a new deck, Mitchell Precision Builders delivers high-end results you can rely on.

 Amelia B. Lima & Associates, INC.
Amelia B Lima
This is an example of an eclectic partial sun courtyard landscaping in San Diego.
This is an example of an eclectic partial sun courtyard landscaping in San Diego.

 Timeless Design by Jeff Sandifer
Classical cook's kitchen echoes the timeless feeling of the majestic family room. Viewed from the island seats.
Grandkids & honored guests can freely come & go (without encroaching on the cookspace) and treat themselves to snacks & beverages from the twin armoires. The tower to right is a fully equipped coffee bar (cleverly concealed behind pocket doors). --
DeAngelis Custom Builders
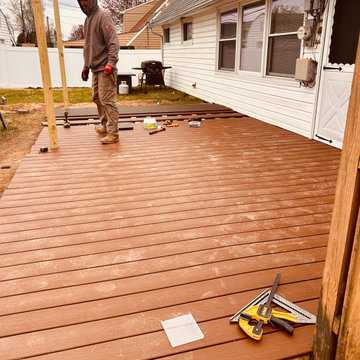 Mitchell Precision Builders, LLC
We designed and built this custom backyard deck using Trex composite decking in Langhorne, PA. The goal was to create a low-maintenance outdoor space perfect for entertaining and relaxing year-round.
Features include:
• Durable, weather-resistant Trex decking
• Clean lines and a modern layout
• Built-in steps and custom trim
• Pressure-treated framing for long-term structural support
As a trusted deck builder in Bucks County, we specialize in turning outdoor ideas into lasting structures that blend function with style. Whether you're upgrading a patio or planning a new deck, Mitchell Precision Builders delivers high-end results you can rely on.
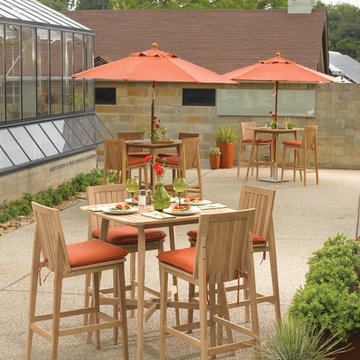
 Oxford Garden
Islay Bar tables and chairs were inspired by traditional boat decking with crisp lines softened by subtle curves. This sophisticated yet casual bar set will coordinate with Oxford Garden’s other Shorea wood collections for solutions for all your outdoor spaces.
Features:
Set Includes: (1) Isaly 36"" Square Bar Table, Shorea Natural, (4) Islay Bar Chair, Shorea Natural, (4) Dupione Papaya Sunbrella® Cushion
Slatted top and seats to prevent ponding
Removable plug allows for umbrella
Mortise and tenon joint construction adds strength and longevity
Constructed of Shorea tropical hardwood - heavy, dense and resistant to rot and infestation
Will last for years in all weather conditions
Untreated, wood weathers to a warm gray, or treat with teak oil to maintain color
Seats 4
Cushion filled with 2.5"" thick comfortable thermal bonded polyester core
Cushion is quick drying, mold and mildew resistant cushions
Cushion is manufactured with Sunbrella 100% Solution dyed acrylic
Ties secure cushion to furniture
Set Dimensions:
(IB36TA) Bar Table - 36""l x 36""w x 41.5""h. Weighs 49 lbs(IBCH) Chair - 18.5""l x 21""w x 45""h. Weighs 22.5 lbs
21