
Search results for "Weathered oak pickled" in Home Design Ideas

 Yale Lighting Concepts
The vintage, rustic vibe of this pendant is inspired by time worn lanterns and treasured decorative birdcages found in European flea markets. The weathered rusted iron finish and the textured weathered oak along with the raw metal rods creates a classic, earthy design. Great for dining rooms and foyers.
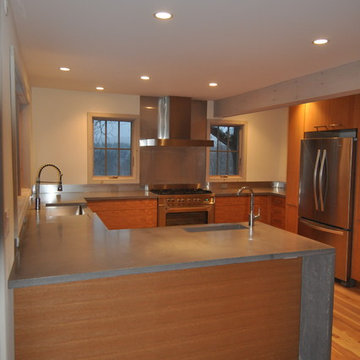
 Nicholson Blunt LLC
Open concept kitchen - large transitional l-shaped light wood floor and beige floor open concept kitchen idea in Boston with a farmhouse sink, flat-panel cabinets, dark wood cabinets, stainless steel countertops, stainless steel appliances and no island

Find the right local pro for your project
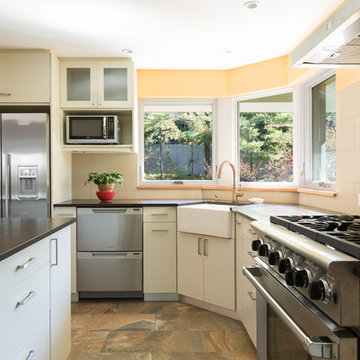
 Cambium Construction Inc.
Custom kitchen design by Chris Stackhouse - Cambium Construction.
Custom Kitchen by Ron Highter Cabinetry.
Appliances from Bouchard Pierce of Burlington
Photo by Oliver Parini Photography
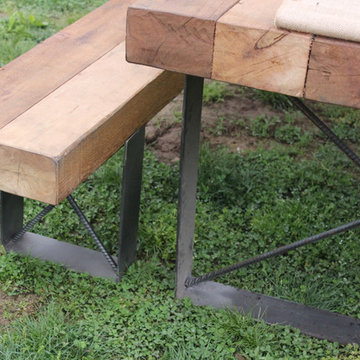
 Anvil & Oak
Solid cedar beams and hand distressed 1/4 inch steel. Weather sealed for outdoor use. This sturdy and aesthetically pleasing table will be a favorite for family get togethers for years to come. -$1495
Benches available separately for $199 each.
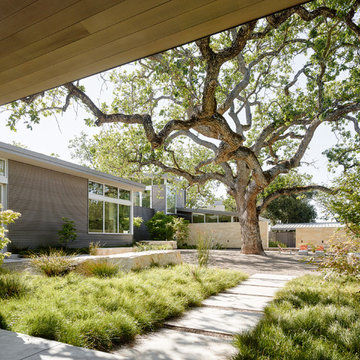
 Feldman Architecture, Inc.
Joe Fletcher
Atop a ridge in the Santa Lucia mountains of Carmel, California, an oak tree stands elevated above the fog and wrapped at its base in this ranch retreat. The weekend home’s design grew around the 100-year-old Valley Oak to form a horseshoe-shaped house that gathers ridgeline views of Oak, Madrone, and Redwood groves at its exterior and nestles around the tree at its center. The home’s orientation offers both the shade of the oak canopy in the courtyard and the sun flowing into the great room at the house’s rear façades.
This modern take on a traditional ranch home offers contemporary materials and landscaping to a classic typology. From the main entry in the courtyard, one enters the home’s great room and immediately experiences the dramatic westward views across the 70 foot pool at the house’s rear. In this expansive public area, programmatic needs flow and connect - from the kitchen, whose windows face the courtyard, to the dining room, whose doors slide seamlessly into walls to create an outdoor dining pavilion. The primary circulation axes flank the internal courtyard, anchoring the house to its site and heightening the sense of scale by extending views outward at each of the corridor’s ends. Guest suites, complete with private kitchen and living room, and the garage are housed in auxiliary wings connected to the main house by covered walkways.
Building materials including pre-weathered corrugated steel cladding, buff limestone walls, and large aluminum apertures, and the interior palette of cedar-clad ceilings, oil-rubbed steel, and exposed concrete floors soften the modern aesthetics into a refined but rugged ranch home.
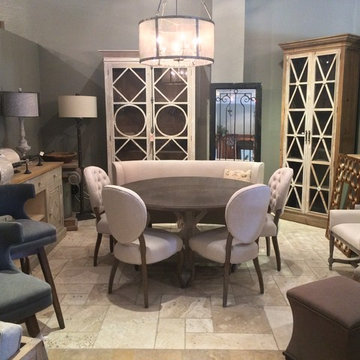
 European Traditions
Beautiful dining table set on the showroom floor at our warehouse location in Sarasota, FL.
Inspiration for a transitional home design remodel in Tampa
Inspiration for a transitional home design remodel in Tampa

Sponsored
Fredericksburg, OH

High Point Cabinets
Columbus' Experienced Custom Cabinet Builder | 4x Best of Houzz Winner
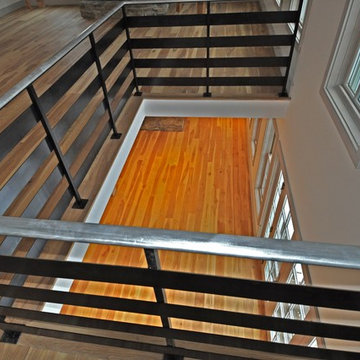 Nicholson Blunt LLC
Example of a large transitional wooden curved open and metal railing staircase design in Boston
 Nicholson Blunt LLC

Example of a large transitional formal and open concept light wood floor and beige floor living room design in Boston with white walls, a standard fireplace, a stone fireplace and no tv
 On Point Custom Homes
On Point Custom Homes
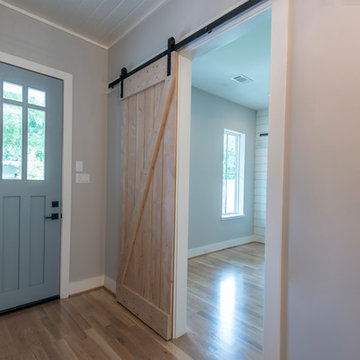
Inspiration for a cottage light wood floor and brown floor front door remodel in Houston with gray walls and a blue front door
Inspiration for a cottage light wood floor and brown floor front door remodel in Houston with gray walls and a blue front door
 Nicholson Blunt LLC
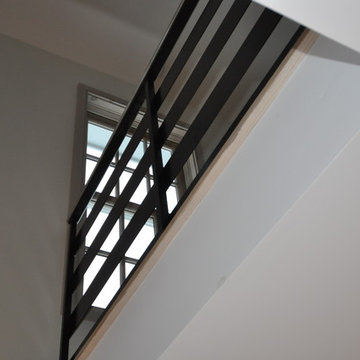
Staircase - mid-sized transitional wooden curved open and metal railing staircase idea in Boston
 Nicholson Blunt LLC
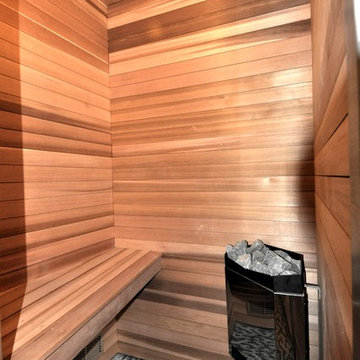
Large transitional master brown tile, gray tile and ceramic tile medium tone wood floor and beige floor freestanding bathtub photo in Boston with flat-panel cabinets, dark wood cabinets, a two-piece toilet, beige walls and a vessel sink
 User
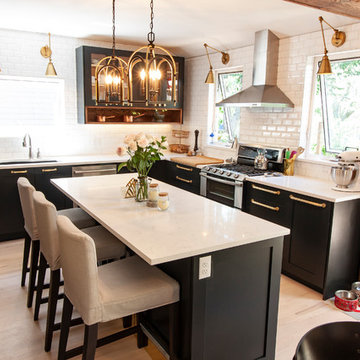
UserOlder homes on the peninsula of Halifax are historic, charming, cozy, and small. Oh so small. This one in particular was proving too small for the clients comfort. So they recruited the good team at Solterre Design to design a much needed expansion to the kitchThe design ended up including not only the expansion of the kitchen by way of a small addition, but also the addition of a half-bath to the downstairs, as well as a laundry nook adjacent to the kitchen. And while we were at it, we might as well build them a much needed and much expanded deck as well.

Sponsored
Columbus, OH

Snider & Metcalf Interior Design, LTD
Leading Interior Designers in Columbus, Ohio & Ponte Vedra, Florida
 Cravotta Interiors
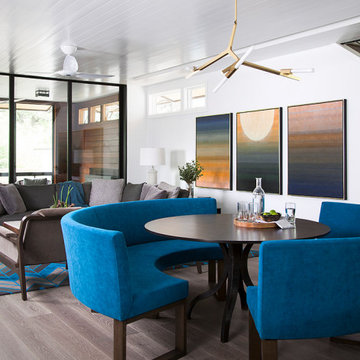
Dining table and curved bench seating at Deep Eddy. Designed by Cravotta Interiors. Light fixture by Lindsay Adelman. Living room beyond. Gloss painted wood-clad ceiling. Light weathered gray oak floors.
 Nicholson Blunt LLC
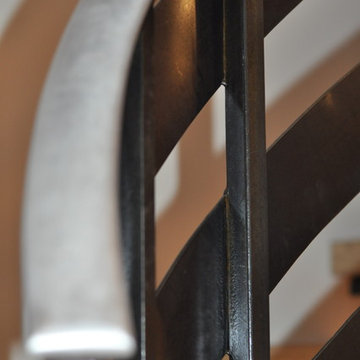
Inspiration for a large transitional wooden curved open and metal railing staircase remodel in Boston

 EAST SIDE CONSTRUCTION INC
Eat-in kitchen - large modern l-shaped medium tone wood floor eat-in kitchen idea in Providence with an island, recessed-panel cabinets, white cabinets, marble countertops, blue backsplash, mosaic tile backsplash, stainless steel appliances and an undermount sink

Sponsored
Delaware, OH

Buckeye Basements, Inc.
Central Ohio's Basement Finishing ExpertsBest Of Houzz '13-'21

 Feldman Architecture, Inc.
Joe Fletcher
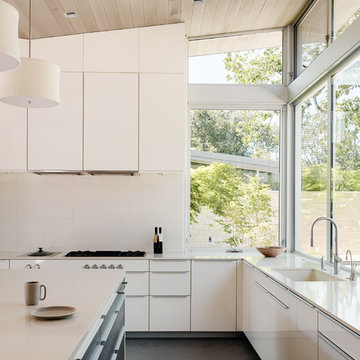
Atop a ridge in the Santa Lucia mountains of Carmel, California, an oak tree stands elevated above the fog and wrapped at its base in this ranch retreat. The weekend home’s design grew around the 100-year-old Valley Oak to form a horseshoe-shaped house that gathers ridgeline views of Oak, Madrone, and Redwood groves at its exterior and nestles around the tree at its center. The home’s orientation offers both the shade of the oak canopy in the courtyard and the sun flowing into the great room at the house’s rear façades.
This modern take on a traditional ranch home offers contemporary materials and landscaping to a classic typology. From the main entry in the courtyard, one enters the home’s great room and immediately experiences the dramatic westward views across the 70 foot pool at the house’s rear. In this expansive public area, programmatic needs flow and connect - from the kitchen, whose windows face the courtyard, to the dining room, whose doors slide seamlessly into walls to create an outdoor dining pavilion. The primary circulation axes flank the internal courtyard, anchoring the house to its site and heightening the sense of scale by extending views outward at each of the corridor’s ends. Guest suites, complete with private kitchen and living room, and the garage are housed in auxiliary wings connected to the main house by covered walkways.
Building materials including pre-weathered corrugated steel cladding, buff limestone walls, and large aluminum apertures, and the interior palette of cedar-clad ceilings, oil-rubbed steel, and exposed concrete floors soften the modern aesthetics into a refined but rugged ranch home.

55