
Search results for "Weathered oak pickled" in Home Design Ideas
 Completely Personal Homes LLC
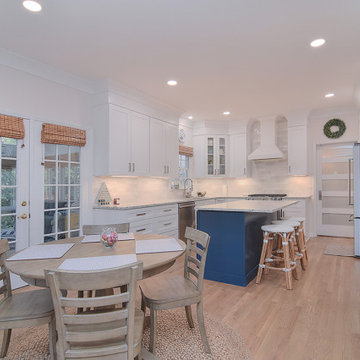
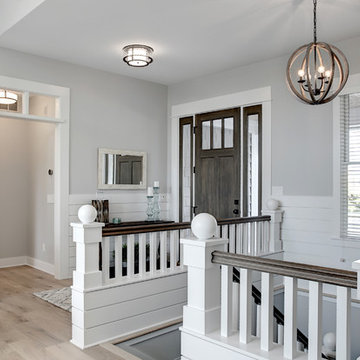
View from the nook. The floor stain is Duraseal "Weathered Oak" and offered a nice alternative for the color scheme
Example of a transitional home design design in Charlotte
Example of a transitional home design design in Charlotte
 The Working Kitchen, Ltd.
Vicki Bodine

Example of a mid-sized cottage master white tile and stone tile slate floor alcove bathtub design in New York with beaded inset cabinets, distressed cabinets, a one-piece toilet, white walls, an undermount sink and marble countertops
Example of a mid-sized cottage master white tile and stone tile slate floor alcove bathtub design in New York with beaded inset cabinets, distressed cabinets, a one-piece toilet, white walls, an undermount sink and marble countertops
 Lindsay MacRae Interiors, LLC
Robert Englebright
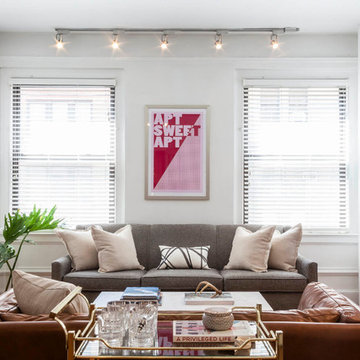
Example of a trendy formal and open concept medium tone wood floor living room design in New York with white walls, a tv stand, a standard fireplace and a wood fireplace surround
Example of a trendy formal and open concept medium tone wood floor living room design in New York with white walls, a tv stand, a standard fireplace and a wood fireplace surround
Find the right local pro for your project
 Artisan Custom Homes
Monica Galloway
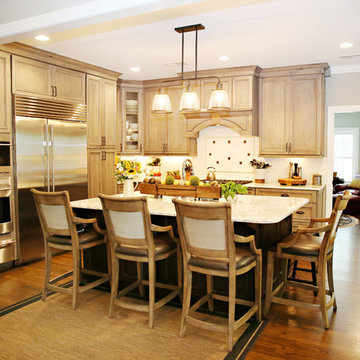
Eat-in kitchen - large traditional u-shaped medium tone wood floor eat-in kitchen idea in Charlotte with a farmhouse sink, shaker cabinets, light wood cabinets, granite countertops, white backsplash, ceramic backsplash, stainless steel appliances and an island
Eat-in kitchen - large traditional u-shaped medium tone wood floor eat-in kitchen idea in Charlotte with a farmhouse sink, shaker cabinets, light wood cabinets, granite countertops, white backsplash, ceramic backsplash, stainless steel appliances and an island
 Patterson Custom Homes
Ryan Garvin

Inspiration for a coastal l-shaped light wood floor and beige floor kitchen remodel in Orange County with an undermount sink, flat-panel cabinets, white cabinets, white appliances, an island and white countertops
Inspiration for a coastal l-shaped light wood floor and beige floor kitchen remodel in Orange County with an undermount sink, flat-panel cabinets, white cabinets, white appliances, an island and white countertops

 City Homes, LLC
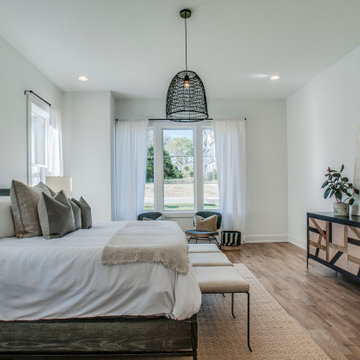
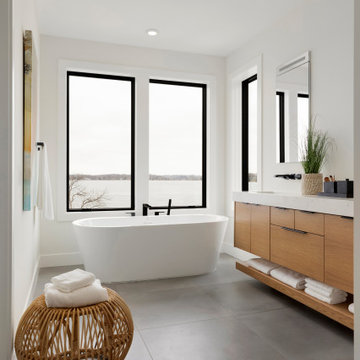
Example of a trendy gray floor freestanding bathtub design in Minneapolis with flat-panel cabinets, medium tone wood cabinets, white walls, an undermount sink, white countertops and a floating vanity

Sponsored
Columbus, OH

Hope Restoration & General Contracting
Columbus Design-Build, Kitchen & Bath Remodeling, Historic Renovations
 Bob Buescher Homes
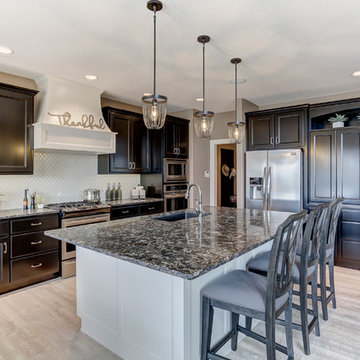
Open concept kitchen - large transitional l-shaped light wood floor and beige floor open concept kitchen idea with an undermount sink, recessed-panel cabinets, black cabinets, quartzite countertops, white backsplash, ceramic backsplash, stainless steel appliances and an island
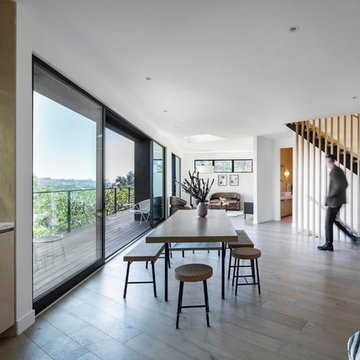

 Kitchen Design Concepts

The builder we partnered with for this beauty original wanted to use his cabinet person (who builds and finishes on site) but the clients advocated for manufactured cabinets - and we agree with them! These homeowners were just wonderful to work with and wanted materials that were a little more "out of the box" than the standard "white kitchen" you see popping up everywhere today - and their dog, who came along to every meeting, agreed to something with longevity, and a good warranty!
The cabinets are from WW Woods, their Eclipse (Frameless, Full Access) line in the Aspen door style
- a shaker with a little detail. The perimeter kitchen and scullery cabinets are a Poplar wood with their Seagull stain finish, and the kitchen island is a Maple wood with their Soft White paint finish. The space itself was a little small, and they loved the cabinetry material, so we even paneled their built in refrigeration units to make the kitchen feel a little bigger. And the open shelving in the scullery acts as the perfect go-to pantry, without having to go through a ton of doors - it's just behind the hood wall!
 Nicholson Blunt LLC
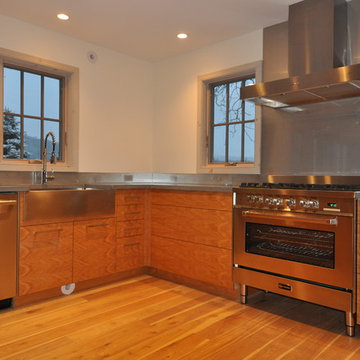
Example of a large transitional l-shaped light wood floor and beige floor open concept kitchen design in Boston with a farmhouse sink, flat-panel cabinets, dark wood cabinets, stainless steel countertops, stainless steel appliances and no island
 Nicholson Blunt LLC
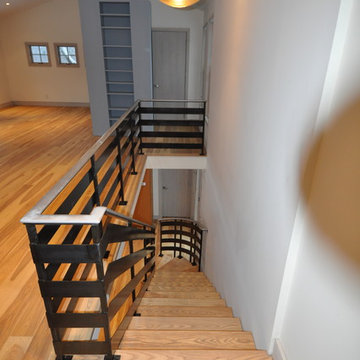
Inspiration for a large transitional wooden curved open and metal railing staircase remodel in Boston
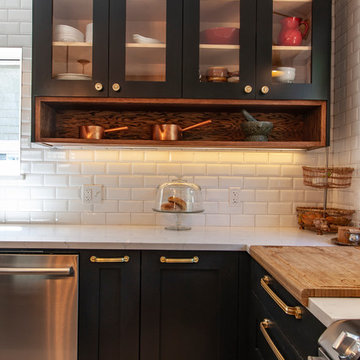
 User
UserOlder homes on the peninsula of Halifax are historic, charming, cozy, and small. Oh so small. This one in particular was proving too small for the clients comfort. So they recruited the good team at Solterre Design to design a much needed expansion to the kitchThe design ended up including not only the expansion of the kitchen by way of a small addition, but also the addition of a half-bath to the downstairs, as well as a laundry nook adjacent to the kitchen. And while we were at it, we might as well build them a much needed and much expanded deck as well.

Sponsored
Plain City, OH

Kuhns Contracting, Inc.
Central Ohio's Trusted Home Remodeler Specializing in Kitchens & Baths
 Jenna LeBlanc

Inspiration for a mid-sized cottage master laminate floor and brown floor bedroom remodel in Tampa with white walls

 BUILD
BUILDA custom-made expansive two-story home providing views of the spacious kitchen, breakfast nook, dining, great room and outdoor amenities upon entry.
Featuring 11,000 square feet of open area lavish living this residence does not disappoint with the attention to detail throughout. Elegant features embellish this
home with the intricate woodworking and exposed wood beams, ceiling details, gorgeous stonework, European Oak flooring throughout, and unique lighting.
This residence offers seven bedrooms including a mother-in-law suite, nine bathrooms, a bonus room, his and her offices, wet bar adjacent to dining area, wine
room, laundry room featuring a dog wash area and a game room located above one of the two garages. The open-air kitchen is the perfect space for entertaining
family and friends with the two islands, custom panel Sub-Zero appliances and easy access to the dining areas.
Outdoor amenities include a pool with sun shelf and spa, fire bowls spilling water into the pool, firepit, large covered lanai with summer kitchen and fireplace
surrounded by roll down screens to protect guests from inclement weather, and two additional covered lanais. This is luxury at its finest!

 Davida's Kitchen & Tiles
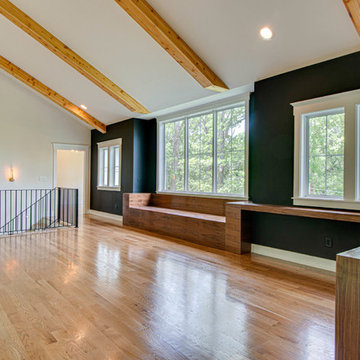
A stunning view of the kitchen sink and range. The flooring has a weathered finish with soft grey tones relating perfectly to the taupe glazed base cabinets and multi-color backsplash.
Photo: Bob Narod

Sponsored
Plain City, OH
Kuhns Contracting, Inc.
Central Ohio's Trusted Home Remodeler Specializing in Kitchens & Baths
 Boerne Kitchens and Baths
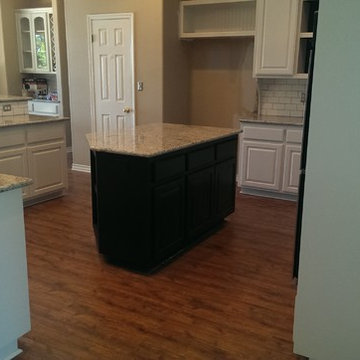
From this angle a clear view of the island is available. The island was originally a pickled oak and was painted black to compliment the other cabinets which were painted "Cotton Knit" by Behr Paint. The island top is "Giallo Fiesta" supplied by Triton Stone and fabricated by Sublime Custom Stone of San Antonio


53