
Search results for "Weatherization" in Home Design Ideas

 Andrew Sherman Photography
Limited Edition Photographs
https://www.etsy.com/shop/AndrewShermanFineArt
Andrew Sherman. www.AndrewSherman.co

 Harrell Design + Build
What our clients needed:
• Create a garden folly that doubles as a well-built shed for crafts and storage.
• Size the structure large enough for comfortable storage without dominating the garden.
• Discreetly locate the shed in the far corner of the rear yard while maintaining existing trees.
• Ensure that the structure is protected from the weather and carefully detailed to deter access of wildlife and rodents.
FUNCTION
• Construct the shed slab close to grade to permit easy access for bicycle storage, while building shed walls above grade to ensure against termites and dryrot.
• Install a French door and operable casement windows to admit plenty of daylight and provide views to the garden.
• Include rugged built-in work bench, shelves, bike racks and tool storage for a rustic well-organized and efficient space.
• Incorporate GFIC electrical service for safe access to power at this distant corner of the yard.
• Position energy-efficient interior lighting to ensure space can be used year-round.
• Switch control of exterior light from house and from shed for ease of command.
AESTHETICS
• Design and detail the shed to coordinate with the Arts and Crafts style house.
• Include an arbor for future flowering vines, further softening the shed’s garden presence.
• Simple and rustic interior surfaces ensure that the space is easy to clean.
• Create an aged and softly weathered appearance, and protect the exterior siding by finishing the cedar with a custom-colored semi-transparent stain.
INNOVATIVE MATERIALS AND CONSTRUCTION
• Factory-built components were pre-assembled to allow for a speedy assembly and for a shorter on-site construction schedule.
• Each component was easily transported through the yard without disturbing garden features.
• Decorative exterior trim frames the door and windows, while a simpler trim is used inside the unadorned shed.
OBSTACLE OVERCOME
• The structure is located in the corner of the yard to avoid disturbance of a curly willow tree.
• The low-profile structure is positioned close to property lines while staying beneath the allowable daylight plane for structures.
• To comply with daylight plane close to fence, the roof form combines hip and gable forms, with door located at gable end.
• The height of the modest interior is maximized, without exceeding the allowable building height.
CRAFTSMANSHIP
• The concrete slab was precisely formed and finished for ease of shed assembly before the factory-built components were delivered to site.
• Precision planning meant the pre-framed door fit exactly between raised concrete curb.
Find the right local pro for your project







Sponsored
Delaware, OH

Buckeye Basements, Inc.
Central Ohio's Basement Finishing ExpertsBest Of Houzz '13-'21
 Imbue Design

Modern Desert Home | Guest House | Imbue Design
Small industrial one-story metal exterior home idea in Salt Lake City
Small industrial one-story metal exterior home idea in Salt Lake City
 Weather Shield Windows & Doors

Example of a country open concept concrete floor and gray floor living room design in Other with white walls and a wall-mounted tv

 Kyle Hunt & Partners, Incorporated
Architect: Sharratt Design & Company,
Photography: Jim Kruger, LandMark Photography,
Landscape & Retaining Walls: Yardscapes, Inc.
Inspiration for a large timeless blue three-story wood exterior home remodel in Minneapolis with a shingle roof
Inspiration for a large timeless blue three-story wood exterior home remodel in Minneapolis with a shingle roof
 Kategorie1 Inc.

Eat-in kitchen - mid-sized modern galley concrete floor and gray floor eat-in kitchen idea in Vancouver with a single-bowl sink, flat-panel cabinets, light wood cabinets, solid surface countertops, stainless steel appliances and an island

 Weather Shield Windows & Doors
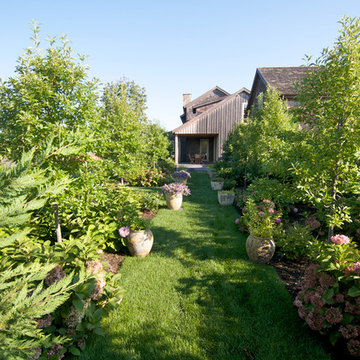
Example of a trendy gray floor, double-sink and tray ceiling freestanding bathtub design in Other with flat-panel cabinets, dark wood cabinets, an integrated sink, gray countertops and a floating vanity

 Faith Blakeney Design Studio
The Treehouse is the home I share with my daughter Miss Noa. It is our sanctuary and our refuge, our playhouse and our house of rest. It is carved out of the roof of a 100 year old craftsman home, so the spaces are all unique, and intimate, which I love. The colors I chose for the space are all slightly weathered as though they spent years in the sun. The vibe is bohemian, with all sorts of collected (Faith) and created (Noa) art. I have a passion for small spaces- they are just fun and playful, so to accentuate the element of play in the space we painted the ceiling with circus tent stripes in muted tones and turned my bedroom into a bedouin tent!
Photographed by Dabito

 Stonecreek Building Company, Inc.
Timmerman Photography
Inspiration for a large contemporary brown two-story mixed siding house exterior remodel in Phoenix with a shed roof
Inspiration for a large contemporary brown two-story mixed siding house exterior remodel in Phoenix with a shed roof

 Highland Builders LLC

The large angled garage, double entry door, bay window and arches are the welcoming visuals to this exposed ranch. Exterior thin veneer stone, the James Hardie Timberbark siding and the Weather Wood shingles accented by the medium bronze metal roof and white trim windows are an eye appealing color combination. Impressive double transom entry door with overhead timbers and side by side double pillars.
(Ryan Hainey)
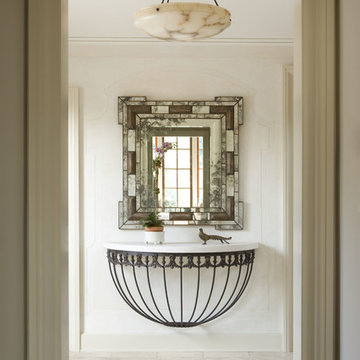
 Cusano Associates Architecture + design
Lori Weatherly Design specified the mirror
Inspiration for a mediterranean hallway remodel in New York with beige walls
Inspiration for a mediterranean hallway remodel in New York with beige walls
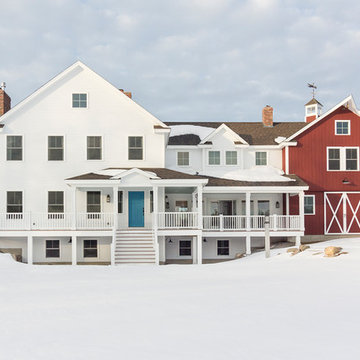

 Sullivan Building & Design Group

Modern Loft designed and built by Sullivan Building & Design Group.
Outdoor shower made from sustainable South American hardwood.
Photo credit: Kathleen Connally
 User
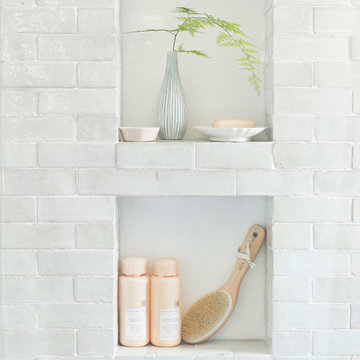
Usera zellige in the subway shape is a 2"x6". traditionally in morroco, this is a new and adventurous take on the subway tile trend. if you are in search of subway tiles with an exotic twist- zellige subway is perfect for you. they are also thicker than normal zellige, expect a 3/4" thickness. here we see our weathered white, very quiet but has a lot of texture, very gorgeous installation.
shop weathered white subway zellige:
https://www.cletile.com/products/zellige-terracotta-weathered-white-2x6
designed by Emily Henderson
photography by Tessa Neustadt
28