
Search results for "Weatherization" in Home Design Ideas
 Kategorie1 Inc.

Eat-in kitchen - mid-sized modern galley concrete floor and gray floor eat-in kitchen idea in Vancouver with a single-bowl sink, flat-panel cabinets, light wood cabinets, solid surface countertops, stainless steel appliances and an island
 HD2020
Karli Moore Photography

Example of a large classic galley dark wood floor and brown floor seated home bar design in Tampa
Example of a large classic galley dark wood floor and brown floor seated home bar design in Tampa


Find the right local pro for your project
 Christensen Landscape Services
Donna Christensen
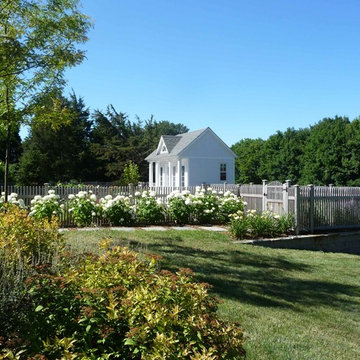
Inspiration for a traditional full sun backyard stone formal garden in Bridgeport for summer.
Inspiration for a traditional full sun backyard stone formal garden in Bridgeport for summer.
 Stikwood
Credit: Sasha Berlin Design

Mountain style gender-neutral medium tone wood floor and brown floor nursery photo in Grand Rapids with gray walls
Mountain style gender-neutral medium tone wood floor and brown floor nursery photo in Grand Rapids with gray walls
 Alpha Painting
Rob Karosis Photography
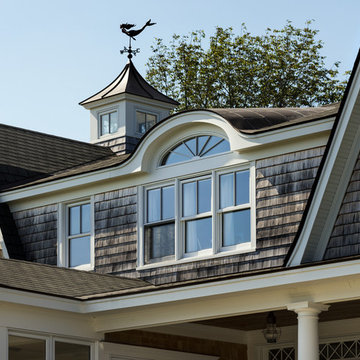
Mid-sized beach style gray two-story wood house exterior photo in Boston with a gambrel roof and a shingle roof
Mid-sized beach style gray two-story wood house exterior photo in Boston with a gambrel roof and a shingle roof
 DesRosiers Architects
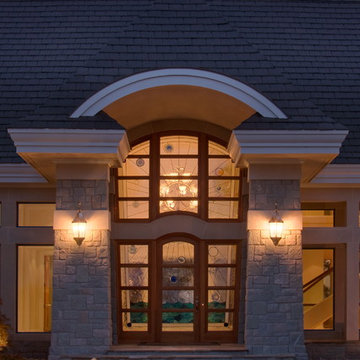
Inspiration for a coastal front door remodel in Detroit with a glass front door

Sponsored
Delaware, OH

Buckeye Basements, Inc.
Central Ohio's Basement Finishing ExpertsBest Of Houzz '13-'21
 Newport Homebuilders

Example of a large trendy dark wood floor and brown floor enclosed dining room design in Dallas with gray walls and no fireplace

 User
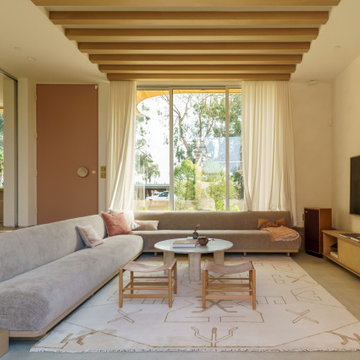
UserSanta Monica Modern is a stunning single family residence perched atop a hill overlooking Santa Monica Bay. Featuring All Weather custom aluminum windows and doors throughout, this gorgeous project was a recipient of a 2024 AIA Los Angeles Residential Architecture Award, which exemplifies the highest standards of design excellence, creative execution, and transformative impact on urban landscapes.
Designed by Dimster Architecture, the 3 bedroom, 5 bath, 3,550 sq. ft. Santa Monica Modern residence sits on a 7,200 sq. ft. corner lot and stands out for its meticulous attention to detail and elegant curvature of its designs. An L-shaped scheme maximizes privacy towards the streets while exposing the interior to the garden and afternoon sun, encouraging indoor/outdoor living. The building mass is divided between two separate structures and is both articulated and accentuated with curved carvings.
The sunken living room features 10-foot tall All Weather Series 8100 multi slide doors in stacking and pocketing configurations on two sides for a pavilion feeling and serves as both passive cooling and a direct connection to the yard and pool. By combining the kitchen, dining room and den, the home offers flexible spaces for entertaining, meditation, work and hobbies and the potential for future multi-generational living.
A simple stair, concealed behind an open screen, leads to the second floor. The master suite spans the building’s width, while other bedrooms enjoy unique treetop views and expansive daylighting with All Weather Series 6000 operable and fixed windows.
Throughout the house, a cohesive and calming palette of materials and textures, the natural wood siding, and the beige concrete block wall adds an unconventional element and completes the concept.
 Manomin Resawn Timbers
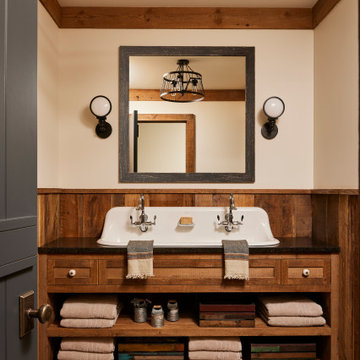
This bathroom features Weathered Antique Paneling as wainscoting along the walls and vanity base, with matching Weathered Antique Trim framing the ceiling beam and mirror above the double trough sink. The reclaimed wood brings a warm, textured backdrop to the space, softening the black countertop and modern fixtures with the same rustic character found throughout this Minnesota barnhouse.
Weathered Antique Paneling and Trim are milled from a mix of softwoods, hemlock to pine, sourced from joists, roof boards, decking, and walls of late 19th and early 20th century structures. These gorgeous pieces of history carry a natural patina from a century of weathering and aging that cannot be replicated, favoring a darker, moodier aesthetic that lends itself perfectly to smaller, detail rich spaces like this one.
Whether you are a homebuilder, a home remodeling contractor, or a homeowner drawn to authentic reclaimed wood paneling and trim, Manomin Resawn Timbers can help bring that character into your own bathroom. Visit our showroom in Hugo, MN or reach out to us with a call or a message.
 User
UserSanta Monica Modern is a stunning single family residence perched atop a hill overlooking Santa Monica Bay. Featuring All Weather custom aluminum windows and doors throughout, this gorgeous project was a recipient of a 2024 AIA Los Angeles Residential Architecture Award, which exemplifies the highest standards of design excellence, creative execution, and transformative impact on urban landscapes.
Designed by Dimster Architecture, the 3 bedroom, 5 bath, 3,550 sq. ft. Santa Monica Modern residence sits on a 7,200 sq. ft. corner lot and stands out for its meticulous attention to detail and elegant curvature of its designs. An L-shaped scheme maximizes privacy towards the streets while exposing the interior to the garden and afternoon sun, encouraging indoor/outdoor living. The building mass is divided between two separate structures and is both articulated and accentuated with curved carvings.
The sunken living room features 10-foot tall All Weather Series 8100 multi slide doors in stacking and pocketing configurations on two sides for a pavilion feeling and serves as both passive cooling and a direct connection to the yard and pool. By combining the kitchen, dining room and den, the home offers flexible spaces for entertaining, meditation, work and hobbies and the potential for future multi-generational living.
A simple stair, concealed behind an open screen, leads to the second floor. The master suite spans the building’s width, while other bedrooms enjoy unique treetop views and expansive daylighting with All Weather Series 6000 operable and fixed windows.
Throughout the house, a cohesive and calming palette of materials and textures, the natural wood siding, and the beige concrete block wall adds an unconventional element and completes the concept.
 Phinney Design Group
Elizabeth Pedinotti Haynes

Inspiration for a small rustic master dark wood floor and brown floor bedroom remodel with gray walls
Inspiration for a small rustic master dark wood floor and brown floor bedroom remodel with gray walls

 Kerrisdale Design Inc
Tracey Ayton
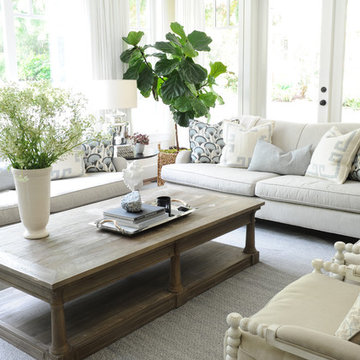
Living room - large traditional formal and enclosed carpeted living room idea in Vancouver with beige walls, no fireplace and no tv
Living room - large traditional formal and enclosed carpeted living room idea in Vancouver with beige walls, no fireplace and no tv
 Kerrisdale Design Inc
Tracey Ayton
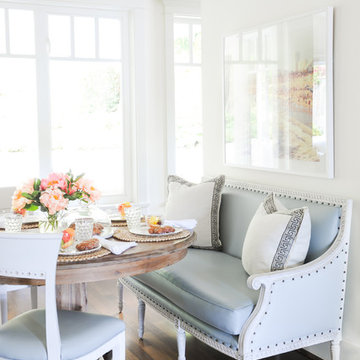
Inspiration for a mid-sized timeless dark wood floor great room remodel in Vancouver with white walls and no fireplace
Inspiration for a mid-sized timeless dark wood floor great room remodel in Vancouver with white walls and no fireplace
 Dura Supreme Cabinetry
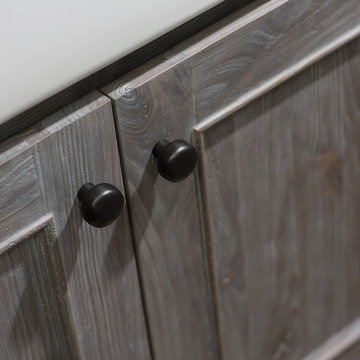
Reminiscent of softly weathered wood, Dura Supreme’s Weathered collection of finishes looks as if it has been exposed to years of sun, wind and rain. Like an old drift fence, tumbled driftwood, or seasoned barn planks; each of Dura Supreme’s Weathered finishes portrays wood that has been exposed to the elements.
Dura Supreme’s special finishing process raises the grain to expose swirls and patterns with a uniquely textured surface. The wood is then lightly distressed by hand to replicate age and wear. After staining, glaze is applied to highlight the grain and then lightly buffed on edges and around knots to reveal the stain color shown. Because each cut of wood is unique, every Weathered finish is a one-of-a-kind rendition that appears to have been aged and worn by time itself.
Dura Supreme’s Weathered finish collection includes an array of colors that evoke images of driftwood, dock planks or charred campfire wood. Choose from Dura Supreme’s four different wood species, each with their own charm and character marks. Select from any of Dura Supreme’s wood door styles to create a look that’s uniquely your own.
Find a Dura Supreme Showroom near you today: http://www.durasupreme.com/dealer-locator
Request a FREE Dura Supreme Brochure Packet: http://www.durasupreme.com/request-brochure
 Dura Supreme Cabinetry
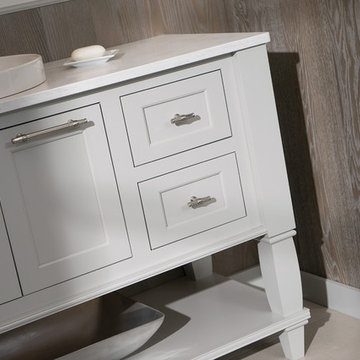
Immerse your bathroom in soothing colors and styles to create a classic and familiar atmosphere. Traditional wall paneling with Dura Supreme’s Weathered finish evokes memories of relaxing weekends spent at the lakeshore cottage. A linen cabinet with glass doors beautifully displays stacks of towels and bathroom sundries. The furniture vanity showcases Dura Supreme’s “Style Five” furniture series. Style Five is designed with a selection of turned posts for iconic furniture style to meet your tastes.
A centered sink includes convenient drawers on both sides of the sink for powder room storage. Style Five furniture series offers 10 different configurations (for single sink vanities, double sink vanities, or offset sinks), 15 turn post designs and an optional floor with either plain or slatted detail. A selection of classic post designs offers personalized design choices. Any combination of Dura Supreme’s many door styles, wood species and finishes can be selected to create a one-of-a-kind bath furniture collection.
The bathroom has evolved from its purist utilitarian roots to a more intimate and reflective sanctuary in which to relax and reconnect. A refreshing spa-like environment offers a brisk welcome at the dawning of a new day or a soothing interlude as your day concludes.
Our busy and hectic lifestyles leave us yearning for a private place where we can truly relax and indulge. With amenities that pamper the senses and design elements inspired by luxury spas, bathroom environments are being transformed form the mundane and utilitarian to the extravagant and luxurious.
Bath cabinetry from Dura Supreme offers myriad design directions to create the personal harmony and beauty that are a hallmark of the bath sanctuary. Immerse yourself in our expansive palette of finishes and wood species to discover the look that calms your senses and soothes your soul. Your Dura Supreme designer will guide you through the selections and transform your bath into a beautiful retreat.
Request a FREE Dura Supreme Brochure Packet:
http://www.durasupreme.com/request-brochure
Find a Dura Supreme Showroom near you today:
http://www.durasupreme.com/dealer-locator

 Sargent Schutt Photography
Sargent Schutt

Example of a mountain style multicolored floor drop-in bathtub design in Other with recessed-panel cabinets, beige cabinets, gray walls and a drop-in sink
Example of a mountain style multicolored floor drop-in bathtub design in Other with recessed-panel cabinets, beige cabinets, gray walls and a drop-in sink
24