
Search results for "Weatherproof design" in Home Design Ideas
Find the right local pro for your project
 Kitchen Design Concepts

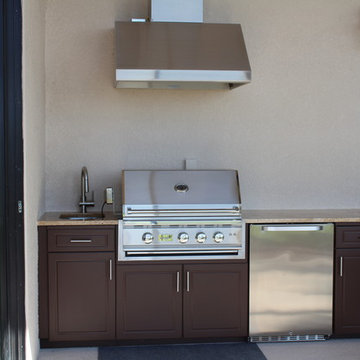
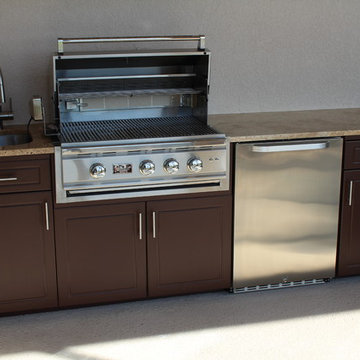
Part of an addition on the back of the home, this outdoor kitchen space is brand new to a pair of homeowners who love to entertain, cook, and most important to this space - grill. A new covered back porch makes space for an outdoor living area along with a highly functioning kitchen.
Cabinets are from NatureKast and are Weatherproof outdoor cabinets. The appliances are mostly from Blaze including a 34" Pro Grill, 30" Griddle, and 42" vent hood. The 30" Warming Drawer under the griddle is from Dacor. The sink is a Blanco Quatrus single-bowl undermount.
The other major focal point is the brick work in the outdoor kitchen and entire exterior addition. The original brick from ACME is still made today, but only in 4 of the 6 colors in that palette. We carefully demo'ed brick from the existing exterior wall to utilize on the side to blend into the existing brick, and then used new brick only on the columns and on the back face of the home. The brick screen wall behind the cooking surface was custom laid to create a special cross pattern. This allows for better air flow and lets the evening west sun come into the space.




 IB Crazy Coops
This beautiful modern style coop we built and installed has found its home in beautiful rural Alpine, CA!
This unique unit includes a large 8' x 8' x 6' chicken run attached a half shed / half chicken coop combination!
Shed/Coop ("Shoop") measures 8' x 4' x 7'6" and is divided down the center to allow for chickens on one side and storage on the other.
It is built on skids to deter moisture and digging from underside. Coop has a larger nesting box that open from the outside, a full size barn style door for access to both sides, small coop to run ramp door, thermal composite corrugated roofing with opposing ridgecap and more! Chicken run area has clear UV corrugated roofing.
This country style fits in nicely to the darling property it now calls home.
Built with true construction grade materials, wood milled and planed on site for uniformity, heavily weatherproofed, 1/2" opening german aviary wire for full predator protection
 Beyond the Box Design Collective
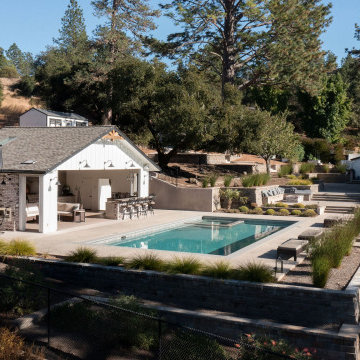
This project included the design and build of this farmhouse style pool house.
Board & batten siding, goose neck lights and the natural wood gable trim, set the tone.
The chef’s kitchen combines weatherproof cabinetry with concrete countertops.
Special touches include a large grill with side burner and an amazing open air bar.
Enjoying family and friends here is a dream!
 Window Design Center
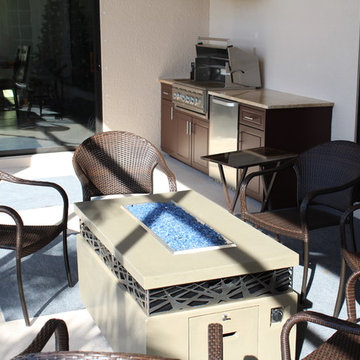
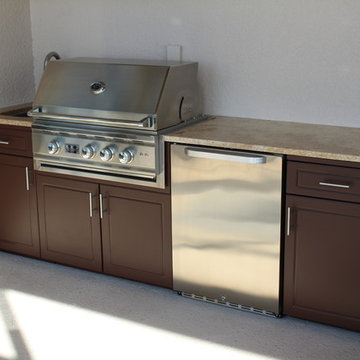
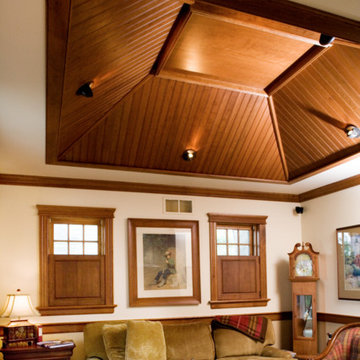
Large elegant enclosed carpeted family room library photo with white walls and no tv

Sponsored
Columbus, OH

Structural Remodeling
Franklin County's Heavy Timber Specialists | Best of Houzz 2020!
 Amedeo Design
Old World Collection
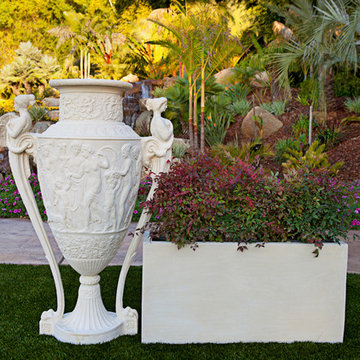
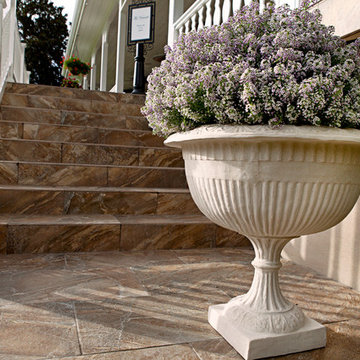
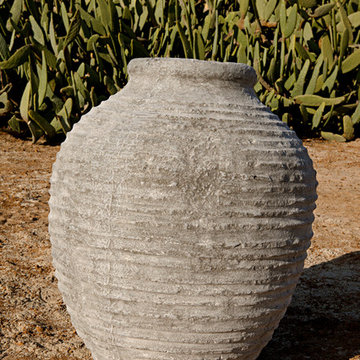
Athens Urn
Olympia Urn
Odyssey Urn
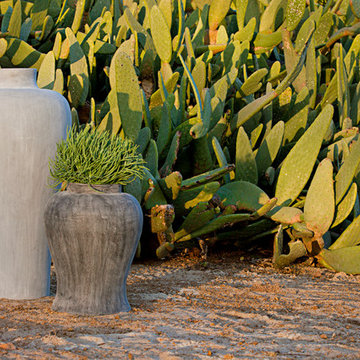
Beehive Pot
Squat Beehive Pot
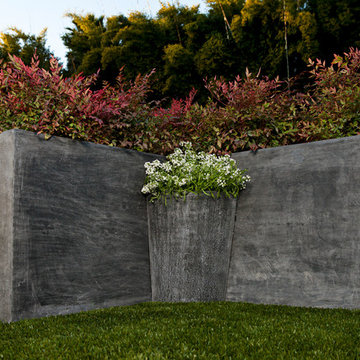
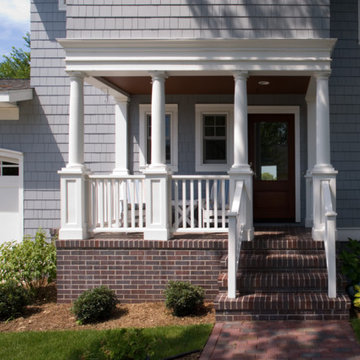
Example of a tuscan exterior home design in Miami
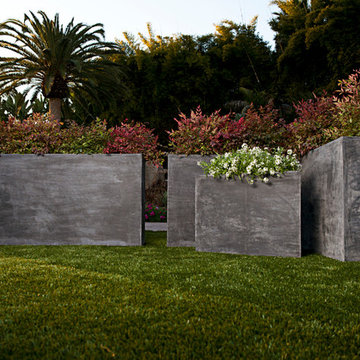
Example of a tuscan exterior home design in Miami


Sponsored
Columbus, OH
Free consultation for landscape design!

Peabody Landscape Group
Columbus' Reliable Landscape Design & Contracting
 Elite One, Inc.
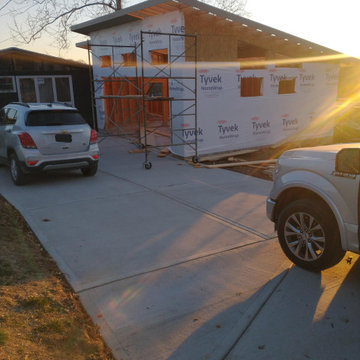
This custom detached garage is shown during the weatherproofing phase with Tyvek HomeWrap installed to protect the structure from moisture while improving energy efficiency and long-term durability. Proper exterior preparation is an essential step in the construction process, ensuring the finished garage, workshop, and siding system perform reliably for years to come while creating a strong foundation for the premium exterior finishes.
 Beyond the Box Design Collective
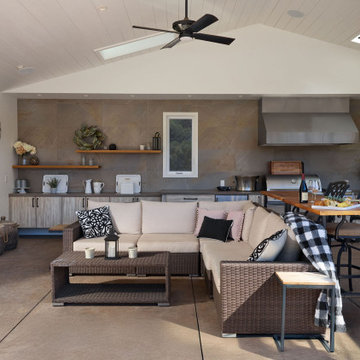
This project included the design and build of this farmhouse style pool house.
Board & batten siding, goose neck lights and the natural wood gable trim, set the tone.
The chef’s kitchen combines weatherproof cabinetry with concrete countertops.
Special touches include a large grill with side burner and an amazing open air bar.
Enjoying family and friends here is a dream!
 Amedeo Design
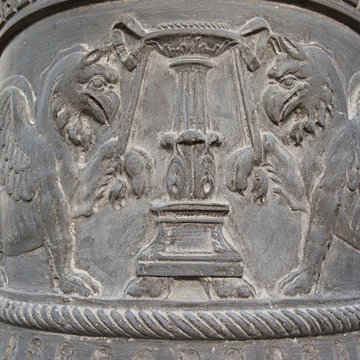
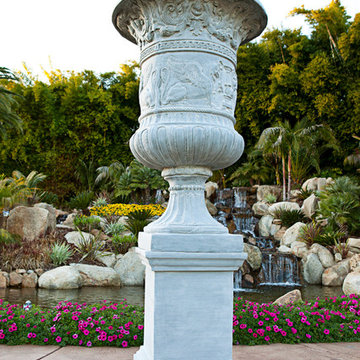
Majestic Tuscan Urn - The muse to our Logo!!
Framed Pedestal http://www.amedeodesign.com/framed-pedestal/
16