
Search results for "Web design" in Home Design Ideas


 Plush Designs Kitchen & Bath
Doug Niedermiller DCM Web Marketing
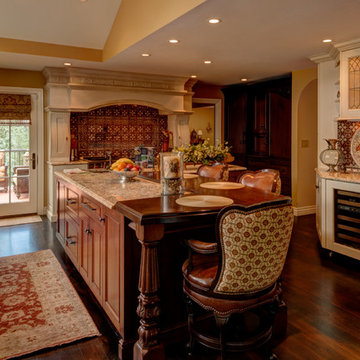
Kitchen pantry - large traditional dark wood floor kitchen pantry idea in Denver with raised-panel cabinets, dark wood cabinets, granite countertops, ceramic backsplash, stainless steel appliances, an island, an undermount sink and red backsplash
Kitchen pantry - large traditional dark wood floor kitchen pantry idea in Denver with raised-panel cabinets, dark wood cabinets, granite countertops, ceramic backsplash, stainless steel appliances, an island, an undermount sink and red backsplash
Find the right local pro for your project
 Amy A. Alper, Architect
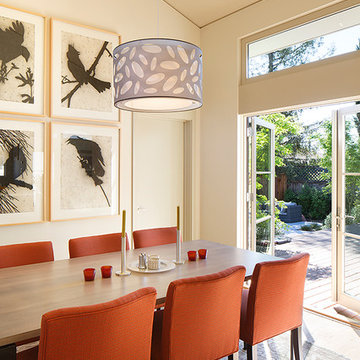
Inspiration for a mid-sized transitional kitchen/dining room combo remodel in San Francisco with beige walls
 Spang Builders, Inc.
Jeff Roberts
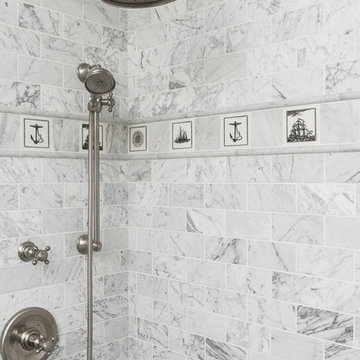
Inspiration for a coastal gray tile double shower remodel in Portland Maine
Inspiration for a coastal gray tile double shower remodel in Portland Maine

 Linda Fritschy Interior Design
Example of a trendy open concept gray floor living room design in Dallas with gray walls, a ribbon fireplace, a tile fireplace and no tv



 Plush Designs Kitchen & Bath
Doug Niedermiller DCM Web Marketing
Example of a large classic l-shaped dark wood floor eat-in kitchen design in Denver with raised-panel cabinets, white cabinets, granite countertops, ceramic backsplash, stainless steel appliances, an island, a farmhouse sink and red backsplash
Example of a large classic l-shaped dark wood floor eat-in kitchen design in Denver with raised-panel cabinets, white cabinets, granite countertops, ceramic backsplash, stainless steel appliances, an island, a farmhouse sink and red backsplash
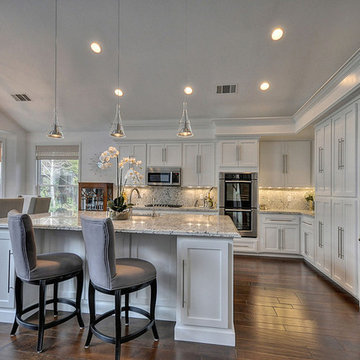
 TODD PEDDICORD DESIGNS
Example of a large transitional l-shaped dark wood floor and brown floor eat-in kitchen design in Sacramento with recessed-panel cabinets, white cabinets, stainless steel appliances, an island, an undermount sink, granite countertops, gray backsplash and stone slab backsplash

 Designs By Mark, Inc.
Designs by Mark is on of the regions leading design/build firms providing their residential & commercial clients with design solutions & construction services for over 27 years. Designs by Mark specializes in home renovations, additions, basements, home theater rooms, kitchens & bathrooms as well as interior design. To learn more, give us a call at 215-357-1468 or visit us on the web - www.designsbymarkinc.com.
 Spang Builders, Inc.
Jeff Roberts
Inspiration for a coastal medium tone wood floor dining room remodel in Portland Maine with beige walls
Inspiration for a coastal medium tone wood floor dining room remodel in Portland Maine with beige walls

 William Guidero Planning and Design
Photography by Ryan Gavin
Large elegant master dark wood floor and brown floor bedroom photo in Orange County with gray walls and no fireplace
Large elegant master dark wood floor and brown floor bedroom photo in Orange County with gray walls and no fireplace

 FIVE STAR KITCHEN & BATH
Kitchen Designed by Five Star Kitchen & Bath
Photo by Longview Studios
Kitchen - huge country medium tone wood floor kitchen idea in Other with a farmhouse sink, shaker cabinets, stone tile backsplash and an island
Kitchen - huge country medium tone wood floor kitchen idea in Other with a farmhouse sink, shaker cabinets, stone tile backsplash and an island



 Susan Gilmore Photography
Susan Gilmore
Kitchen - traditional galley medium tone wood floor kitchen idea in Minneapolis with an undermount sink, shaker cabinets, white cabinets, beige backsplash and an island
Kitchen - traditional galley medium tone wood floor kitchen idea in Minneapolis with an undermount sink, shaker cabinets, white cabinets, beige backsplash and an island

 Drewett Works
Designed to embrace an extensive and unique art collection including sculpture, paintings, tapestry, and cultural antiquities, this modernist home located in north Scottsdale’s Estancia is the quintessential gallery home for the spectacular collection within. The primary roof form, “the wing” as the owner enjoys referring to it, opens the home vertically to a view of adjacent Pinnacle peak and changes the aperture to horizontal for the opposing view to the golf course. Deep overhangs and fenestration recesses give the home protection from the elements and provide supporting shade and shadow for what proves to be a desert sculpture. The restrained palette allows the architecture to express itself while permitting each object in the home to make its own place. The home, while certainly modern, expresses both elegance and warmth in its material selections including canterra stone, chopped sandstone, copper, and stucco.
Project Details | Lot 245 Estancia, Scottsdale AZ
Architect: C.P. Drewett, Drewett Works, Scottsdale, AZ
Interiors: Luis Ortega, Luis Ortega Interiors, Hollywood, CA
Publications: luxe. interiors + design. November 2011.
Featured on the world wide web: luxe.daily
Photo by Grey Crawford.

 Alan Mascord Design Associates Inc
View the house plans at:
http://houseplans.co/house-plans/2472
Photos by Bob Greenspan
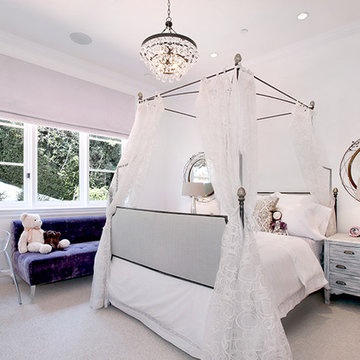
 Shelley Starr Interior Design
Photo Credit: Jeri Kroegel
Example of a mid-sized transitional carpeted bedroom design in Los Angeles with white walls
Example of a mid-sized transitional carpeted bedroom design in Los Angeles with white walls

Sponsored
Westerville, OH

Custom Home Works
Franklin County's Award-Winning Design, Build and Remodeling Expert


 Barnes Vanze Architects, Inc.
Anice Hoachlander, Judy Davis; HDPhoto
Transitional u-shaped light wood floor enclosed kitchen photo in DC Metro with an undermount sink, recessed-panel cabinets, white cabinets, marble countertops and an island
Transitional u-shaped light wood floor enclosed kitchen photo in DC Metro with an undermount sink, recessed-panel cabinets, white cabinets, marble countertops and an island
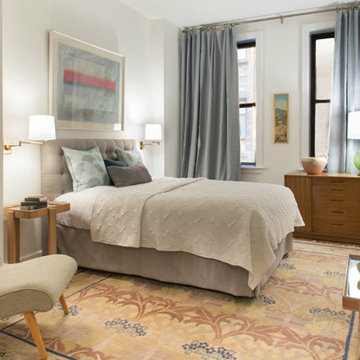
 Kimba Hills
A SpeedDesign client relocates from Los Angeles to an empty Manhattan apartment. We started and finished this job on both coasts in two weeks.
Tufted headboard and bedskirt and Boomerang side chair all custom-made with us in L.A.; sideboard, glass table lamp, and accent pillows from our shop, rumba. All L.A. pieces shipped to New York in a week's time.
Photo credit: Brett Beyer
8