
Search results for "Web server" in Home Design Ideas





Find the right local pro for your project

 W. Douglas Gilpin, Jr. FAIA - Architect, PLC
W. Douglas Gilpin, Jr. FAIA
Mid-sized mountain style enclosed living room photo with a standard fireplace and a stone fireplace
Mid-sized mountain style enclosed living room photo with a standard fireplace and a stone fireplace


 Andy Juy Designs
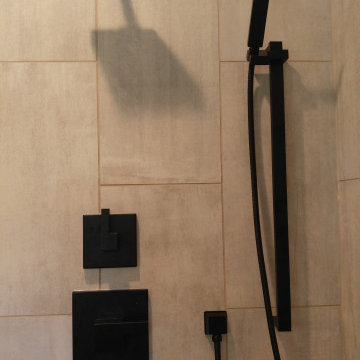
Inspiration for a small modern master beige tile and ceramic tile ceramic tile corner shower remodel in Denver with flat-panel cabinets, dark wood cabinets, a one-piece toilet, an integrated sink and solid surface countertops




 Luxe Remodel
Avesha Michael
Small eclectic blue tile and ceramic tile mosaic tile floor and multicolored floor alcove shower photo in Los Angeles with a two-piece toilet, white walls and a pedestal sink
Small eclectic blue tile and ceramic tile mosaic tile floor and multicolored floor alcove shower photo in Los Angeles with a two-piece toilet, white walls and a pedestal sink

 NUsonian House
Builder: NUsonian House Architect: Noah Riley / Riley Design Studio Photo: Marek Poray
Entryway - modern entryway idea in Austin
Entryway - modern entryway idea in Austin


 Carpet Crafters Rug Co.
 On this project the client was looking for a very durable and cleanable easy to maintain product. Because of the very high traffic and staining possibilities we selected a woven Wilton olefin yarn flat weave and added a custom wide binding made of microfiber which highlights the black lines in the carpeting. Not only did they get the clean ability and durability they wanted they also added a very fashionable natural woven look.

 Cobblestone Homes
Inspiration for a large scandinavian master green tile and subway tile double-sink alcove shower remodel with flat-panel cabinets, light wood cabinets, a two-piece toilet, an undermount sink, quartz countertops, a hinged shower door, white countertops, a niche and a floating vanity



 Pacific Wired Danville
All of the media devices in this home where centrally located in an easy to access closet which allowed each room to only need a wall mounted TV. Sound was distributed throughout the house with in-ceiling speakers. The whole system is controlled using a smart phone/ tablet app.


 Century Stair Company
Featuring multiple star systems, this home is designed around its observatory tower. A straight run stair connects the main home to the tower, featuring custom millwork that preserves the open sightlines. The tower itself houses a wooden spiral stair with white oak treads seamlessly integrated into the metal structure. A switchback stair with coordinating white oak and wrought iron balusters rounds out the design.
1976-2025 © Century Stair Company
15