
Search results for "Web server" in Home Design Ideas





Find the right local pro for your project


 ITALdoors, LLC.
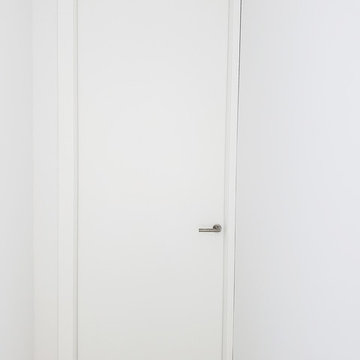
White interior doors for Miami Beach residence.
Home design - modern home design idea in Miami
Home design - modern home design idea in Miami








 Green Leaf Doors
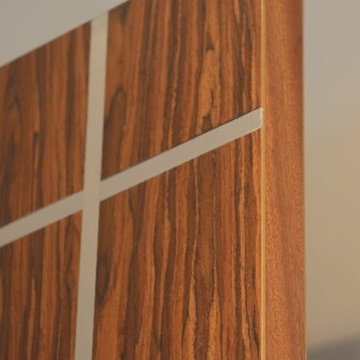
Our new Echo Wood Veneer Flush Door Collection featured in Carmel House remodel using our rosewood veneer!
Example of a trendy home design design in San Luis Obispo
Example of a trendy home design design in San Luis Obispo



 Century Stair Company
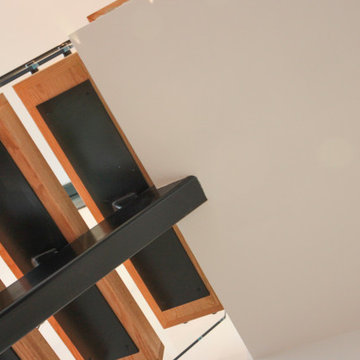
This contemporary staircase serves as a striking focal point in the home's sun-filled entryway. Black mono-beam stringers support thick natural-stained oak treads, creating a bold structural framework. The absence of risers maintains complete openness, allowing natural light from the surrounding private forest to flow freely through the space. Glass panel railings echo the foyer's numerous windows, maintaining visual continuity throughout, while the black metal cap rail reinforces the industrial aesthetic of the stringers. Together, these elements create an anchoring stair system that enhances the contemporary home's connection to light and landscape.
1976-2026 © Century Stair Company


 A.I.R. Architecture
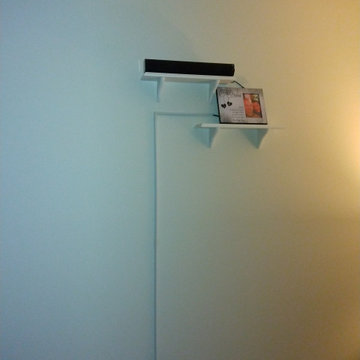
Built-in shelves and dresser maximizes storage and reduces clutter.
Photo- Judy Choi
Inspiration for a mid-sized modern master light wood floor home design remodel in New York with white walls
Inspiration for a mid-sized modern master light wood floor home design remodel in New York with white walls

 LeonAv Designs LLC
Interior design of a bedroom with a rustic and contemporary feel.
Home design - contemporary home design idea
Home design - contemporary home design idea

 Hush House
Trim+Edge is a custom mid-century modern residential landscape remodel in East Austin, Texas (78702). Designed by Hush House, the project transforms a sloped residential lot into three functional outdoor zones using a slatted steel retaining wall, a pea gravel courtyard, and a shaded patio lounge.
2. Design Challenge & Architectural Solution
The Challenge: Leveling a sloped backyard lot to create usable, multi-functional outdoor living spaces for family gathering and entertaining.
The Solution: Installing a low-profile, slatted steel retaining structure to level the upper lawn while creating a seamless step-down transition into a pea gravel courtyard and shaded patio lounge directly adjacent to the main home.
3. Key Architectural Features & Materials
Slatted Steel Retaining Wall: A custom steel retaining structure that encases, levels, and elevates the upper lawn area.
Pea Gravel Courtyard: A low-maintenance gravel patio designed for flexible seating, dining, and casual outdoor entertaining.
Shaded Patio Lounge: An oversized covered seating area situated right next to the house for all-day shade and comfort.
Three-Zone Functional Layout: A layered landscape plan designed to activate distinct areas for concurrent family activities and large social gatherings.
54