
Search results for "Web servers" in Home Design Ideas



Find the right local pro for your project


 Tobey Spitzer
Inspiration for a timeless 3/4 porcelain tile bathroom remodel in Portland with recessed-panel cabinets, white cabinets, a two-piece toilet and a drop-in sink

 KURV Architecture DPC (Alex Hughes Architects)
Located in the heart of Manhattan’s Lower East Side, the building was erected on a shallow commercial lot between two 120 year old masonry buildings and a new residential rental building. 330 Grand Street is a mix of 725 SF 1BRs and 1050 SF 2BR apartments. It also contains a 1100 SF two story duplex as well as private and public rooftop space, large private balconies for most units and two large private terraces for the ground floor units.
330 Grand Street was originally designed and approved at the NYC DOB as a prefabricated modular building. During the pandemic, as shipping costs skyrocketed putting the project at risk, we suggested redesigning the building as a reinforced cast-in-place concrete structure. Concrete was readily available and prices had not been affected by the demand increase that many other materials suffered in the pandemic. We took this opportunity to raise floor to ceiling heights, enlarge high performance windows and redistribute the buildings MEPFS and Structural Systems to create very open floor plans.
The challenge was to create a luxurious sensorial living experience with very limited means. In a city with very high construction costs, low cost residential buildings in the area are usually devoid of good quality, design and character. Our approach was to aim high for the end user, prioritizing natural light, open space with long visual perspectives, high ceilings and as always, rejecting the use of predefined building templates.
Our biggest challenge was to ensure that the small spaces feel as clean cut, large and bright as possible. Several unique design decisions were made to ensure low cost and high quality;
Floor plans were laid out so that spaces were wide open and free of clutter from mechanical or structural interruptions. Therefore all infrastructure was placed in lateral demising walls, which in turn act as the unit’s storage and kitchen. The apartments feel wide open, are super quiet and have more storage space than any other comparable apartment in the city.
To solve the problem of the site’s shallow commercial lot which is typically prone to dark interior spaces we focused our attention on the building’s envelope. Instead of the usual small punched window openings, oversized high performance windows were designed to ensure that light penetrated as far as possible into the units. In the smaller 1BR units, the full 50’ depth of the lot is perceived by partitioning spaces with sliding pocket doors that can be retracted to allow deep visual perspectives, making the sight lines in the space feel longer, larger, more ample than normal. In addition to the full height glazing, each unit above the 2nd floor receives a 7 foot covered balcony, adding 120 to 240 sf to each apartment, something unusual in New York City buildings. The space is large enough for a full size dining table, when the weather permits being outside.
We also worked hard to ensure modularity. For example, all kitchen units are all identical throughout the building. The idea of modularity and the economy of the repetitive unit is exercised to the maximum through the building.
Hardware, appliances, flooring, wall coverings and material finishes are all carefully selected to feel bespoke, high quality and unique.
It was important to KURV that the result of this work manifest into something that would deeply connect with the end user and sustain relationships with the consumers of this space.
All images by KURV Architecture ©


 Sagiper North America
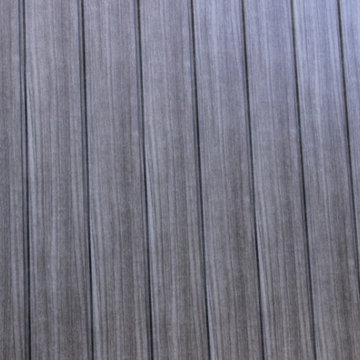
In this exterior home renovation SAGIWALL REF #12 Titanium Coalwood was installed vertically to replace old aluminum siding.
Minimalist home design photo in Edmonton
Minimalist home design photo in Edmonton




 Build Design Center Kitchen & Bath Georgetown
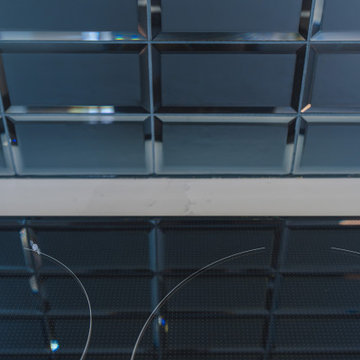
This stunning transitional kitchen in McLean effortlessly blends clean lines with luxurious finishes. The crisp white shaker cabinets are paired with brushed gold hardware for a timeless yet modern look. The bold blue glass backsplash adds depth and a reflective shine, perfectly contrasting the matte quartz countertops. A fluted wood island base introduces warmth and texture, while high-end appliances in stainless steel elevate the space. Open shelving with accent décor and brass globe pendant lighting bring personality and balance to this light-filled, functional design

 ABC Closets
A.Marie Productions / Michelle Brinn
Closet - shabby-chic style closet idea in Philadelphia
Closet - shabby-chic style closet idea in Philadelphia


 Blair Burke General Contractors, Inc.
This Cole Valley home is transformed through the integration of a skylight shaft that brings natural light to both stories and nearly all living space within the home. The ingenious design creates a dramatic shift in volume for this modern, two-story rear addition, completed in only four months. In appreciation of the home’s original Victorian bones, great care was taken to restore the architectural details of the front façade.

 Rose & Heather fine furniture makers
The Glass is the water line.
The elegant early lines of the golden era of yachting owe much to the eye of the master tradesman.Half models of intended designs were carefully shaped by our early boat builders.
Once happy with the shape of these half hulls, often only 18” or 2’ long, they would “loft” the lines onto the floor of their workshop and create full size plans of the intended boat from these early prototypes.
All done with the keen eye of a true craftsman. “The Bailey is a tribute to the skill and passion of New Zealand’s early shipwrights”. It is with this attention to graceful lines and technique in mind, we created the Bailey Table. Using traditional techniques and tools such as the draw blade and spokeshave these tables are crafted by hand and eye to an almost silky, fluid finish. A joy to touch and view from almost any angle.
Almost organic in touch and line, there are few straight lines to this sculpturally aesthetic piece.
SPECIFICATIONS:
CEBA6 Length 207 Width 95cm Seats 6
CEBA8 Length 240 x 105 Seats 8
CEBA10 Length 270 x 105cm Seats 10
Bespoke sizes are available and made to client order. Table can be made available
as flat pack, export ready with glass or computer template.




 Skelly Build
Mid-sized transitional black tile porcelain tile and green floor alcove shower photo in Austin with shaker cabinets, black cabinets, white walls, an undermount sink, quartzite countertops, a hinged shower door and white countertops


32