
Search results for "Web space" in Home Design Ideas

 Studio Dearborn
A lovely rustic modern kitchen in cerused rift sawn oak cabinetry by Studio Dearborn. White Macauba quartzite countertops and backsplash by Marble America. Wolf 48” range. Refrigerator by Subzero. Dishwasher by Bosch. Garrison pendant lights by Arteriors. Schaub & Co. Italian Contemporary pulls 6” in Brushed brass finish. Photography c 2015 by Jeff McNamara.
 BUILDING IDEAS / David Baird Architect

Contemporary Spanish in a Historic East Nashville neighborhood called Little Hollywood.
Building Ideas- Architecture
David Baird Architect
Marcelle Guilbeau Interior Design
 Ariana Fischer Interior Design
Erin Little Photography
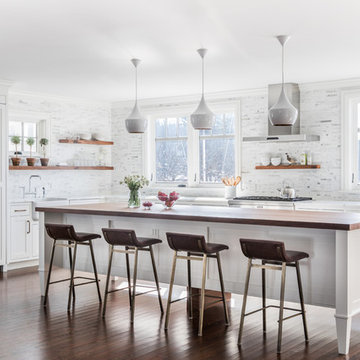
Transitional l-shaped dark wood floor and brown floor kitchen photo in Portland Maine with a farmhouse sink, shaker cabinets, white cabinets, multicolored backsplash, paneled appliances, an island, white countertops and marble backsplash
Transitional l-shaped dark wood floor and brown floor kitchen photo in Portland Maine with a farmhouse sink, shaker cabinets, white cabinets, multicolored backsplash, paneled appliances, an island, white countertops and marble backsplash
Find the right local pro for your project
 Envision Web
Stuart Wade, Envision Virtual Tours

The design goal was to produce a corporate or family retreat that could best utilize the uniqueness and seclusion as the only private residence, deep-water hammock directly assessable via concrete bridge in the Southeastern United States.
Little Hawkins Island was seven years in the making from design and permitting through construction and punch out.
The multiple award winning design was inspired by Spanish Colonial architecture with California Mission influences and developed for the corporation or family who entertains. With 5 custom fireplaces, 75+ palm trees, fountain, courtyards, and extensive use of covered outdoor spaces; Little Hawkins Island is truly a Resort Residence that will easily accommodate parties of 250 or more people.
The concept of a “village” was used to promote movement among 4 independent buildings for residents and guests alike to enjoy the year round natural beauty and climate of the Golden Isles.
The architectural scale and attention to detail throughout the campus is exemplary.
From the heavy mud set Spanish barrel tile roof to the monolithic solid concrete portico with its’ custom carved cartouche at the entrance, every opportunity was seized to match the style and grace of the best properties built in a bygone era.

 Envision Web
Stuart Wade, Envision Virtual Tours

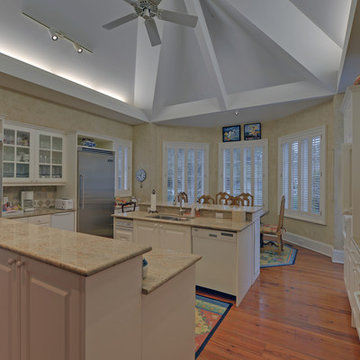
Cottage 498 is situated on a spectacular lot with a private, manicured lawn that has plenty of space for a pool. Boasting over 5600 square feet, this cottage has endless space for family and friends. Five bedrooms, six full and two half baths allow for many guests to comfortably stay. Also included is a spacious kitchen with vaulted, beamed ceiling, a large two story family room, formal living and dining rooms, and a screened in porch. Located on West 7th street, Cottage 498 is just steps from The Cloister, The Beach Club, Spa and other Sea Island amenities. Membership application rights available.
 Envision Web
Stuart Wade, Envision Virtual Tours

Cottage 498 is situated on a spectacular lot with a private, manicured lawn that has plenty of space for a pool. Boasting over 5600 square feet, this cottage has endless space for family and friends. Five bedrooms, six full and two half baths allow for many guests to comfortably stay. Also included is a spacious kitchen with vaulted, beamed ceiling, a large two story family room, formal living and dining rooms, and a screened in porch. Located on West 7th street, Cottage 498 is just steps from The Cloister, The Beach Club, Spa and other Sea Island amenities. Membership application rights available.

Sponsored
Fredericksburg, OH

High Point Cabinets
Columbus' Experienced Custom Cabinet Builder | 4x Best of Houzz Winner
 Jill Davis Design
Photo by Jill Davis
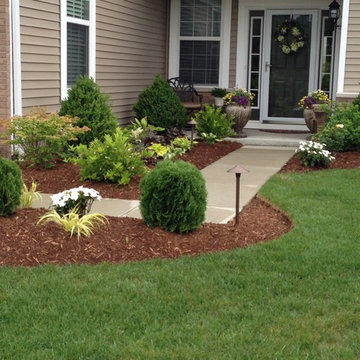
Photo of a mid-sized traditional partial sun front yard concrete paver garden path in Chicago for summer.
Photo of a mid-sized traditional partial sun front yard concrete paver garden path in Chicago for summer.
 Envision Web
Stuart Wade, Envision Virtual Tours
Mountain Reflections on Lake Burton
Recently renovated both inside and out, this 5 bedroom, 5.5 bath home with sweeping views of Lake Burton is fit for entertaining large crowds. The open floor plan features a spacious great room with a 2-story stacked stone fireplace, abundant natural ligthing, dining for 10+ and a large chef's kitchen with granite countertops, custom cabinets to house every utensil, exposed beams and access to a lakeside porch. Three sets of french doors open to a magnificent curved veranda accented by columns. Western sunsets make this the place to be in the cool evenings watching the sun reflect off the jewel tone water. A private master bedroom on the main floor provides access to the covered porch. The master bath features a double vanity with granite countertops, built-in storage drawers and cabinets, jetted tub and seperate shower. Spacious guest bedrooms feature private baths and lake views. Mature landscaping including an incredible array of pink and purple rhododendron, eyebrow windows, columns and curved porches highlight the newly painted exterior.
The terrace level features a second family room/rec room with a stacked stone fireplace, wet bar, and a wall of triple french doors that open to a lakeside stone terrace. Two additional guest bedrooms with full baths also have access to the terrace patio. A large laundry room and gym/art studio with outside entrance, double sink and ample storage completes the terrace level.
Lake Burton is a unique Life Style. Cherry Lane is a paved street accessed by 4 single family homes. This home features a private, gated driveway off Cherry Lane. There is not a homeowner’s association, there are no fees or dues. Over 800 lake properties are managed and leased by the Georgia Power Company.
Location is a major advantage for this property with close proximity to Clayton, the hospital, Waterfall Country Club, the Appalachian Trail, shopping, quaint restaurants and only about a 45 minute drive to Highlands, N.C. This house is located on deep water and has breathtaking lake and mountain views that will capture your heart!
General Information:
• 5 bedrooms and 5 ½ baths
• All bathrooms have new updated granite counter tops.
• 2 fireplaces ( 1 gas non vent logs and 1 wood burning with gas starter and built in wood storage)
• Both fireplaces have raised hearths.
• House has poured concrete walls with reinforced steel.
• All Floor trusses were engineered for proper application.
• During construction the house and grounds were pre-treated for termites. The house is inspected for termites annually. To date, no termites have been found. The termite bond is with American Pest control out of Toccoa, GA.
• The main entrance has double Mahogany leaded glass door. All other exterior doors and windows are deluxe Anderson thermo pane. All Anderson windows are tilt out for easy inside cleaning. Windows have Planter shutter and/or wood blinds.
• All lake side doors are 8 feet. Doors have triple locks and are adjustable for the best fit.
• All exterior walls have house wrap and heavy insulation- R-17 for walls and R 30 in the attic.
• House has 3 levels. Each level has its own Trane High Efficiency Weathertron heat pump XE 1200. The 2 units for the main and basement levels also have dual fuel, propane gas for extra heat if needed.
• Beam Central Vacuum system for all 3 levels.
• All 3 levels are wired for Stereo speakers as well as the main level outside deck.
• All ceilings are 10 ft. or higher.
• Bar sinks have granite counter tops
*Brand new (2014) roof with HD architectural shingles has transferable lifetime warranty
Entry Foyer:
-Double Mahogany lead glass doors
-2 lead glass side windows
-Marble floor, heavy moldings, tray ceiling
Great Room:
-Vaulted wood ceiling with multi light chandelier
-Doors can be adjusted in many different positions for easy operations
-Anderson Windows and doors
-All doors facing lake side are 8 ft. doors
-Planter shutters in all windows on main floor
Kitchen:
-Vaulted ceiling with beadboard and exposed beams
-Custom Gillespie cabinets with space for every utensil
-Large kitchen island with breakfast bar
-Walk-in pantry
-Granite counter tops with plenty of prep space
-Breakfast nook
-Access to lakeside porch
-Central Vac and crumb catcher
-GE Monogram Fridge
-Kitchenaid built in oven and microwave
-Jen-air 4 burner gas stove with exhaust
-Kitchenaid trash compactor
-Scotsman Ice Machine
-Over and under counter accent lighting
Master Bedroom:
-Heavy Molding, hardwood flooring,
-Plantation shutters on bedroom French doors opening to deck
-4 closets
Master Bath:
-Granite counter tops with double sinks
-Separate shower with glass door and delta shower system
-Jetted Tub
-14 drawer built-in cabinets for clothing
Upstairs level:
-Two bedrooms, each with full baths, tile floors, double vanities, granite countertops, ample closets and linen closets
Terrace Level:
-Spacious family room with stone fireplace and wet bar
-Guest bedroom with full bath
-Office with full bath
-Art studio or exercise room with double sink
-Separate tool room
-Laundry room/utility room with tile floors and cabinets
-Covered stone terrace with access to boathouse
Boat House:
-Two stall for up to 25 ft. boat
-2 electric boat lifts
-Large deck on top of boathouse with ½ covered roof
-Large storage area for boat supplies
-Swim dock
 Envision Web
Stuart Wade, Envision Virtual Tours
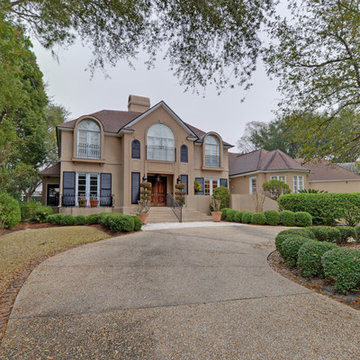
Cottage 498 is situated on a spectacular lot with a private, manicured lawn that has plenty of space for a pool. Boasting over 5600 square feet, this cottage has endless space for family and friends. Five bedrooms, six full and two half baths allow for many guests to comfortably stay. Also included is a spacious kitchen with vaulted, beamed ceiling, a large two story family room, formal living and dining rooms, and a screened in porch. Located on West 7th street, Cottage 498 is just steps from The Cloister, The Beach Club, Spa and other Sea Island amenities. Membership application rights available.
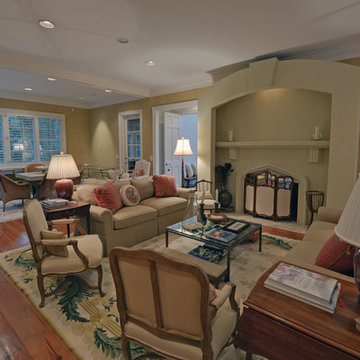 Envision Web
Stuart Wade, Envision Virtual Tours
Cottage 498 is situated on a spectacular lot with a private, manicured lawn that has plenty of space for a pool. Boasting over 5600 square feet, this cottage has endless space for family and friends. Five bedrooms, six full and two half baths allow for many guests to comfortably stay. Also included is a spacious kitchen with vaulted, beamed ceiling, a large two story family room, formal living and dining rooms, and a screened in porch. Located on West 7th street, Cottage 498 is just steps from The Cloister, The Beach Club, Spa and other Sea Island amenities. Membership application rights available.

 MILIEU
A tub shower transformed into a standing open shower. A concrete composite vanity top incorporates the sink and counter making it low maintenance.
Photography by
Jacob Hand
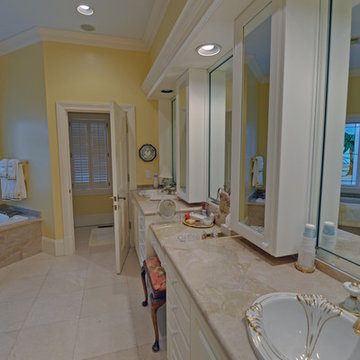 Envision Web
Stuart Wade, Envision Virtual Tours
Cottage 498 is situated on a spectacular lot with a private, manicured lawn that has plenty of space for a pool. Boasting over 5600 square feet, this cottage has endless space for family and friends. Five bedrooms, six full and two half baths allow for many guests to comfortably stay. Also included is a spacious kitchen with vaulted, beamed ceiling, a large two story family room, formal living and dining rooms, and a screened in porch. Located on West 7th street, Cottage 498 is just steps from The Cloister, The Beach Club, Spa and other Sea Island amenities. Membership application rights available.


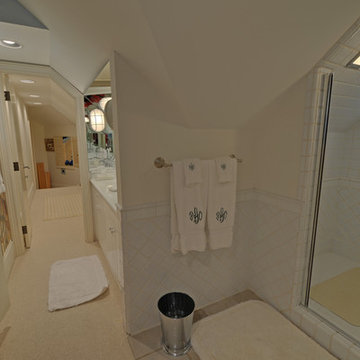 Envision Web
Stuart Wade, Envision Virtual Tours
Cottage 498 is situated on a spectacular lot with a private, manicured lawn that has plenty of space for a pool. Boasting over 5600 square feet, this cottage has endless space for family and friends. Five bedrooms, six full and two half baths allow for many guests to comfortably stay. Also included is a spacious kitchen with vaulted, beamed ceiling, a large two story family room, formal living and dining rooms, and a screened in porch. Located on West 7th street, Cottage 498 is just steps from The Cloister, The Beach Club, Spa and other Sea Island amenities. Membership application rights available.
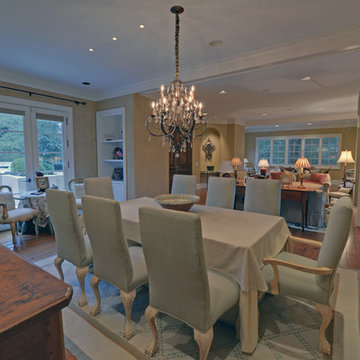 Envision Web
Stuart Wade, Envision Virtual Tours
Cottage 498 is situated on a spectacular lot with a private, manicured lawn that has plenty of space for a pool. Boasting over 5600 square feet, this cottage has endless space for family and friends. Five bedrooms, six full and two half baths allow for many guests to comfortably stay. Also included is a spacious kitchen with vaulted, beamed ceiling, a large two story family room, formal living and dining rooms, and a screened in porch. Located on West 7th street, Cottage 498 is just steps from The Cloister, The Beach Club, Spa and other Sea Island amenities. Membership application rights available.
 Envision Web
Stuart Wade, Envision Virtual Tours
Cottage 498 is situated on a spectacular lot with a private, manicured lawn that has plenty of space for a pool. Boasting over 5600 square feet, this cottage has endless space for family and friends. Five bedrooms, six full and two half baths allow for many guests to comfortably stay. Also included is a spacious kitchen with vaulted, beamed ceiling, a large two story family room, formal living and dining rooms, and a screened in porch. Located on West 7th street, Cottage 498 is just steps from The Cloister, The Beach Club, Spa and other Sea Island amenities. Membership application rights available.
 Altura Architects
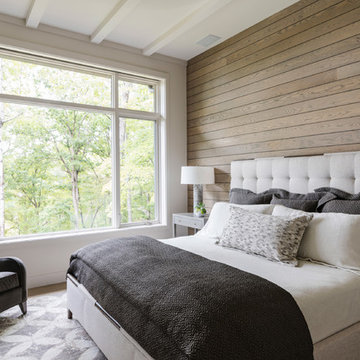
Calm and neutral color palette is the master bedroom at the modern farmhouse in Mill Spring, NC. A gray chair with matching patterned throw pillow creates a relaxing sitting area in the master suite.
Photography by Todd Crawford.


 Nature's Design

This back yard which includes many edibles on a open wire mesh fence has as it's core a brick patio in the shape of a fish with the stepping stones that go through a net or web shaped lawn that simulate bubbles from the top of the "fish". A very whimsical design replete a small playhouse/garden shed in the back.
 Krugel Cobbles, Inc.
Photos by Linda Oyama Bryan
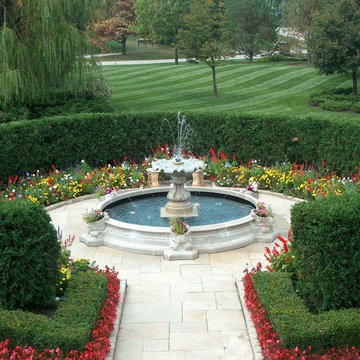
This is an example of a huge traditional front yard stone water fountain landscape in Chicago for summer.
This is an example of a huge traditional front yard stone water fountain landscape in Chicago for summer.

 Chapman Design Group, Inc.
Mark Hoyle
Originally, this 3700 SF two level eclectic farmhouse from the mid 1980’s underwent design changes to reflect a more colonial style. Now, after being completely renovated with additional 2800 SF living space, it’s combined total of 6500 SF boasts an Energy Star certification of 5 stars.
Approaching this completed home, you will meander along a new driveway through the dense buffer of trees until you reach the clearing, and then circle a tiered fountain on axis with the front entry accentuating the symmetrical main structure. Many of the exterior changes included enclosing the front porch and rear screened porch, replacing windows, replacing all the vinyl siding with and fiber cement siding, creating a new front stoop with winding brick stairs and wrought iron railings as will as other additions to the left and rear of the home.
The existing interior was completely fro the studs and included modifying uses of many of the existing rooms such as converting the original dining room into an oval shaped theater with reclining theater seats, fiber-optic starlight ceiling and an 80” television with built-in surround sound. The laundry room increased in size by taking in the porch and received all new cabinets and finishes. The screened porch across the back of the house was enclosed to create a new dining room, enlarged the kitchen, all of which allows for a commanding view of the beautifully landscaped pool. The upper master suite begins by entering a private office then leads to a newly vaulted bedroom, a new master bathroom with natural light and an enlarged closet.
The major portion of the addition space was added to the left side as a part time home for the owner’s brother. This new addition boasts an open plan living, dining and kitchen, a master suite with a luxurious bathroom and walk–in closet, a guest suite, a garage and its own private gated brick courtyard entry and direct access to the well appointed pool patio.
And finally the last part of the project is the sunroom and new lagoon style pool. Tucked tightly against the rear of the home. This room was created to feel like a gazebo including a metal roof and stained wood ceiling, the foundation of this room was constructed with the pool to insure the look as if it is floating on the water. The pool’s negative edge opposite side allows open views of the trees beyond. There is a natural stone waterfall on one side of the pool and a shallow area on the opposite side for lounge chairs to be placed in it along with a hot tub that spills into the pool. The coping completes the pool’s natural shape and continues to the patio utilizing the same stone but separated by Zoysia grass keeping the natural theme. The finishing touches to this backyard oasis is completed utilizing large boulders, Tempest Torches, architectural lighting and abundant variety of landscaping complete the oasis for all to enjoy.
17