
Search results for "Website's" in Home Design Ideas
 Cantoni

When the Menzies moved to Houston, they enlisted Cantoni design consultant Gena Sylvester to bring their whimsical dream house to life.
Photo by Michael Hunter

 Spacecrafting / Architectural Photography
Builder: John Kraemer & Sons, Inc. - Architect: Charlie & Co. Design, Ltd. - Interior Design: Martha O’Hara Interiors - Photo: Spacecrafting Photography
 Emily Griffin Design
photography by Joy von Tiedemann

Elegant medium tone wood floor and brown floor living room photo in Toronto with beige walls and a standard fireplace
Elegant medium tone wood floor and brown floor living room photo in Toronto with beige walls and a standard fireplace
Find the right local pro for your project

 Inigo & Co.
Example of a trendy formal and open concept light wood floor living room design in London with white walls
 Studio McGee

Shop the Look and See the Photo Tour here: https://www.studio-mcgee.com/studioblog/2015/9/7/coastal-prep-in-the-pacific-palisades-entry-and-formal-living-tour?rq=Pacific%20Palisades
Photos by Tessa Neustadt
 Jackson Design & Remodeling
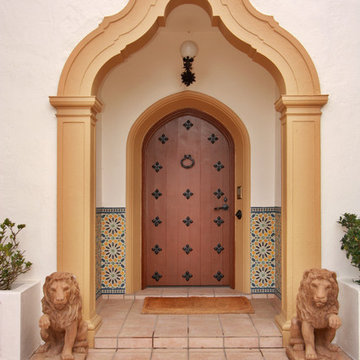
Example of a tuscan entryway design in San Diego with a medium wood front door
 Goggans Architecture & Interiors
Photography by Rebecca Lehde

Large trendy open concept concrete floor game room photo in Charleston with white walls and a wall-mounted tv
Large trendy open concept concrete floor game room photo in Charleston with white walls and a wall-mounted tv



 Drury Design
The homeowner was looking for a lot more space in a very small bathroom. In order to overcome the room’s lack of any kind of storage the oversized tub was replaced with a shower bench and multiple niches for shampoos.
Additional cabinetry storage was created by wrapping the vanity cabinets around a wall and creating tall linen cabinets in an area that had not been used before. Floating vanity under cabinet lights and a special wall lit mirror helped to open up the small space.
Large format Porcelenosa Ston-ker Ferroker floor tiles and field tiles in the color Aluminio were used on the floors and vanity wall. Special attention was paid to the geometric layout of the horizontal lines of the entire layout – walnut vertical grained cabinetry, wall and floor tiles to create visual space to the room. A Nu-heat heated floor added to the comfort of the room.



 Searl Lamaster Howe Architects
Tony Soluri
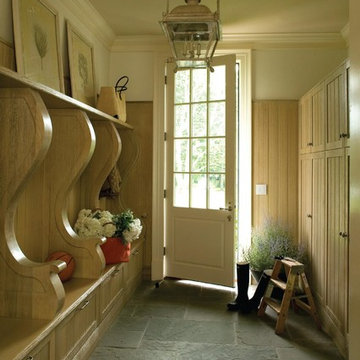
Inspiration for a small industrial concrete screened-in front porch remodel in Chicago with a roof extension
Inspiration for a small industrial concrete screened-in front porch remodel in Chicago with a roof extension
 Prentiss Balance Wickline Architects
Jay Goodrich

Inspiration for a contemporary master light wood floor bedroom remodel in Seattle with a stone fireplace, gray walls and a standard fireplace
Inspiration for a contemporary master light wood floor bedroom remodel in Seattle with a stone fireplace, gray walls and a standard fireplace
 SRQ Custom Cabinetry, Inc

Example of a transitional galley medium tone wood floor kitchen design in Tampa with a double-bowl sink, shaker cabinets, white cabinets, gray backsplash, stainless steel appliances and an island

Sponsored
Columbus, OH

Hope Restoration & General Contracting
Columbus Design-Build, Kitchen & Bath Remodeling, Historic Renovations

 AVB
AVBIndoor basketball/tennis/multi-game court - huge traditional light wood floor indoor basketball/tennis/multi-game court idea in Grand Rapids with white walls

 Tile Setters Hawaii LLC
porcelain tile planks (up to 96" x 8")
Example of a large trendy l-shaped beige floor and porcelain tile enclosed kitchen design in Hawaii with flat-panel cabinets, medium tone wood cabinets, an island, a drop-in sink, window backsplash, quartz countertops, white backsplash and paneled appliances
Example of a large trendy l-shaped beige floor and porcelain tile enclosed kitchen design in Hawaii with flat-panel cabinets, medium tone wood cabinets, an island, a drop-in sink, window backsplash, quartz countertops, white backsplash and paneled appliances

 JMDG Architecture | Planning + Interiors
Front Elevation
Transitional white one-story stucco house exterior idea in Miami with a hip roof and a tile roof
Transitional white one-story stucco house exterior idea in Miami with a hip roof and a tile roof

 BLU Interiors: Chelsea Dunbar
Large elegant l-shaped dark wood floor and brown floor open concept kitchen photo in Atlanta with an undermount sink, shaker cabinets, white cabinets, beige backsplash, paneled appliances, an island, marble countertops and porcelain backsplash
Sponsored
Columbus, OH
Hope Restoration & General Contracting
Columbus Design-Build, Kitchen & Bath Remodeling, Historic Renovations


 Techo-Bloc
Make it rain because we’ve got you covered! Aquastorm is an anti-flooding permeable driveway paver with through-the-roof infiltration rates. It is designed for the modern home that enjoys linear looks and green initiatives. Enjoy an eco-friendly driveway with Aquastrom and expand your pleasure to your backyard; this environmentally friendly hardscape product allows grass to grow between it, so you won’t have to compromise the beauty of concrete with Mother Nature. The integrated spacers allow easy installation by keeping the joint space between each paver consistent for super straight lines that allow water to trickle directly through. Check out our website to shop the look! Or, check out the estimation tool on our website to get an idea of how much a similar project could cost you! https://www.techo-bloc.com/shop/pavers/aquastorm/


23