
Search results for "Website accessible" in Home Design Ideas
 Herbert William Limited
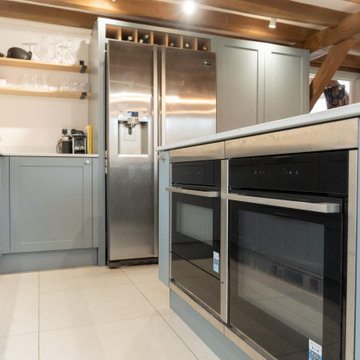
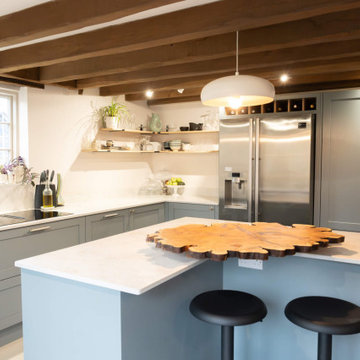
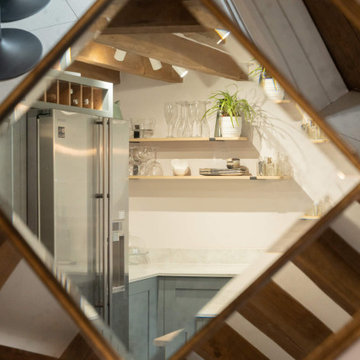
This Shaker kitchen in Brockenhurst was created as part of a full reconfiguration of the home, relocating the kitchen to a brighter position with direct access to the garden.
The cabinetry is from the Mackintosh Sovereign range, finished in Painted Spitfire, a soft blue tone that brings a calm feel to the space. Worktops are in 20mm Leathered Luna Grey, adding a subtle texture and depth.
Appliances are by NEFF and are integrated to maintain a clean, cohesive look throughout the kitchen.
At the centre of the design is an L-shaped island, created to improve flow and movement around the space. The clients introduced their own live oak feature, raising part of the island surface and bringing a natural, tactile element into the room.
Visit our website for more kitchen designs.
 Herbert William Limited
This Shaker kitchen in Brockenhurst was created as part of a full reconfiguration of the home, relocating the kitchen to a brighter position with direct access to the garden.
The cabinetry is from the Mackintosh Sovereign range, finished in Painted Spitfire, a soft blue tone that brings a calm feel to the space. Worktops are in 20mm Leathered Luna Grey, adding a subtle texture and depth.
Appliances are by NEFF and are integrated to maintain a clean, cohesive look throughout the kitchen.
At the centre of the design is an L-shaped island, created to improve flow and movement around the space. The clients introduced their own live oak feature, raising part of the island surface and bringing a natural, tactile element into the room.
Visit our website for more kitchen designs.
 Herbert William Limited
This Shaker kitchen in Brockenhurst was created as part of a full reconfiguration of the home, relocating the kitchen to a brighter position with direct access to the garden.
The cabinetry is from the Mackintosh Sovereign range, finished in Painted Spitfire, a soft blue tone that brings a calm feel to the space. Worktops are in 20mm Leathered Luna Grey, adding a subtle texture and depth.
Appliances are by NEFF and are integrated to maintain a clean, cohesive look throughout the kitchen.
At the centre of the design is an L-shaped island, created to improve flow and movement around the space. The clients introduced their own live oak feature, raising part of the island surface and bringing a natural, tactile element into the room.
Visit our website for more kitchen designs.
Find the right local pro for your project
 Herbert William Limited
This Shaker kitchen in Brockenhurst was created as part of a full reconfiguration of the home, relocating the kitchen to a brighter position with direct access to the garden.
The cabinetry is from the Mackintosh Sovereign range, finished in Painted Spitfire, a soft blue tone that brings a calm feel to the space. Worktops are in 20mm Leathered Luna Grey, adding a subtle texture and depth.
Appliances are by NEFF and are integrated to maintain a clean, cohesive look throughout the kitchen.
At the centre of the design is an L-shaped island, created to improve flow and movement around the space. The clients introduced their own live oak feature, raising part of the island surface and bringing a natural, tactile element into the room.
Visit our website for more kitchen designs.
 Richmond American
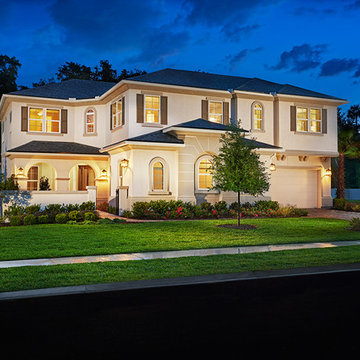
Exterior, curb view | Visit our website to see where we’re building the Heidi plan in Florida! You’ll find photos, interactive floor plans and more.
The Heidi's exterior is highlighted by a wide front porch, covered patio and side-entry garage. Inside, there's a kitchen with center island and breakfast bar, a walk-in pantry and access to the formal dining room. The main-floor master suite features an attached bath and walk-in closet. Upstairs are three inviting bedrooms and a loft space.
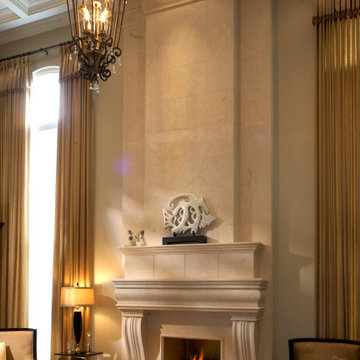
 Omega Mantels Orlando
Whether your looking for a cast stone fireplace mantel with elaborate detail or clean lines, our commitment to quality ensures your needs are exceeded and your stone mantel stands the test of time.
For more products, information and projects please access the attached links. Houzz main page https://www.houzz.com/pro/omega-mantels/omega-stone-mantels; website page https://www.omegamantels.com/
 Herbert William Limited
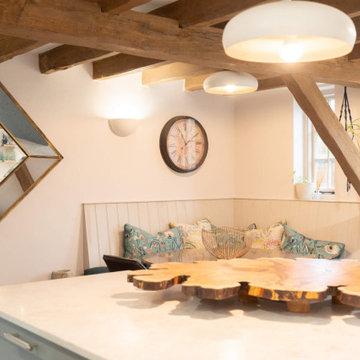
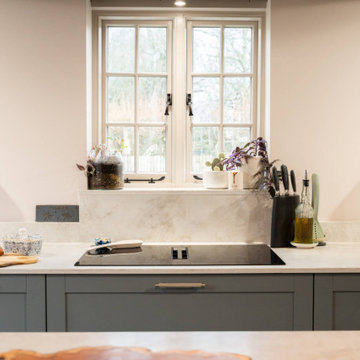
This Shaker kitchen in Brockenhurst was created as part of a full reconfiguration of the home, relocating the kitchen to a brighter position with direct access to the garden.
The cabinetry is from the Mackintosh Sovereign range, finished in Painted Spitfire, a soft blue tone that brings a calm feel to the space. Worktops are in 20mm Leathered Luna Grey, adding a subtle texture and depth.
Appliances are by NEFF and are integrated to maintain a clean, cohesive look throughout the kitchen.
At the centre of the design is an L-shaped island, created to improve flow and movement around the space. The clients introduced their own live oak feature, raising part of the island surface and bringing a natural, tactile element into the room.
Visit our website for more kitchen designs.

Sponsored
Columbus, OH
Free consultation for landscape design!

Peabody Landscape Group
Franklin County's Reliable Landscape Design & Contracting
 Herbert William Limited
This Shaker kitchen in Brockenhurst was created as part of a full reconfiguration of the home, relocating the kitchen to a brighter position with direct access to the garden.
The cabinetry is from the Mackintosh Sovereign range, finished in Painted Spitfire, a soft blue tone that brings a calm feel to the space. Worktops are in 20mm Leathered Luna Grey, adding a subtle texture and depth.
Appliances are by NEFF and are integrated to maintain a clean, cohesive look throughout the kitchen.
At the centre of the design is an L-shaped island, created to improve flow and movement around the space. The clients introduced their own live oak feature, raising part of the island surface and bringing a natural, tactile element into the room.
Visit our website for more kitchen designs.
 Drummond House Plans

This generous 2992 sq. ft. layout is all about comfort and sharing. Of the 4 bedrooms, two are master suites with private baths. The inclusion of dual master suites allows elderly parents or guests to enjoy some space of their own. A generous family room with fireplace flows out to the adjacent covered terrace.
Upstairs, the master suite and private family room share access to an upper deck.
A three-car garage adds to the conveniences of this home and the homeowner has additional flexibility to develop the basement.
The curb appeal of this model is so popular that we have a number of related models with alternate floor plans and sizes. One of them is sure to please.
Blueprints & PDF file starting at: $1120
Call 1-800-567-5267 or visit website to order this house plan.
Drummond House Plans - 2014 Copyright
 Herbert William Limited
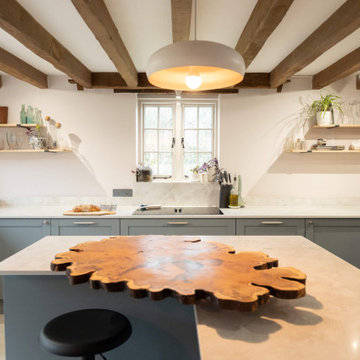
This Shaker kitchen in Brockenhurst was created as part of a full reconfiguration of the home, relocating the kitchen to a brighter position with direct access to the garden.
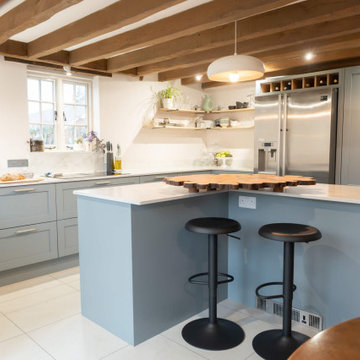
The cabinetry is from the Mackintosh Sovereign range, finished in Painted Spitfire, a soft blue tone that brings a calm feel to the space. Worktops are in 20mm Leathered Luna Grey, adding a subtle texture and depth.
Appliances are by NEFF and are integrated to maintain a clean, cohesive look throughout the kitchen.
At the centre of the design is an L-shaped island, created to improve flow and movement around the space. The clients introduced their own live oak feature, raising part of the island surface and bringing a natural, tactile element into the room.
Visit our website for more kitchen designs.
 Herbert William Limited
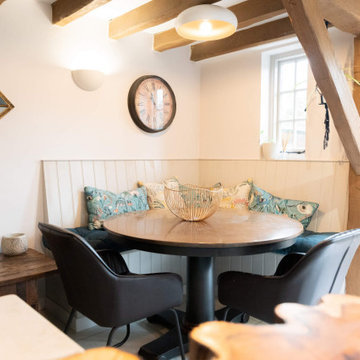
This Shaker kitchen in Brockenhurst was created as part of a full reconfiguration of the home, relocating the kitchen to a brighter position with direct access to the garden.
The cabinetry is from the Mackintosh Sovereign range, finished in Painted Spitfire, a soft blue tone that brings a calm feel to the space. Worktops are in 20mm Leathered Luna Grey, adding a subtle texture and depth.
Appliances are by NEFF and are integrated to maintain a clean, cohesive look throughout the kitchen.
At the centre of the design is an L-shaped island, created to improve flow and movement around the space. The clients introduced their own live oak feature, raising part of the island surface and bringing a natural, tactile element into the room.
Visit our website for more kitchen designs.
 Herbert William Limited
This Shaker kitchen in Brockenhurst was created as part of a full reconfiguration of the home, relocating the kitchen to a brighter position with direct access to the garden.
The cabinetry is from the Mackintosh Sovereign range, finished in Painted Spitfire, a soft blue tone that brings a calm feel to the space. Worktops are in 20mm Leathered Luna Grey, adding a subtle texture and depth.
Appliances are by NEFF and are integrated to maintain a clean, cohesive look throughout the kitchen.
At the centre of the design is an L-shaped island, created to improve flow and movement around the space. The clients introduced their own live oak feature, raising part of the island surface and bringing a natural, tactile element into the room.
Visit our website for more kitchen designs.
 Cascade West Development

The Aerius - Modern American Craftsman on Acreage in Ridgefield Washington by Cascade West Development Inc.
The upstairs rests mainly on the Western half of the home. It’s composed of a laundry room, 2 bedrooms, including a future princess suite, and a large Game Room. Every space is of generous proportion and easily accessible through a single hall. The windows of each room are filled with natural scenery and warm light. This upper level boasts amenities enough for residents to play, reflect, and recharge all while remaining up and away from formal occasions, when necessary.
Cascade West Facebook: https://goo.gl/MCD2U1
Cascade West Website: https://goo.gl/XHm7Un
These photos, like many of ours, were taken by the good people of ExposioHDR - Portland, Or
Exposio Facebook: https://goo.gl/SpSvyo
Exposio Website: https://goo.gl/Cbm8Ya

Sponsored
Sunbury, OH

J.Holderby - Renovations
Franklin County's Leading General Contractors - 2X Best of Houzz!
 Herbert William Limited
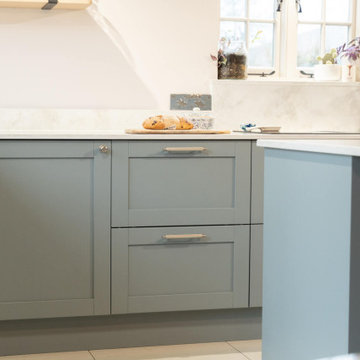
This Shaker kitchen in Brockenhurst was created as part of a full reconfiguration of the home, relocating the kitchen to a brighter position with direct access to the garden.
The cabinetry is from the Mackintosh Sovereign range, finished in Painted Spitfire, a soft blue tone that brings a calm feel to the space. Worktops are in 20mm Leathered Luna Grey, adding a subtle texture and depth.
Appliances are by NEFF and are integrated to maintain a clean, cohesive look throughout the kitchen.
At the centre of the design is an L-shaped island, created to improve flow and movement around the space. The clients introduced their own live oak feature, raising part of the island surface and bringing a natural, tactile element into the room.
Visit our website for more kitchen designs.
 Herbert William Limited
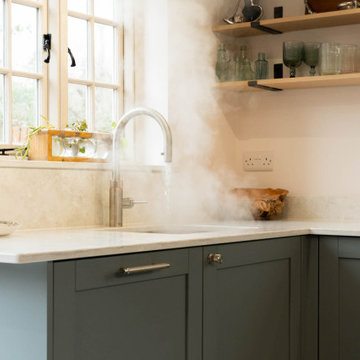
This Shaker kitchen in Brockenhurst was created as part of a full reconfiguration of the home, relocating the kitchen to a brighter position with direct access to the garden.
The cabinetry is from the Mackintosh Sovereign range, finished in Painted Spitfire, a soft blue tone that brings a calm feel to the space. Worktops are in 20mm Leathered Luna Grey, adding a subtle texture and depth.
Appliances are by NEFF and are integrated to maintain a clean, cohesive look throughout the kitchen.
At the centre of the design is an L-shaped island, created to improve flow and movement around the space. The clients introduced their own live oak feature, raising part of the island surface and bringing a natural, tactile element into the room.
Visit our website for more kitchen designs.
 Richmond American
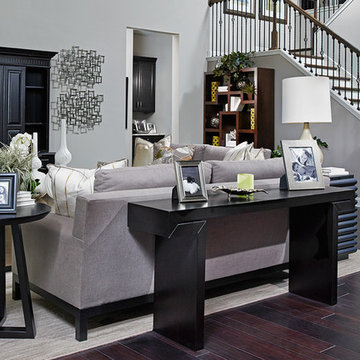
Great room | Visit our website to see where we’re building the Heidi plan in Florida! You’ll find photos, interactive floor plans and more.
The Heidi's exterior is highlighted by a wide front porch, covered patio and side-entry garage. Inside, there's a kitchen with center island and breakfast bar, a walk-in pantry and access to the formal dining room. The main-floor master suite features an attached bath and walk-in closet. Upstairs are three inviting bedrooms and a loft space.
 Harrell Design + Build
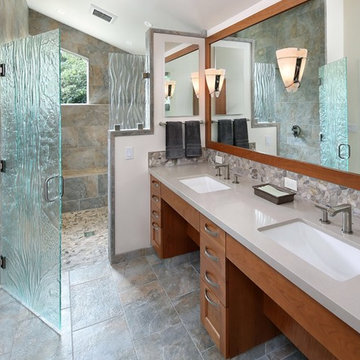
Aging gracefully...in your home. We asked Senior Designer, and Certified Aging in Place Specialist, Genie Nowicki about key ideas for bathroom design that include Aging/ Living in Place. (Universal Design)
Here are just a few of her suggestions!
1. Comfort Height Toilets (perhaps wall-hung).
2. Curb-less/walk-in showers
3. Hand-held shower heads on a bar for use at varying heights
4. Wall-hung sinks to allow seated use
5. Motion activated faucets
6. Grab Bars and Towel Bars at comfortable heights
7. Storage with easy access features, such as roll-outs.
8. Electrical outlets in drawers for convenience
9. Bidet accessories (“washlets”) on toilets for personal hygiene.
Or take a peek at our website page dedicated to this important and timely topic! ➡️ https://lnkd.in/ghRtcAr

Sponsored
Fredericksburg, OH

High Point Cabinets
Columbus' Experienced Custom Cabinet Builder | 4x Best of Houzz Winner

 Dave Fox Design Build Remodelers
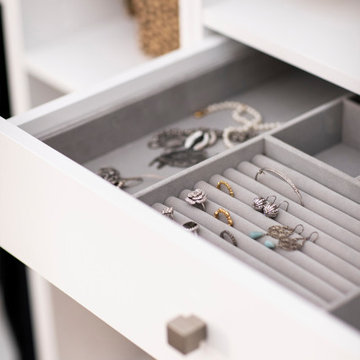
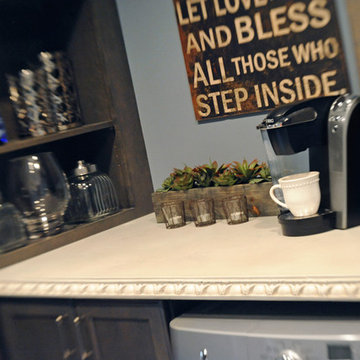
This remodel consisted of a whole house transformation. We took this 3 bedroom dated home and turned it into a 5 bedroom award winning showpiece, all without an addition. By reworking the awkward floor plan and lowering the living room floor to be level with the rest of the house we were able to create additional space within the existing footprint of the home. What was once the small lack-luster master suite, is now 2 kids bedrooms that share a jack and jill bath. The master suite was relocated to the first floor, and the kitchen that was located right at the front door, is now located in the back of the home with great access to the patio overlooking the golf course.
View more about this project and our company at our website: www.davefox.com
 Richmond American
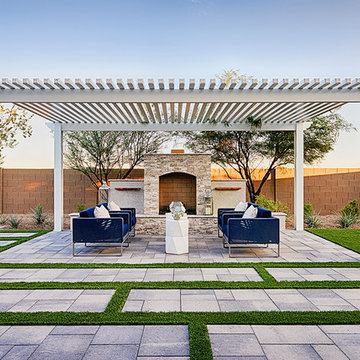
Patio for outdoor living | Visit our website to see where we’re building the Raven plan in Arizona! You’ll find photos, interactive floor plans and more.
The Raven model welcomes you with a covered entry that leads past a flex room and an enchanting courtyard. You’ll also appreciate a study, a great room with an adjacent covered patio and a dining room with access to a well-appointed kitchen. The kitchen features a walk-in pantry, eat-in island and breakfast nook. Three bedrooms include a luxurious master suite with two walk-in closets and a separate tub and shower.
19