
Search results for "Website accessible" in Home Design Ideas
 Studio Dearborn
A young family moving from NYC tackled a makeover of their young colonial revival home to make it feel more personal. The kitchen area was quite spacious but needed a facelift and a banquette for breakfast. Painted cabinetry matched to Benjamin Moore’s Light Pewter is balanced by Benjamin Moore Ocean Floor on the island. Mixed metals on the lighting by Allied Maker, faucets and hardware and custom tile by Pratt and Larson make the space feel organic and personal. Photos Adam Macchia. For more information, you may visit our website at www.studiodearborn.com or email us at info@studiodearborn.com.
 WA Design Architects
wa design

Design ideas for a mid-sized contemporary gray and partial sun two-story and backyard gravel formal garden in San Francisco for spring.
Design ideas for a mid-sized contemporary gray and partial sun two-story and backyard gravel formal garden in San Francisco for spring.
 Pine Lighting Victoria
G.T Mann Contracting Website
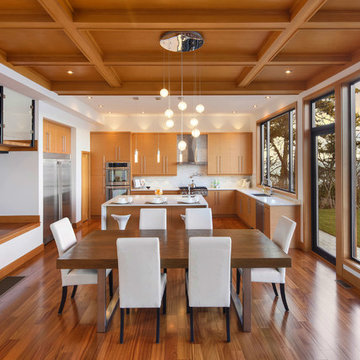
Mid-sized trendy medium tone wood floor kitchen/dining room combo photo in Vancouver with no fireplace
Mid-sized trendy medium tone wood floor kitchen/dining room combo photo in Vancouver with no fireplace
Find the right local pro for your project

 McCutcheon Construction Inc.
this gourmet’s dream kitchen features high-end appliances, a spacious center island, custom-made wood stools and quartzite counters. The wood stools are from Organic Modernism. This is a link to their website. http://organicmodernism.com.
Eric Rorer Photography

 Wendy O'Brien Interior Planning & Design

Off the main entry, enter the mud room to access four built-in lockers with a window seat, making getting in and out the door a breeze. A large oversized blackboard adds some farmhouse charm.
For more photos of this project visit our website: https://wendyobrienid.com.
Photography by Valve Interactive: https://valveinteractive.com/



Sponsored
Columbus, OH
Free consultation for landscape design!

Peabody Landscape Group
Columbus' Reliable Landscape Design & Contracting
 David Small Designs

Large trendy multicolored one-story glass gable roof photo in Toronto with a metal roof
 Dave Fox Design Build Remodelers
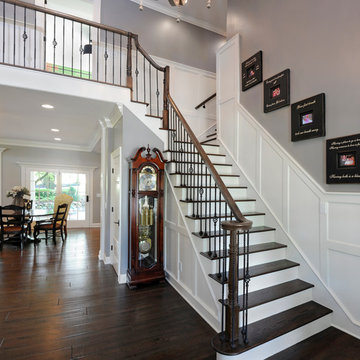
This remodel consisted of a whole house transformation. We took this 3 bedroom dated home and turned it into a 5 bedroom award winning showpiece, all without an addition. By reworking the awkward floor plan and lowering the living room floor to be level with the rest of the house we were able to create additional space within the existing footprint of the home. What was once the small lack-luster master suite, is now 2 kids bedrooms that share a jack and jill bath. The master suite was relocated to the first floor, and the kitchen that was located right at the front door, is now located in the back of the home with great access to the patio overlooking the golf course.
View more about this project and our company at our website: www.davefox.com
 Adorne Interiors & Design
Hannah Lloyd

Inspiration for a craftsman white tile and ceramic tile claw-foot bathtub remodel in Minneapolis with a pedestal sink, shaker cabinets, white cabinets and a two-piece toilet
Inspiration for a craftsman white tile and ceramic tile claw-foot bathtub remodel in Minneapolis with a pedestal sink, shaker cabinets, white cabinets and a two-piece toilet
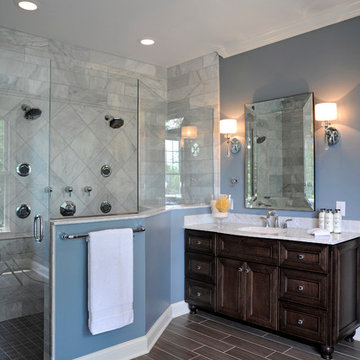 Dave Fox Design Build Remodelers
This remodel consisted of a whole house transformation. We took this 3 bedroom dated home and turned it into a 5 bedroom award winning showpiece, all without an addition. By reworking the awkward floor plan and lowering the living room floor to be level with the rest of the house we were able to create additional space within the existing footprint of the home. What was once the small lack-luster master suite, is now 2 kids bedrooms that share a jack and jill bath. The master suite was relocated to the first floor, and the kitchen that was located right at the front door, is now located in the back of the home with great access to the patio overlooking the golf course.
View more about this project and our company at our website: www.davefox.com

 Yama Architecture
bruce damonte
Inspiration for a mid-sized 1950s open concept concrete floor living room remodel in San Francisco with white walls, a ribbon fireplace, a stone fireplace and a wall-mounted tv
Inspiration for a mid-sized 1950s open concept concrete floor living room remodel in San Francisco with white walls, a ribbon fireplace, a stone fireplace and a wall-mounted tv

Sponsored
Sunbury, OH

J.Holderby - Renovations
Franklin County's Leading General Contractors - 2X Best of Houzz!
 Acorn Ponds & Waterfalls

Front Yard Landscape Designs, Ideas, Monroe County Rochester NY by Acorn Ponds & Waterfalls contact us now! 585.442.6373.
Check out our website http://www.acornponds.com and give us a call 585.442.6373.
The new landscape design for this house in Pittsford, NY included a Bubbling Urn Fountain, LED Low Voltage Landscape Lighting, paver walkway and overlay on the stoop, pavers in front of the garage and down the side of the driveway, as well as low maintenance plantings.
Sign up for your personal design consultation here: http://www.acornponds.com/contact-us.html
Click on the link below to view our Facebook album on LED Landscape Lighting Ideas: https://www.facebook.com/media/set/?set=a.274149295955533.59089.103109283059536&type=3
Click here for a free Magazine all about Ponds and Water Features: http://flip.it/gsrNN
We serve Pittsford NY, Penfield NY, Brighton NY, Fairport NY, Webster NY, Greece NY, Victor NY, Henrietta NY, Irondequoit NY, Rush NY
Contact us now! Click here for more information about Garden Fountains: http://www.acornponds.com/fountainscapes.html



Sponsored
Fredericksburg, OH

High Point Cabinets
Columbus' Experienced Custom Cabinet Builder | 4x Best of Houzz Winner
 Timberpeg
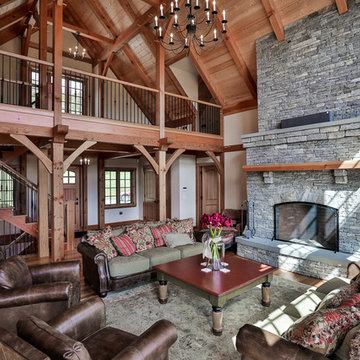
Tony Ciufo Builders, Photos by Nashua Video Tours/Fred Light. Virtual tour of this home available on YouTube and website link http://timberpeg.com/content/timber-frame-virtual-tours#mountholly.
 building Lab, inc.

Walnut Accent Wall: built-in storage with bookcases and flip-down desk.
Scott Hargis Photography.
building Lab is a design build firm specialized in modern architecture.
6