
Search results for "Website builders" in Home Design Ideas

 User
UserPhotography by Chase Daniel
Example of a large tuscan light wood floor and beige floor foyer design in Austin with white walls and a black front door
Example of a large tuscan light wood floor and beige floor foyer design in Austin with white walls and a black front door
 User
UserRenovation in Mill Valley, Marin. Photos: Jeff Zaruba. Bathroom.
Inspiration for a cottage white tile mosaic tile floor alcove shower remodel in San Francisco with a vessel sink, shaker cabinets, white cabinets and gray walls
Inspiration for a cottage white tile mosaic tile floor alcove shower remodel in San Francisco with a vessel sink, shaker cabinets, white cabinets and gray walls

 Neil Kelly Company
When our client wanted the design of their master bath to honor their Japanese heritage and emulate a Japanese bathing experience, they turned to us. They had very specific needs and ideas they needed help with — including blending Japanese design elements with their traditional Northwest-style home. The shining jewel of the project? An Ofuro soaking tub where the homeowners could relax, contemplate and meditate.
To learn more about this project visit our website:
https://www.neilkelly.com/blog/project_profile/japanese-inspired-spa/
To learn more about Neil Kelly Design Builder, Byron Kellar:
https://www.neilkelly.com/designers/byron_kellar/
Find the right local pro for your project

 SR Design Group, Inc.
Monica Slaney
Example of a classic l-shaped patio kitchen design with a farmhouse sink, louvered cabinets, distressed cabinets, granite countertops, gray backsplash, mosaic tile backsplash and stainless steel appliances
Example of a classic l-shaped patio kitchen design with a farmhouse sink, louvered cabinets, distressed cabinets, granite countertops, gray backsplash, mosaic tile backsplash and stainless steel appliances

 Drewett Works
The genesis of design for this desert retreat was the informal dining area in which the clients, along with family and friends, would gather.
Located in north Scottsdale’s prestigious Silverleaf, this ranch hacienda offers 6,500 square feet of gracious hospitality for family and friends. Focused around the informal dining area, the home’s living spaces, both indoor and outdoor, offer warmth of materials and proximity for expansion of the casual dining space that the owners envisioned for hosting gatherings to include their two grown children, parents, and many friends.
The kitchen, adjacent to the informal dining, serves as the functioning heart of the home and is open to the great room, informal dining room, and office, and is mere steps away from the outdoor patio lounge and poolside guest casita. Additionally, the main house master suite enjoys spectacular vistas of the adjacent McDowell mountains and distant Phoenix city lights.
The clients, who desired ample guest quarters for their visiting adult children, decided on a detached guest casita featuring two bedroom suites, a living area, and a small kitchen. The guest casita’s spectacular bedroom mountain views are surpassed only by the living area views of distant mountains seen beyond the spectacular pool and outdoor living spaces.
Project Details | Desert Retreat, Silverleaf – Scottsdale, AZ
Architect: C.P. Drewett, AIA, NCARB; Drewett Works, Scottsdale, AZ
Builder: Sonora West Development, Scottsdale, AZ
Photographer: Dino Tonn
Featured in Phoenix Home and Garden, May 2015, “Sporting Style: Golf Enthusiast Christie Austin Earns Top Scores on the Home Front”
See more of this project here: http://drewettworks.com/desert-retreat-at-silverleaf/
 Drewett Works
This photo: Interior designer Claire Ownby, who crafted furniture for the great room's living area, took her cues for the palette from the architecture. The sofa's Roma fabric mimics the Cantera Negra stone columns, chairs sport a Pindler granite hue, and the Innovations Rodeo faux leather on the coffee table resembles the floor tiles. Nearby, Shakuff's Tube chandelier hangs over a dining table surrounded by chairs in a charcoal Pindler fabric.
Positioned near the base of iconic Camelback Mountain, “Outside In” is a modernist home celebrating the love of outdoor living Arizonans crave. The design inspiration was honoring early territorial architecture while applying modernist design principles.
Dressed with undulating negra cantera stone, the massing elements of “Outside In” bring an artistic stature to the project’s design hierarchy. This home boasts a first (never seen before feature) — a re-entrant pocketing door which unveils virtually the entire home’s living space to the exterior pool and view terrace.
A timeless chocolate and white palette makes this home both elegant and refined. Oriented south, the spectacular interior natural light illuminates what promises to become another timeless piece of architecture for the Paradise Valley landscape.
Project Details | Outside In
Architect: CP Drewett, AIA, NCARB, Drewett Works
Builder: Bedbrock Developers
Interior Designer: Ownby Design
Photographer: Werner Segarra
Publications:
Luxe Interiors & Design, Jan/Feb 2018, "Outside In: Optimized for Entertaining, a Paradise Valley Home Connects with its Desert Surrounds"
Awards:
Gold Nugget Awards - 2018
Award of Merit – Best Indoor/Outdoor Lifestyle for a Home – Custom
The Nationals - 2017
Silver Award -- Best Architectural Design of a One of a Kind Home - Custom or Spec
http://www.drewettworks.com/outside-in/

Sponsored
Fredericksburg, OH

High Point Cabinets
Columbus' Experienced Custom Cabinet Builder | 4x Best of Houzz Winner

 Barnes Vanze Architects, Inc.
Anice Hoachlander, Judy Davis; HDPhoto
Transitional u-shaped light wood floor enclosed kitchen photo in DC Metro with an undermount sink, recessed-panel cabinets, white cabinets, marble countertops and an island
Transitional u-shaped light wood floor enclosed kitchen photo in DC Metro with an undermount sink, recessed-panel cabinets, white cabinets, marble countertops and an island

 Kate Marker Interiors
Stoffer Photography
Example of a transitional medium tone wood floor dining room design in Chicago with white walls
Example of a transitional medium tone wood floor dining room design in Chicago with white walls

 J. Bryant Boyd, Design-Build
Remodel: J. Bryant Boyd, Design-Build
Photography: Carlos Barron Photography
Inspiration for a mid-sized transitional open concept light wood floor living room remodel in Austin with no fireplace and a tv stand
Inspiration for a mid-sized transitional open concept light wood floor living room remodel in Austin with no fireplace and a tv stand
 Reitz Builders
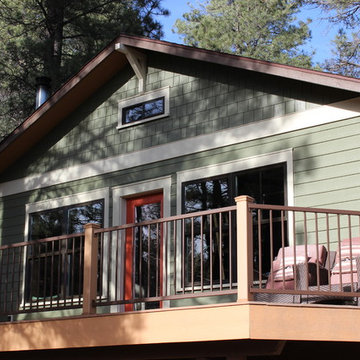
A classic trim profile with beveled stools and top caps give just enough detail to draw the eye while blocks give accent to decorative outdoor sconce lighting. Visit our website for before & after photos.
 Southland Building & Remodel
SHELBY WOOD DESIGN / MEGAN BOB PHOTOGRAPHY
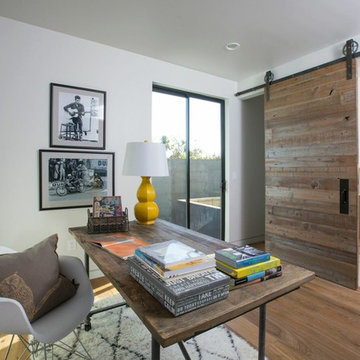
Inspiration for a contemporary freestanding desk medium tone wood floor home office remodel in Los Angeles with white walls
Inspiration for a contemporary freestanding desk medium tone wood floor home office remodel in Los Angeles with white walls


Sponsored
Fredericksburg, OH
High Point Cabinets
Columbus' Experienced Custom Cabinet Builder | 4x Best of Houzz Winner

 High Camp Home
Mountain style beige tile powder room photo in Sacramento with a vessel sink, open cabinets, dark wood cabinets, wood countertops and brown countertops

 RS Design Studio
Mater Bath with floating cabinet, built-in LED lighting into the mirror. Linear marble tile flooring with back-painted glass subway tiles. Glass door leads to hot tub and outdoor shower.
 Sierra Pacific Windows
DeCesare Design Group
Werner Segarra Photography, Inc.

Elegant gray floor mudroom photo in Phoenix with white walls
Elegant gray floor mudroom photo in Phoenix with white walls

 Neubauer Ennis Architects

Designed for a waterfront site overlooking Cape Cod Bay, this modern house takes advantage of stunning views while negotiating steep terrain. Designed for LEED compliance, the house is constructed with sustainable and non-toxic materials, and powered with alternative energy systems, including geothermal heating and cooling, photovoltaic (solar) electricity and a residential scale wind turbine.
Builder: Cape Associates
Interior Design: Forehand + Lake
Photography: Durston Saylor

Sponsored
Columbus, OH

Structural Remodeling
Franklin County's Heavy Timber Specialists | Best of Houzz 2020!
 Norris Furniture & Interiors

Example of a large tuscan master travertine floor and beige floor drop-in bathtub design in Miami with an undermount sink, recessed-panel cabinets, multicolored walls, beige cabinets and marble countertops

 Pinemar, Inc
Pinemar, Inc.- Philadelphia General Contractor & Home Builder.
Photos © Paul S. Bartholomew Photography
Mid-sized elegant l-shaped dark wood floor kitchen photo in Philadelphia with a farmhouse sink, open cabinets, blue cabinets, wood countertops, white backsplash, subway tile backsplash, stainless steel appliances and an island
Mid-sized elegant l-shaped dark wood floor kitchen photo in Philadelphia with a farmhouse sink, open cabinets, blue cabinets, wood countertops, white backsplash, subway tile backsplash, stainless steel appliances and an island
 Great Falls Distinctive Interiors Inc.

Outdoor amenities of a small resort in the backyard.
Photography Alain Jaramillo
Patio - mediterranean patio idea in DC Metro with a fire pit and no cover
Patio - mediterranean patio idea in DC Metro with a fire pit and no cover
29