
Search results for "Website builders" in Home Design Ideas
 Newberry Architecture
Trey Hunter Photography

Inspiration for a large mediterranean travertine curved staircase remodel in Houston with painted risers
Inspiration for a large mediterranean travertine curved staircase remodel in Houston with painted risers
 Andrew Sherman Photography
Andrew Sherman

Inspiration for a timeless medium tone wood floor kitchen/dining room combo remodel with beige walls
Inspiration for a timeless medium tone wood floor kitchen/dining room combo remodel with beige walls
 Ernst Brothers
Peter Kubilas

Example of a classic u-shaped dark wood floor kitchen design in Philadelphia with raised-panel cabinets, beige cabinets, beige backsplash, paneled appliances, beige walls, an island and matchstick tile backsplash
Example of a classic u-shaped dark wood floor kitchen design in Philadelphia with raised-panel cabinets, beige cabinets, beige backsplash, paneled appliances, beige walls, an island and matchstick tile backsplash
Find the right local pro for your project

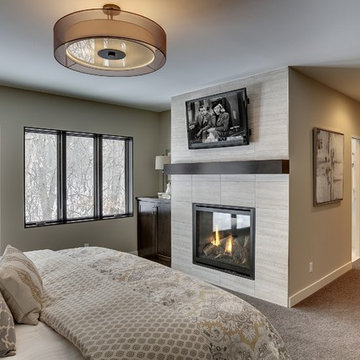
 Highmark Builders
Professionally Staged by Ambiance at Home
http://ambiance-athome.com/
Professionally Photographed by SpaceCrafting
http://spacecrafting.com
 Tate Studio Architects

Cozy family TV viewing and cast in place fireplace. Sofa sectional crafted by S.R. Drost. Floral wall paintings by Dyana Hesson. Architecture and Interiors - Tate Studio, Builder - Peak Ventures - Glen Ernst, Photography - Thompson Photographic.
 Morgante Wilson Architects

Morgante Wilson Architects designed a custom concrete top dining table with bench seating upholstered in Stark fabric. The crystal chandelier from Robert Abbey adds glamour to this formal space.
Werner Straube Photography

Sponsored
Fredericksburg, OH

High Point Cabinets
Columbus' Experienced Custom Cabinet Builder | 4x Best of Houzz Winner
 Frusterio Design, Inc.
Grande Custom Homes
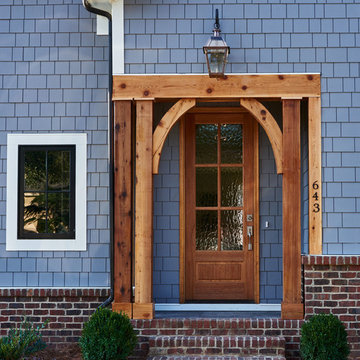
Front door - mid-sized traditional front door idea in Charlotte with a medium wood front door
Front door - mid-sized traditional front door idea in Charlotte with a medium wood front door
 Tracy Lynn Studio
Photography: Ryan Garvin

1960s kids' white tile and green tile ceramic tile and white floor alcove bathtub photo in Phoenix with white cabinets, white walls, quartz countertops, flat-panel cabinets, an undermount sink and white countertops
1960s kids' white tile and green tile ceramic tile and white floor alcove bathtub photo in Phoenix with white cabinets, white walls, quartz countertops, flat-panel cabinets, an undermount sink and white countertops
 Molly Higgins Interior Design LLC
Marisa Pellegrini

Example of a country brown floor powder room design in New York with a two-piece toilet, gray walls and a pedestal sink
Example of a country brown floor powder room design in New York with a two-piece toilet, gray walls and a pedestal sink

 Eldorado Stone
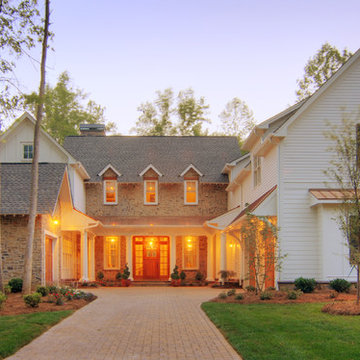
E.S. Johnson Builders faced a challenge to create an authentic Bucks County farmhouse on a narrow lot with a rear yard that has a steep fall-off. The design goal to create a home that looked as if it was added on to over the last 150 years was achieved by building the main structure with four wings, each wing having its own distinctive look appropriate to the time period.
This design created two courtyards, one rear and one front, and the rear second story terrace which overlooks a view of the pool on the lower level and outdoor living area. The sharp drop in the rear elevation gave an opportunity to cascade the outdoor living area. A large whirlpool cascades into the main pool; the main pool then drops again into another small pool complemented by a large arbor and exterior stone fireplace.
Despite its historic detailing, it is very functional for the modern family featuring a triple-entrance courtyard, a main entrance that leads to the foyer/gallery, and a study/home office that has a front porch entrance as well as an entrance that leads into a side hall.
Many of the interior walls are made of shiplap poplar, the beamed ceiling in the kitchen displays the exposed joists from the floor above, and open rafters in the recreation room are reminiscent of an old large gathering hall. All of the fireplaces are of authentic Pennsylvania fieldstone and the floors are reclaimed wide planks made of Appalachian Red Oak.
Eldorado Stone Profile Featured: Veneto Fieldledge with an Overgrout
Design Builder/Photographer: Eric Johnson, E.S. Johnson Builders
Website: www.esjohnson.com
Phone: (704)987-7950
 OC Home Builders, Inc.

This was a complete gut of the old space and was and easy remove and replacement of the old. This was a contemporary design. The floors add a touch of flare to this small space. Its a mixture of simplicity and boldness all in one GREAT space!


 Schachne Architects & Builders

Final product looking from shower area to entry and toilet room compartment.
Asian black tile and stone tile bathroom photo in Miami with a trough sink, flat-panel cabinets and medium tone wood cabinets
Asian black tile and stone tile bathroom photo in Miami with a trough sink, flat-panel cabinets and medium tone wood cabinets

 Dwell Design Co
Photo Courtesy of: Rittenhouse Builders
Photo By: Josh Barker Photography
Lancaster County's Design-Driven Cabinetry Experts
Mid-sized elegant l-shaped medium tone wood floor open concept kitchen photo in Philadelphia with a farmhouse sink, beaded inset cabinets, white cabinets, soapstone countertops, white backsplash, paneled appliances, an island and wood backsplash
Mid-sized elegant l-shaped medium tone wood floor open concept kitchen photo in Philadelphia with a farmhouse sink, beaded inset cabinets, white cabinets, soapstone countertops, white backsplash, paneled appliances, an island and wood backsplash
 Eldorado Stone
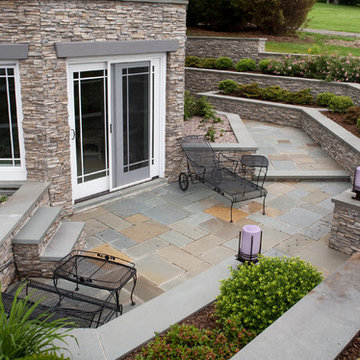
The Carr family reached out to Principal Architect Seth Ballard of Ballard + Mensua Architecture to bring their dream New England waterfront home to life. The details incorporated into this home truly captured the essence of New England by providing a sense of authenticity that is difficult to duplicate. Eldorado’s Nantucket Stacked Stone lends to the nautical feel of New England waterfront communities with its weathered yet elegant and simple appearance.
Eldorado Stone Featured: Nantucket Stacked Stone with a dry-stack technique
 Brentwood Builders, Inc
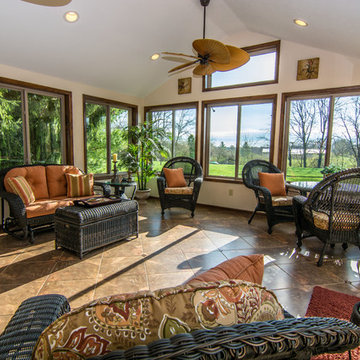
Beautiful four season sunroom addition with vaulted ceilings, can lighting, and fan-shaped ceiling fan.
Greg Clark Photography

Sponsored
Fredericksburg, OH
High Point Cabinets
Columbus' Experienced Custom Cabinet Builder | 4x Best of Houzz Winner
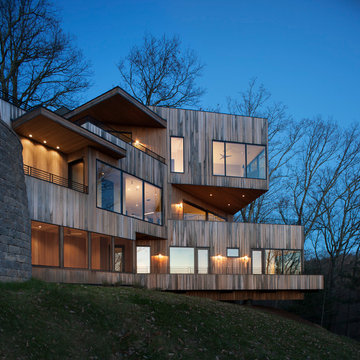
 Northside Design Collective
Interior Design: Allard & Roberts
Architect: Jason Weil of Retro-Fit Design
Builder: Brad Rice of Bellwether Design Build
Photographer: David Dietrich
Furniture Staging: Four Corners Home
Area Rugs: Togar Rugs
 User

UserThe living room wet bar supports the indoor-outdoor living that happens at the lake. Beautiful cabinets stained in Fossil Stone on plain sawn white oak create storage while the paneled appliances eliminate the need for guests to travel into the kitchen to help themselves to a beverage. Builder: Insignia Custom Homes; Interior Designer: Francesca Owings Interior Design; Cabinetry: Grabill Cabinets; Photography: Tippett Photo
 Yankee Barn Homes

Yankee Barn Homes - One of the guest bathrooms in Oyster Shores. Chris Foster Photography
Bathroom - mid-sized contemporary 3/4 beige tile and porcelain tile concrete floor bathroom idea in Boston with an undermount sink, flat-panel cabinets, white cabinets, a two-piece toilet and white walls
Bathroom - mid-sized contemporary 3/4 beige tile and porcelain tile concrete floor bathroom idea in Boston with an undermount sink, flat-panel cabinets, white cabinets, a two-piece toilet and white walls
33