
Search results for "Website builders" in Home Design Ideas
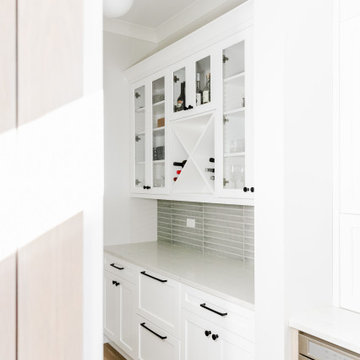
 Colonna + Co Interiors
For more photos or information on this project, please contact us at hello@colonnaandco.com or visit our website at www.colonnaandco.com
Photographer: Zachera Photo
Builder: Monteleone Homes
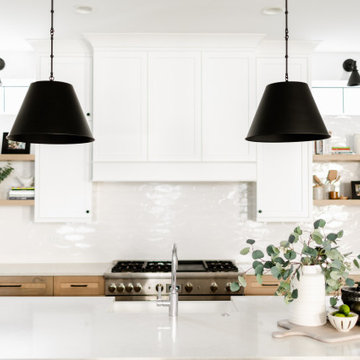 Colonna + Co Interiors
For more photos or information on this project, please contact us at hello@colonnaandco.com or visit our website at www.colonnaandco.com
Photographer: Zachera Photo
Builder: Monteleone Homes
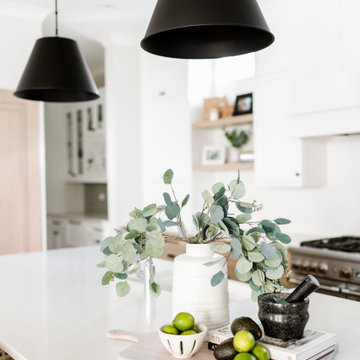 Colonna + Co Interiors
For more photos or information on this project, please contact us at hello@colonnaandco.com or visit our website at www.colonnaandco.com
Photographer: Zachera Photo
Builder: Monteleone Homes
Find the right local pro for your project
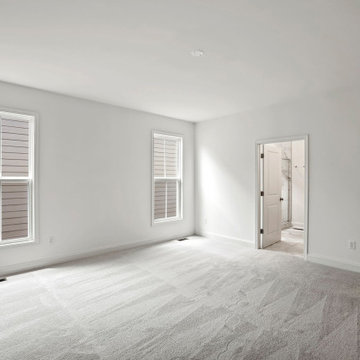
 Main Street Homes
Welcome to The Maymont by Main Street Homes! The Maymont is an Energy Star® Certified home offering up to 2,747 sq. ft. of living space, a covered front porch or stoop, 4 bedrooms, 3.5 bathrooms aand a rear entry two-car garage. The first floor features a foyer that opens to an open concept family room, dining room and kitchen with large island and pantry, a half bathroom, combination mudroom and laundry room, and a primary bedroom with large walk-in closet. The second floor provides a beautiful window seat at the stairs landing, three bedrooms, two full bathrooms and a linen closet. To learn more about this floor plan, check out this floor plan on our website. https://bit.ly/The-Maymont-HOUZZ
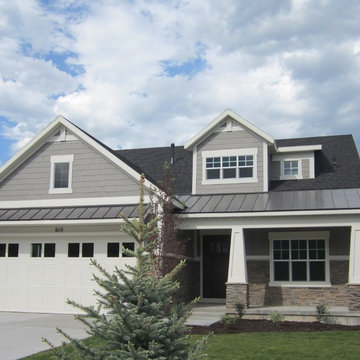
 Regal Homes
Montreux Plan home. Visit our Cervino website for more info on this new housing community located in the beautiful mountains of Midway, Utah: http://www.cervinoutah.com/
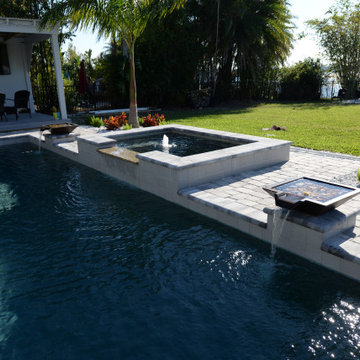
 American Pools & Spas
Custom geometric, in-ground swimming pool in Windermere, Florida. Featuring 2 water bowls, a raised spa, and a sun shelf (tanning ledge).
Request a free estimate on our website:
American-Pools.com
Building and designing pools for over 20 years in the Central Florida area. We also install pavers, screen enclosures, outdoor kitchens, and fire pits.
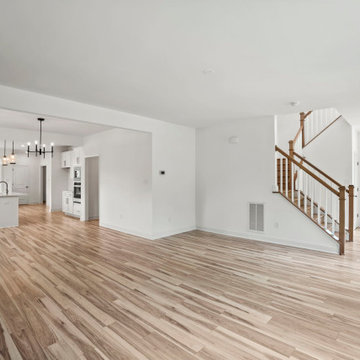 Main Street Homes
Welcome to The Maymont by Main Street Homes! The Maymont is an Energy Star® Certified home offering up to 2,747 sq. ft. of living space, a covered front porch or stoop, 4 bedrooms, 3.5 bathrooms aand a rear entry two-car garage. The first floor features a foyer that opens to an open concept family room, dining room and kitchen with large island and pantry, a half bathroom, combination mudroom and laundry room, and a primary bedroom with large walk-in closet. The second floor provides a beautiful window seat at the stairs landing, three bedrooms, two full bathrooms and a linen closet. To learn more about this floor plan, check out this floor plan on our website. https://bit.ly/The-Maymont-HOUZZ

Sponsored
Columbus, OH

Structural Remodeling
Franklin County's Heavy Timber Specialists | Best of Houzz 2020!
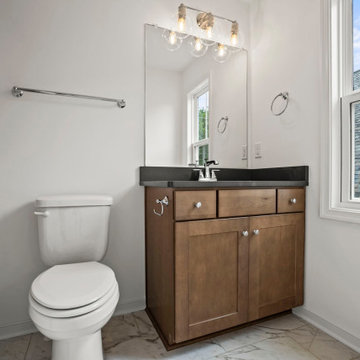 Main Street Homes
Welcome to The Maymont by Main Street Homes! The Maymont is an Energy Star® Certified home offering up to 2,747 sq. ft. of living space, a covered front porch or stoop, 4 bedrooms, 3.5 bathrooms aand a rear entry two-car garage. The first floor features a foyer that opens to an open concept family room, dining room and kitchen with large island and pantry, a half bathroom, combination mudroom and laundry room, and a primary bedroom with large walk-in closet. The second floor provides a beautiful window seat at the stairs landing, three bedrooms, two full bathrooms and a linen closet. To learn more about this floor plan, check out this floor plan on our website. https://bit.ly/The-Maymont-HOUZZ
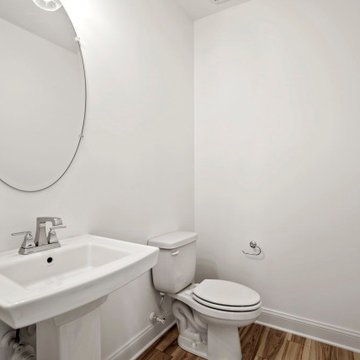 Main Street Homes
Welcome to The Maymont by Main Street Homes! The Maymont is an Energy Star® Certified home offering up to 2,747 sq. ft. of living space, a covered front porch or stoop, 4 bedrooms, 3.5 bathrooms aand a rear entry two-car garage. The first floor features a foyer that opens to an open concept family room, dining room and kitchen with large island and pantry, a half bathroom, combination mudroom and laundry room, and a primary bedroom with large walk-in closet. The second floor provides a beautiful window seat at the stairs landing, three bedrooms, two full bathrooms and a linen closet. To learn more about this floor plan, check out this floor plan on our website. https://bit.ly/The-Maymont-HOUZZ
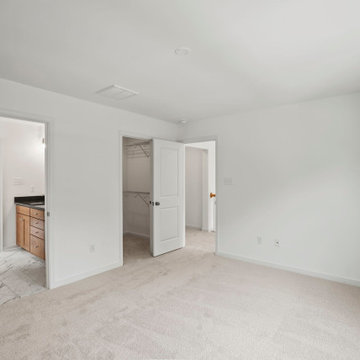 Main Street Homes
Welcome to The Maymont by Main Street Homes! The Maymont is an Energy Star® Certified home offering up to 2,747 sq. ft. of living space, a covered front porch or stoop, 4 bedrooms, 3.5 bathrooms aand a rear entry two-car garage. The first floor features a foyer that opens to an open concept family room, dining room and kitchen with large island and pantry, a half bathroom, combination mudroom and laundry room, and a primary bedroom with large walk-in closet. The second floor provides a beautiful window seat at the stairs landing, three bedrooms, two full bathrooms and a linen closet. To learn more about this floor plan, check out this floor plan on our website. https://bit.ly/The-Maymont-HOUZZ
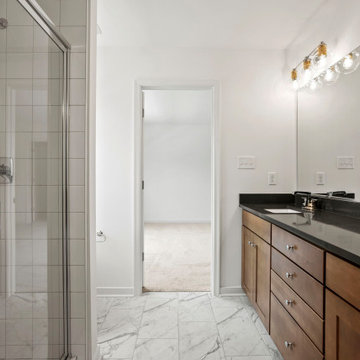 Main Street Homes
Welcome to The Maymont by Main Street Homes! The Maymont is an Energy Star® Certified home offering up to 2,747 sq. ft. of living space, a covered front porch or stoop, 4 bedrooms, 3.5 bathrooms aand a rear entry two-car garage. The first floor features a foyer that opens to an open concept family room, dining room and kitchen with large island and pantry, a half bathroom, combination mudroom and laundry room, and a primary bedroom with large walk-in closet. The second floor provides a beautiful window seat at the stairs landing, three bedrooms, two full bathrooms and a linen closet. To learn more about this floor plan, check out this floor plan on our website. https://bit.ly/The-Maymont-HOUZZ
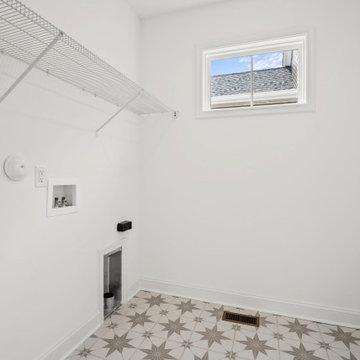 Main Street Homes
Welcome to The Maymont by Main Street Homes! The Maymont is an Energy Star® Certified home offering up to 2,747 sq. ft. of living space, a covered front porch or stoop, 4 bedrooms, 3.5 bathrooms aand a rear entry two-car garage. The first floor features a foyer that opens to an open concept family room, dining room and kitchen with large island and pantry, a half bathroom, combination mudroom and laundry room, and a primary bedroom with large walk-in closet. The second floor provides a beautiful window seat at the stairs landing, three bedrooms, two full bathrooms and a linen closet. To learn more about this floor plan, check out this floor plan on our website. https://bit.ly/The-Maymont-HOUZZ
 Main Street Homes
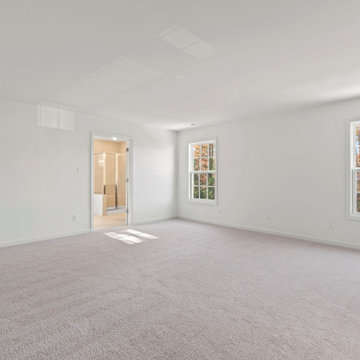
Welcome to the Brookshire Home Plan by Main Street Homes! This award winning floor plan has a spectacular first floor layout which includes formal living and dining rooms, a library, a mudroom, and gourmet kitchen with breakfast nook opening to a large great room. The second floor has plenty of space for the whole family with three secondary bedrooms all with walk-in closets, a Jack and Jill bathroom, a full hall bathroom, and the primary bedroom. The primary has a large walk-in closet and en suite bath with dual vanities, a soaking tub, separate shower, and access to the laundry room. Other options are available including a third floor and walk-out basement. To learn more about this floor plan, visit our website at https://www.gomsh.com/plan/brookshire/interactive-floor-plan


 Salt Lake Custom Builders
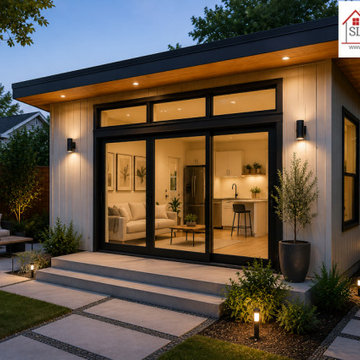
✨ Build Your ADU with Salt Lake Custom Builders ✨
Add value, functionality, and style to your property with a fully customized Accessory Dwelling Unit (ADU). Perfect for rental income, a home office, guests, or extra family space.
At Salt Lake Custom Builders, we bring modern and efficient projects to life.
? Contact us today for a free estimate.
? Location: 583 W Billinis Rd, Unit #1, Salt Lake City, UT 84115
? Phone: (801) 900-0056
? Email: info@saltlakecustombuilders.com
? Website: www.saltlakecustombuilders.com
#ADUBuilder #TinyHouse #GuestHouse #ModernHome #HomeAddition #SaltLakeCity #UtahContractor
 Main Street Homes
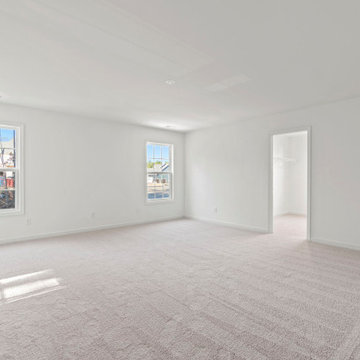
Welcome to the Brookshire Home Plan by Main Street Homes! This award winning floor plan has a spectacular first floor layout which includes formal living and dining rooms, a library, a mudroom, and gourmet kitchen with breakfast nook opening to a large great room. The second floor has plenty of space for the whole family with three secondary bedrooms all with walk-in closets, a Jack and Jill bathroom, a full hall bathroom, and the primary bedroom. The primary has a large walk-in closet and en suite bath with dual vanities, a soaking tub, separate shower, and access to the laundry room. Other options are available including a third floor and walk-out basement. To learn more about this floor plan, visit our website at https://www.gomsh.com/plan/brookshire/interactive-floor-plan
 Salt Lake Custom Builders
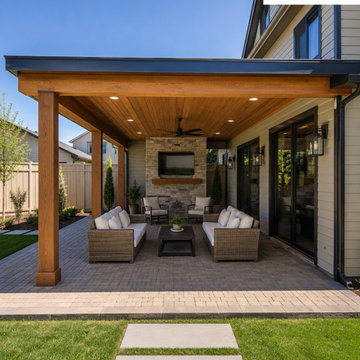
From Kitchen Remodeling and Basement Finishing to custom home additions, Salt Lake Custom Builders delivers high-quality craftsmanship designed to enhance your home’s beauty, comfort, and value.
Serving Draper, Utah
Location: 583 W Billinis Rd, Unit #1, Salt Lake City, UT 84115
Phone: (801) 900-0056
Email: info@saltlakecustombuilders.com
Website: https://saltlakecustombuilders.com/areas-we-serve/south-valley/draper/
#DraperUT #HomeRemodelingDraper #HomeAdditionsDraper #KitchenRemodelingDraper #BasementFinishingDraper #LuxuryHomeBuilder #SaltLakeCustomBuilders
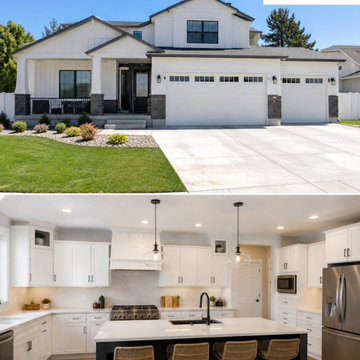 Salt Lake Custom Builders
From Kitchen Remodeling and Basement Finishing to custom home additions, Salt Lake Custom Builders delivers high-quality craftsmanship designed to enhance your home’s beauty, comfort, and value.
Serving Draper, Utah
Location: 583 W Billinis Rd, Unit #1, Salt Lake City, UT 84115
Phone: (801) 900-0056
Email: info@saltlakecustombuilders.com
Website: https://saltlakecustombuilders.com/areas-we-serve/south-valley/draper/
#DraperUT #HomeRemodelingDraper #HomeAdditionsDraper #KitchenRemodelingDraper #BasementFinishingDraper #LuxuryHomeBuilder #SaltLakeCustomBuilders

Sponsored
Fredericksburg, OH

High Point Cabinets
Columbus' Experienced Custom Cabinet Builder | 4x Best of Houzz Winner
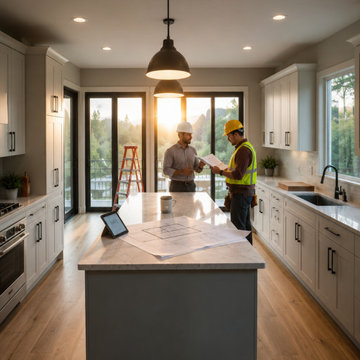 Salt Lake Custom Builders
Upgrade your home with expert Home Remodeling in Vineyard, UT.
From Kitchen Remodeling and Bathroom Remodeling to Basement Finishing, Salt Lake Custom Builders delivers quality craftsmanship and modern designs that add lasting value to your home.
Serving Vineyard, Utah
Location: 583 W Billinis Rd, Unit #1, Salt Lake City, UT 84115
Phone: (801) 900-0056
Email: info@saltlakecustombuilders.com
Website: https://saltlakecustombuilders.com/areas-we-serve/utah-county/vineyard/
#VineyardUT #HomeRemodelingVineyard #KitchenRemodelingVineyard #BathroomRemodelingVineyard #BasementFinishingVineyard #ResidentialContractor #SaltLakeCustomBuilders
 Eldorado Stone
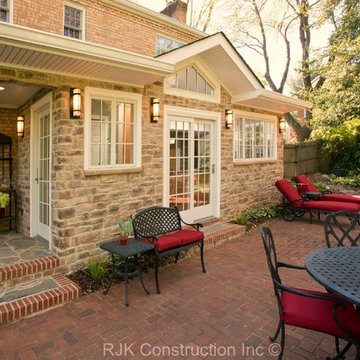
After an unsuccessful attempt at finding the original brick for this home, we were excited to present Eldorado Stone to our homeowners for its very natural look, high quality, and reputation. We chose the Cambria Cliffstone for its elegance and rich color tones.
The residents wanted to expand the kitchen into a large open space where they could entertain family and friends, so the design goal was to create a comfortable outdoor space that complimented the home’s existing exterior. Additionally, large windows were installed in an effort to bring the outdoors in as well as compliment their landscaping. Eldorado Stone proved to be a perfect fit for the exterior of this addition, as it blends in with the greenery around the home in addition to the neighborhood as a whole.
Eldorado Stone Profile Featured: Cambria Cliffstone installed with a Standard Grout
Eldorado Stone Profile Featured: Cambria Cliffstone installed with a Standard Grout
Architect: Brock Eustice
Builder: RJK Construction, Inc.
Website: www.rjkconstructioninc.com
Designer: Designs by Skill, LLC
Website: www.designsbyskill.com
Mason: Ricky Webster
Phone: 540-446-3661
Photography: Greg Hadley
Website:www.greghadleyphotography.com
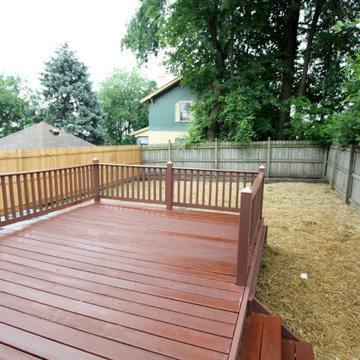
 Remodel Smart
Remodel Smart
709 Collins Street,
Pittsburgh, PA 15206
Phone: (412) 626-1013
Email: info@remodelsmartpgh.com
Website: https://www.remodelsmartpgh.com
Licensed in Pennsylvania. PA State Home Improvement Contractor Registration PA164749.
Serving Pittsburgh, Pennsylvania And Surronding Cities.
#HomeRemodeling #HomeRenovation #pittsburgh #generalcontractor#bathroomremodel#bathroomrenovation#Roofing#roofingexperts#roofingcompany
home remodeling
home renovation
residential general contractor
general contractor pittsburgh
bathroom remodeling
bathroom renovations
pittsburgh home renovations
pittsburgh home remodeling
pittsburgh room additions
room additons
pittsburgh ADU builders
licensed home renovators
licensed home remodelers
licensed home remodeling company
Exterior home renovation
interior home remodelers
interior home renovations
commercial roofing company
commercial remodeling
roofing company
roofing contractors
roofing installations
emergency roofing company
same day roofing repairs
roofing contractors pittsburgh
outdoor deck design
outdoor deck builders
kitchen remodeling
kitchen remodelers
kitchen renovations
pittsburgh kitchen remodeling
pittsburgh kitchen renovations
Remodel Smart
709 Collins Street,
Pittsburgh, PA 15206
Phone: (412) 626-1013
Email: info@remodelsmartpgh.com
Website: https://www.remodelsmartpgh.com
Licensed in Pennsylvania. PA State Home Improvement Contractor Registration PA164749.
41