
Search results for "Website builders" in Home Design Ideas
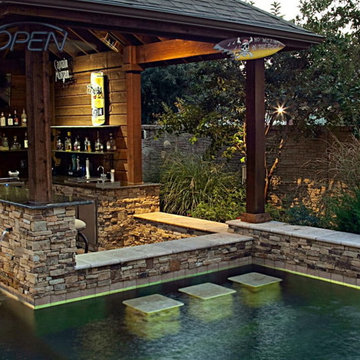

 BC Greenhouse Builders Ltd
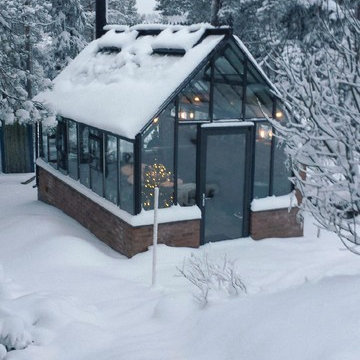
This cottage style greenhouse stands strong with the heavy weight of snow in the winter.
Photo: Bjorn Bergstrom
This is an example of a black, 12 to 14 foot and 9 to 11 foot wide contemporary glass landscaping in Vancouver.
This is an example of a black, 12 to 14 foot and 9 to 11 foot wide contemporary glass landscaping in Vancouver.
 MGM Builders

After being vacant for years, this property needed extensive repairs and system updates to accommodate the young family who would be making it their home. The existing mid-century modern architecture drove the design, and finding ways to open up the floorplan towards the sweeping views of the boulevard was a priority. Custom white oak cabinetry was created for several spaces, and new architectural details were added throughout the interior. Now brought back to its former glory, this home is a fun, modern, sun-lit place to be. To see the "before" images, visit our website. Interior Design by Tyler Karu. Architecture by Kevin Browne. Photography by Erin Little.
Find the right local pro for your project
 Atlanta Porch & Patio
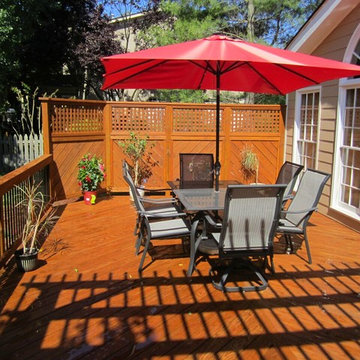
At Atlanta Porch & Patio we are dedicated to building beautiful custom porches, decks, and outdoor living spaces throughout the metro Atlanta area. Our mission is to turn our clients’ ideas, dreams, and visions into personalized, tangible outcomes. Clients of Atlanta Porch & Patio rest easy knowing each step of their project is performed to the highest standards of honesty, integrity, and dependability. Our team of builders and craftsmen are licensed, insured, and always up to date on trends, products, designs, and building codes. We are constantly educating ourselves in order to provide our clients the best services at the best prices.
We deliver the ultimate professional experience with every step of our projects. After setting up a consultation through our website or by calling the office, we will meet with you in your home to discuss all of your ideas and concerns. After our initial meeting and site consultation, we will compile a detailed design plan and quote complete with renderings and a full listing of the materials to be used. Upon your approval, we will then draw up the necessary paperwork and decide on a project start date. From demo to cleanup, we strive to deliver your ultimate relaxation destination on time and on budget.
 Eldorado Stone
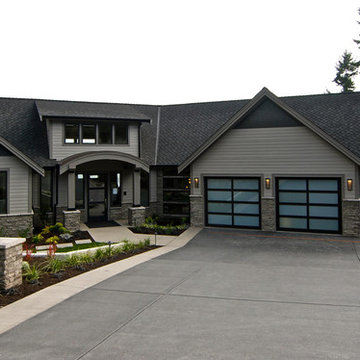
The interior of this home blurs the line between modern and traditional, forging a relaxed living environment. The arched, copper porch, which features Eldorado Stone’s modern LedgeCut33, creates an inviting presentation with its continuous linear pattern displayed throughout this residence. Additionally, Eldorado Stone’s Sage LegdeCut33 adds a modern element with its lines while its cool color palette blends into the surrounding elements, which allows the home to reveal itself progressively.
Builder: Zetterberg Custom Homes & Remodels
Website: www.zetterberg.com
Phone: (253) 770-1730
Facebook: Zetterberg Custom Homes and Remodeling
 Eldorado Stone
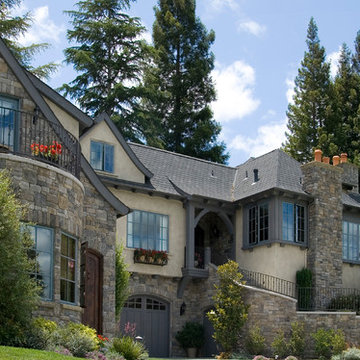
The design goal of this home was to create an old English cottage. Francis Garcia of Francis Garcia Architect studied the architecture of aged English cottages through photos as well as referenced various homes in Carmel, CA. In search of a stone to complement the client’s stylistic goals, Eldorado Stone’s York Limestone proved to be exactly what they were looking for. The sense of age and authenticity in conjunction with a consistent color palette and profile cut produced the exact feel Garcia was hoping to recreate. Having experienced a great deal of success with the installation, both Francis Garcia and Ken Blaise of Blaise Construction & Development receive a great deal of requests from people inquiring about the kind of stone that brought such a strong sense of authenticity to the client’s home.
Eldorado Stone Profile Featured: York Limestone
Architect & Photographer: Francis Garcia of Francis Garcia Architect
Phone: (925) 984 9983
Website: www.francisgarciaarchitect.com
Builder: Ken Blaise of Blaise Construction & Development
Phone: (925) 820-4737
Website: www.blaise-construction.com
 American Pools & Spas
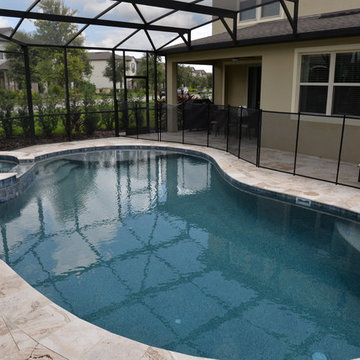
Request a FREE quote on our website, or call 407-847-9322 for more information. A custom pool design with a sun shelf, built in bench, and a spa. Featuring pebbled interior finish and travertine deck. Providing 20 years of local experience of in-ground (concrete) pools/spas installation in the Central Florida area!


 MGM Builders

After being vacant for years, this property needed extensive repairs and system updates to accommodate the young family who would be making it their home. The existing mid-century modern architecture drove the design, and finding ways to open up the floorplan towards the sweeping views of the boulevard was a priority. Custom white oak cabinetry was created for several spaces, and new architectural details were added throughout the interior. Now brought back to its former glory, this home is a fun, modern, sun-lit place to be. To see the "before" images, visit our website. Interior Design by Tyler Karu. Architecture by Kevin Browne. Cabinetry by M.R. Brewer. Photography by Erin Little.
 RMC/Romi Masonry Construction, LLC
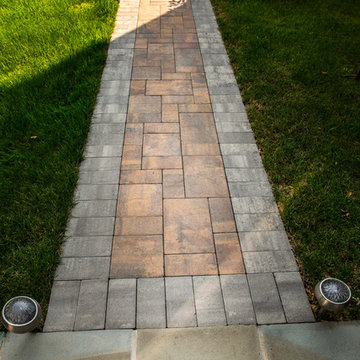
a view of the walkway leading from the flagstone patio to the pool area patio - pavers set in an interesting geometric pattern with a linear border in a different color
 Salt Lake Custom Builders
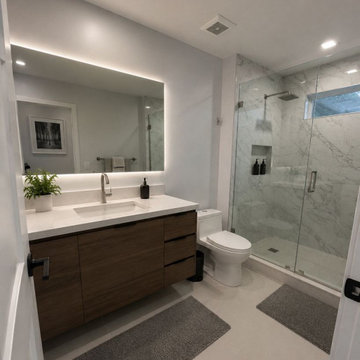
Custom showers, beautiful finishes, and quality craftsmanship designed for everyday living.
Location: 583 W Billinis Rd, Unit #1, Salt Lake City, UT 84115
Phone: (801) 900-0056
Email: info@saltlakecustombuilders.com
Website: www.saltlakecustombuilders.com
#BathroomRemodel #LuxuryBathroom #HomeRenovation #ModernLiving #SaltLakeCity #DreamHome
 American Pools & Spas
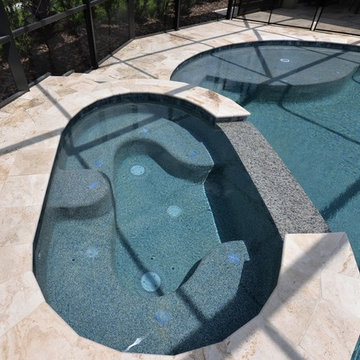
Request a FREE quote on our website, or call 407-847-9322 for more information. A custom pool design with a sun shelf, built in bench, and a spa. Featuring pebbled interior finish and travertine deck. Providing 20 years of local experience of in-ground (concrete) pools/spas installation in the Central Florida area!
 Salt Lake Custom Builders
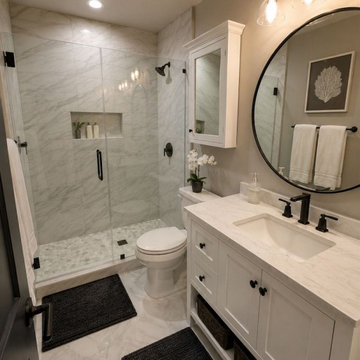
Custom showers, beautiful finishes, and quality craftsmanship designed for everyday living.
Location: 583 W Billinis Rd, Unit #1, Salt Lake City, UT 84115
Phone: (801) 900-0056
Email: info@saltlakecustombuilders.com
Website: www.saltlakecustombuilders.com
#BathroomRemodel #LuxuryBathroom #HomeRenovation #ModernLiving #SaltLakeCity #DreamHome
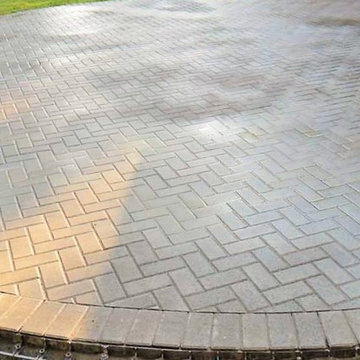 RMC/Romi Masonry Construction, LLC
Inspiration for a mid-sized traditional full sun backyard concrete paver retaining wall landscape.

Sponsored
Fredericksburg, OH

High Point Cabinets
Columbus' Experienced Custom Cabinet Builder | 4x Best of Houzz Winner
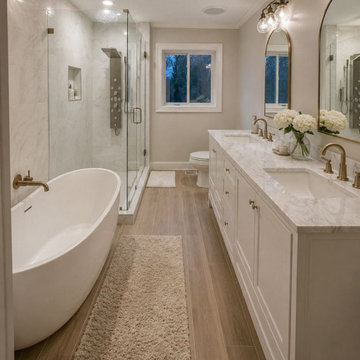 Salt Lake Custom Builders
Custom showers, beautiful finishes, and quality craftsmanship designed for everyday living.
Location: 583 W Billinis Rd, Unit #1, Salt Lake City, UT 84115
Phone: (801) 900-0056
Email: info@saltlakecustombuilders.com
Website: www.saltlakecustombuilders.com
#BathroomRemodel #LuxuryBathroom #HomeRenovation #ModernLiving #SaltLakeCity #DreamHome
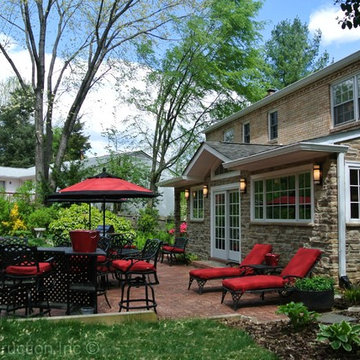 Eldorado Stone
After an unsuccessful attempt at finding the original brick for this home, we were excited to present Eldorado Stone to our homeowners for its very natural look, high quality, and reputation. We chose the Cambria Cliffstone for its elegance and rich color tones.
The residents wanted to expand the kitchen into a large open space where they could entertain family and friends, so the design goal was to create a comfortable outdoor space that complimented the home’s existing exterior. Additionally, large windows were installed in an effort to bring the outdoors in as well as compliment their landscaping. Eldorado Stone proved to be a perfect fit for the exterior of this addition, as it blends in with the greenery around the home in addition to the neighborhood as a whole.
Eldorado Stone Profile Featured: Cambria Cliffstone installed with a Standard Grout
Eldorado Stone Profile Featured: Cambria Cliffstone installed with a Standard Grout
Architect: Brock Eustice
Builder: RJK Construction, Inc.
Website: www.rjkconstructioninc.com
Designer: Designs by Skill, LLC
Website: www.designsbyskill.com
Mason: Ricky Webster
Phone: 540-446-3661
Photography: Greg Hadley
Website:www.greghadleyphotography.com
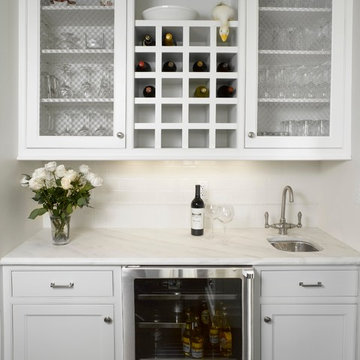
 Hofmann Design Build, Inc.
Kitchen designed by our LS Kitchens division…check out the website at http://www.livingspacesco.com
Winner of 2014 Metropolitan Builders & Contractors Association of New Jersey Award - Best remodeled kitchen $50,000-$100,000
 Eldorado Stone
Scheurer Architects and Keller Homes designed a beautiful, award-winning community on a mountainous site located just outside Colorado Springs, Colorado. Their goal was to create something special by presenting fresh, new site plans within the local housing market while remaining sensitive to the traditions and benefits of rustic, mountain living. In order to remain true to the area in which the property is located, they made a joint effort to maintain the simple warmth and agricultural base found in the surrounding communities.
Three unique floor plans and living space designs were developed and had an average 2,667 square feet in size, with 2 bedrooms/2 bathrooms and full basements. There was a focus on indoor and outdoor living, reminiscent of historic village homes that were organized in clusters to maximize space, preserve views, and encourage spending time in nature.
Since the land was originally occupied by a dairy farm, the dynamic teams found existing stone on an old barn as well as retaining walls and wanted to incorporate these old stones into their new design. However, that meant that they needed to find just the right stone for the homes in an effort to blend the existing stone not only with the new stone, but also with stone that was being used for landscaping purposes. Eldorado’s blend of Fieldledge and Hillstone combined with the custom overgrout technique added the authenticity that the project called for.
Eldorado Stone Profile Featured: Meseta Fieldledge with a custom mortar technique
Eldorado Stone Profile Featured: Meseta Fieldledge with a custom mortar technique
Architect: Dennis Danahay, Chris Rost, Scheurer Architects, Newport Beach, California
Builder: Keller Homes, Colorado Springs, CO
Website: www.kellerhomes.com
Colorist: Ann Matteson, Ann Matteson Consulting, Newport Beach, CA
Website: www.annmattesonconsulting.com
Distributor: C&C Sand and Stone Company, Colorado Springs, CO
Website: www.ccsand.com

 Fratantoni Design / Residential Architects
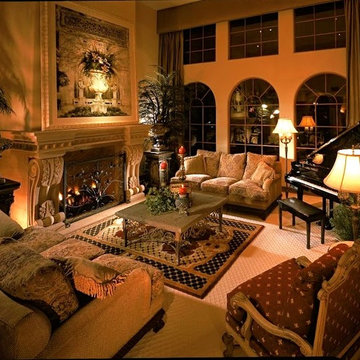
This Manor Villa was designed by Fratantoni Design and built by Fratantoni Luxury Estates. Visit our website at www.FratantoniDesign.com
Follow us on Twitter, Instagram, Facebook and Pinterest for more inspiration!
 American Pools & Spas

Request a FREE quote on our website, or call 407-847-9322 for more information. A custom pool design with a sun shelf, built in bench, and a spa. Featuring pebbled interior finish and travertine deck. Providing 20 years of local experience of in-ground (concrete) pools/spas installation in the Central Florida area!
 KT Tamm Inc
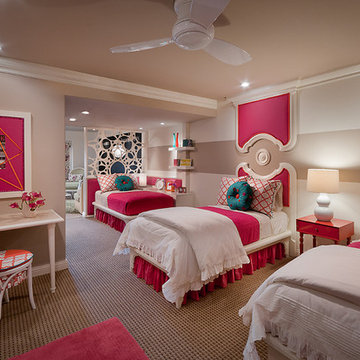
This dream room, part of the Phoenix Dream Center, was designed by KT Tamm. The space was designed to house 3 girls comfortably and was divided to provide them with a cozy bedroom as well as an interactive living area. Please visit the Phoenix Dream Center Website at http://www.phxdreamcenter.org/
Interior Designer: KT Tamm
Builder: Desert Star Construction
39