
Search results for "Website builders" in Home Design Ideas
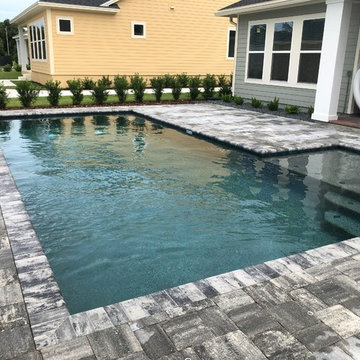
 American Pools & Spas
Request a FREE quote on our website at American-Pools.com or call our office at 407-847-9322.
A simple, custom pool design – featuring a sun shelf (tanning ledge) and bubblers.
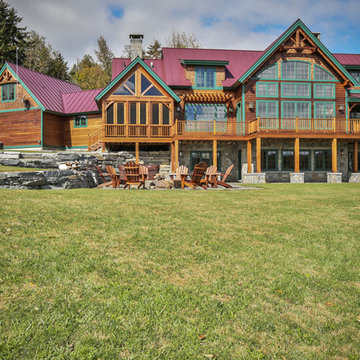
 Timberpeg
Tony Ciufo Builders, Photos by Nashua Video Tours/Fred Light. Virtual tour of this home available on YouTube and website link http://timberpeg.com/content/timber-frame-virtual-tours#mountholly.

 DeVinci Cast Stone
The Ellie- DIY Cast Stone Fireplace Mantel
Ellie often described as “bright shining one”, spreads her light in any room she exists. With her sculptured lines and curves, Ellie provides a warm atmosphere for all joyous occasions
Builders, interior designers, masons, architects, and homeowners are looking for ways to beautify homes in their spare time as a hobby or to save on cost. DeVinci Cast Stone has met DIY-ers halfway by designing and manufacturing cast stone mantels with superior aesthetics, that can be easily installed at home with minimal experience, and at an affordable cost!
Find the right local pro for your project
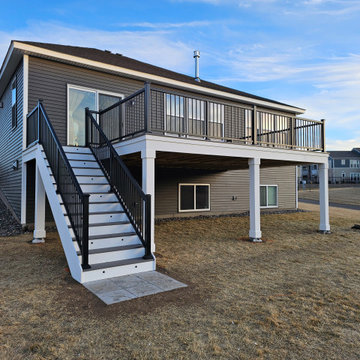
 Integrity Structures
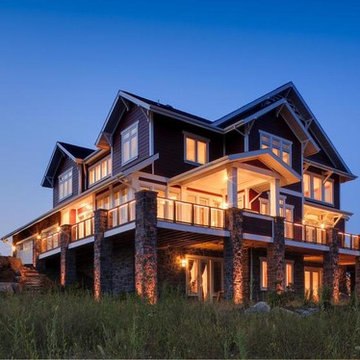
Beautiful deck in Oakdale, MN this had a number of extras like lights, post wraps, and double tiered fascia, but this ultimately is our typical deck build using PVC white trim.
This project is complete with a video on our website, where it also shows the lighting at night.
 Eldorado Stone
Across the country, builders and architects are embracing sustainable building and design practices more than ever before. The use of eco-friendly products and materials help to create living environments that are not only sensitive to nature, but still achieves the look and feel desired by the original design.
Eldorado Stone is proud to be part of a growing number of award-winning projects that have won the highest levels in sustainable building practices and products available today. Whether it’s a traditional or contemporary design, Eldorado’s versatility and appeal offers an authentic architectural statement while adding the warmth and texture that only stone can provide.
Studio26homes, a design/ build firm dedicated to creating highly efficient, healthy homes, recently completed a 4,700+ sf project in Orefield, PA. The private residence earned the Gold rating from the National Association of Home Builders’ (NAHB) National Green Building Guidelines certification program as the 19th certified project of any level in the country. To reach the gold standard, Orefield had to earn at least 395 points and ended up surpassing that requirement with a grand total of 542 points.
Studio26homes hadn’t used Eldorado Stone before this project and were pleased to find that Eldorado is not only passionate about what they do but also back up their products should any problems arise. The fact that Eldorado Stone is locally manufactured, offers low maintenance, is competitively priced, and features the geometric shape they were looking for provided further confirmation that this was the company to work with. They chose Eldorado’s Castle Stone and were originally going to only apply it onto the fireplace and chimney. However, because the product complemented the home’s shade of red, they chose to do a more dramatic application, which resulted in great satisfaction for both the team and the homeowners.
Eldorado Stone Profile Featured: Custom Castle Stone
Builder: studio26homes, Orefield, PA
Website: www.studio26homes.com
Architect: Alan Mascord Design Associates, Portland, OR
Website: www.mascord.com
Mason: CM Masonry, Allentown, PA
Website: www.cmmasonry.com
 User
UserThe Pheonix is going to rise from the ashes.
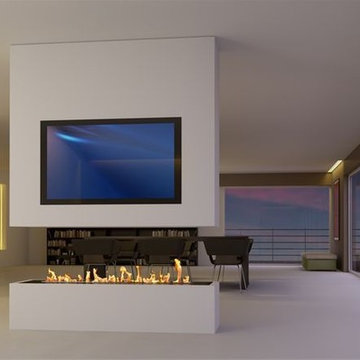
There is nothing easier than creating YOUR design hearth with installation of an electronic bio ethanol burner insert in your existing space or in the space to be created according to your tastes and preferences in terms of decor.
Designers, architects, interior decorators and builders will enjoy the benefits of this new safe and constraint-free fire ribbon. Our company, with its vast bioethanol fireplace inserts range, offers infinite possibilities to creators to reinvent the universe of the fire..
And for those seeking to implement a remote controlled vent free hearth without any installation, ART FIRE offers a range of electronic ethanol fireplaces fitted with automatic ignition and safety detectors. A collection with trendy designs, a constraint-free and installation-free ventless fireplaces line that runs on alcohol, an eco-friendly energy.
 Main Street Homes
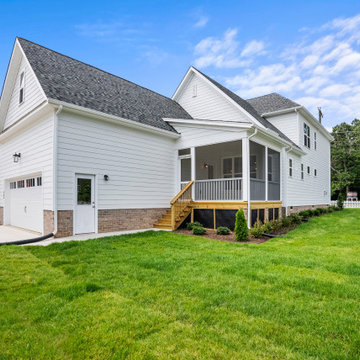
Welcome to The Maymont by Main Street Homes! The Maymont is an Energy Star® Certified home offering up to 2,747 sq. ft. of living space, a covered front porch or stoop, 4 bedrooms, 3.5 bathrooms aand a rear entry two-car garage. The first floor features a foyer that opens to an open concept family room, dining room and kitchen with large island and pantry, a half bathroom, combination mudroom and laundry room, and a primary bedroom with large walk-in closet. The second floor provides a beautiful window seat at the stairs landing, three bedrooms, two full bathrooms and a linen closet. To learn more about this floor plan, check out this floor plan on our website. https://bit.ly/The-Maymont-HOUZZ


 Main Street Homes
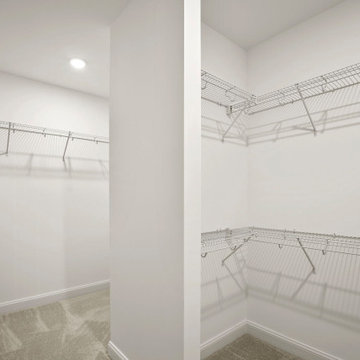
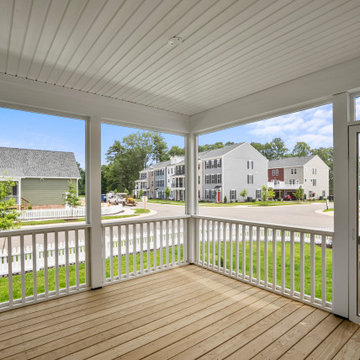
Welcome to The Maymont by Main Street Homes! The Maymont is an Energy Star® Certified home offering up to 2,747 sq. ft. of living space, a covered front porch or stoop, 4 bedrooms, 3.5 bathrooms aand a rear entry two-car garage. The first floor features a foyer that opens to an open concept family room, dining room and kitchen with large island and pantry, a half bathroom, combination mudroom and laundry room, and a primary bedroom with large walk-in closet. The second floor provides a beautiful window seat at the stairs landing, three bedrooms, two full bathrooms and a linen closet. To learn more about this floor plan, check out this floor plan on our website. https://bit.ly/The-Maymont-HOUZZ
 Main Street Homes
Welcome to The Maymont by Main Street Homes! The Maymont is an Energy Star® Certified home offering up to 2,747 sq. ft. of living space, a covered front porch or stoop, 4 bedrooms, 3.5 bathrooms aand a rear entry two-car garage. The first floor features a foyer that opens to an open concept family room, dining room and kitchen with large island and pantry, a half bathroom, combination mudroom and laundry room, and a primary bedroom with large walk-in closet. The second floor provides a beautiful window seat at the stairs landing, three bedrooms, two full bathrooms and a linen closet. To learn more about this floor plan, check out this floor plan on our website. https://bit.ly/The-Maymont-HOUZZ
 Timberpeg
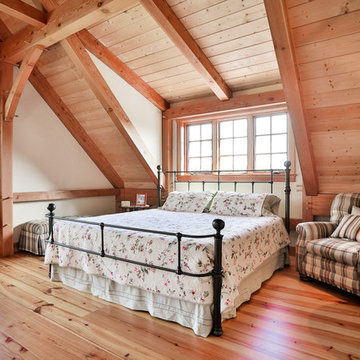
Tony Ciufo Builders, Photos by Nashua Video Tours/Fred Light. Virtual tour of this home available on YouTube and website link http://timberpeg.com/content/timber-frame-virtual-tours#mountholly.
 ESTATE PHOTOS L.A
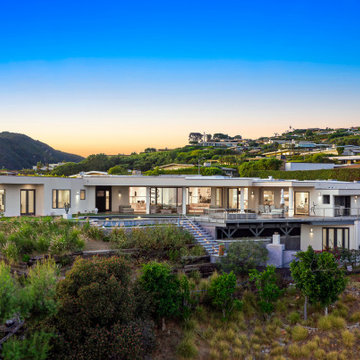
ESTATE PHOTOS L.A. is a Real Estate Creative Agency based in Los Angeles, California that specializes in creating stunning photographs for the real estate, architectural, interior design, and hospitality industries.
We provide editorial and commercial architectural and interior photography for Architects, Interior Designers, Luxury Real Estate Professionals, Builders, Developers, Contractors, Manufacturers, and Trade and Consumer Magazines. Our images have been used for advertising campaigns, design portfolios, editorial pieces, corporate websites, brochures, and sales materials, or to simply showcase a property or project.
 Stonebreaker Builders & Remodelers
Tim Gibbons
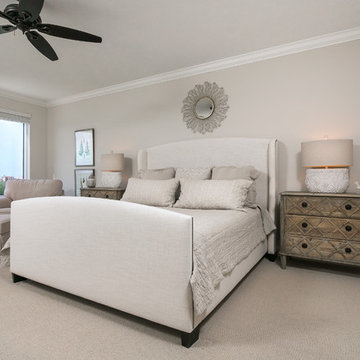
Inspiration for a large transitional master carpeted bedroom remodel in Tampa with beige walls
Inspiration for a large transitional master carpeted bedroom remodel in Tampa with beige walls
 KLM Builders & Remodeling
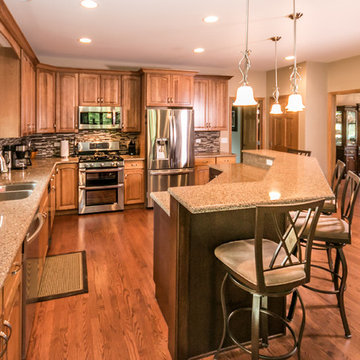
Complete remodel of old outdated kitchen. Lower cabinets were saved and new uppers customized to match. New counter tops, island, flooring, plumbing, appliances and backsplash. See the full before and after video on our website at KLMKitchensBathsFloors.com .

 SHELTER Custom-Built Living

Small white two-story concrete fiberboard gable roof photo in Charleston with a metal roof
 Eldorado Stone
Interior Designer Brad McCallum Creates Two Stunning Spaces
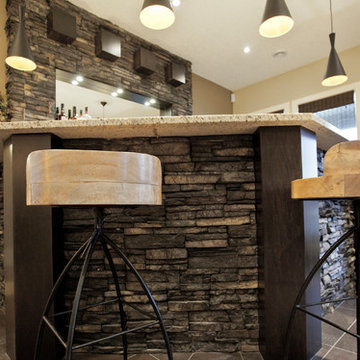
The first of these two projects features a unique basement designed for Canadian gold-medal Olympian, Ben Herbert. He and his wife wanted to create a space that offered versatility so they could not only host company in it but also display memorabilia from Herbert’s travels and career as a professional curler. Keeping the couple’s design goals in mind, interior designer Brad McCallum incorporated Eldorado Stone’s Chapel Hill Stacked stone with refined wood cabinetry. McCallum beautifully reflected the home’s close proximity to the Canadian Rocky Mountains through the addition of rough hewn stone, all the while maintaining a sense of refinement with clean lines, lustrous stainless steel fixtures, and horizontal design.
The second of McCallum’s projects was to overhaul the design of a family’s wet bar and devise a way to achieve the owners’ hopes for a design that married rustic and contemporary styles together. McCallum combined opposing pastoral elements to create an unexpected harmony between the textures of stone and did so successfully. The smoothness of maple wood evoked modern characteristics accentuated by the tight joints and horizontal lines of Eldorado Stone’s Chapel Hill Stacked Stone.
In both projects, McCallum created a sense of continuity with the design that paved the way for his clients’ spaces to be one-of-a-kind.
Eldorado Stone Featured: Chapel Hill Stacked Stone
Designer/ Photographer/ Builder: Brad McCallum
Website: www.urban-abode.com
 Eldorado Stone
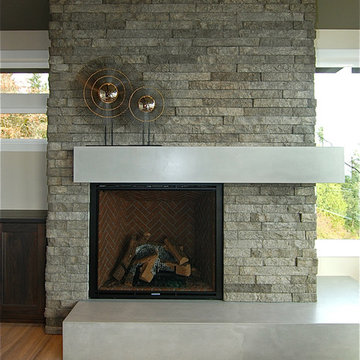
The interior of this home blurs the line between modern and traditional, forging a relaxed living environment. The arched, copper porch, which features Eldorado Stone’s modern LedgeCut33, creates an inviting presentation with its continuous linear pattern displayed throughout this residence. Additionally, Eldorado Stone’s Sage LegdeCut33 adds a modern element with its lines while its cool color palette blends into the surrounding elements, which allows the home to reveal itself progressively.
Builder: Zetterberg Custom Homes & Remodels
Website: www.zetterberg.com
Phone: (253) 770-1730
Facebook: Zetterberg Custom Homes and Remodeling

 New York Plantings Garden Design
Photo image of terrace garden by NYC Garden company "New York Plantings Garden Designers and Landscape Contractors NYC" builders of custom terrace and rooftop gardens, custom built planters, landscape lighting and NY drip irrigation installers. This design provides a beautiful garden view from inside the home for year round greenery and color, creates a privacy screen and inviting outdoor space.
This project for a small terrace complete with custom built mahogany planter, garden plantings, landscape lighting, drip irrigation will cost approximately $20,000.00 for a small terrace.
For more images of terrace and penthouse garden installations see our website.

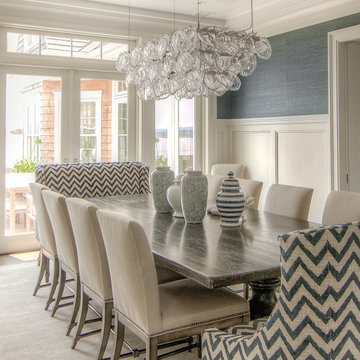
 NICOLE LARSON PHOTOGRAPHY
I recently became aware that Houzz can use photography posted on there site pretty much anyway they want without consent, without compensation, without credit to both the photographer and designer/builder/architect. I don't feel that is right so I only post one photo of project.
For more of this project please visit my website https://www.nicolelarsonphotography.com
or my Instagram
nicolelarsonphotography2018
https://www.instagram.com/?hl=en
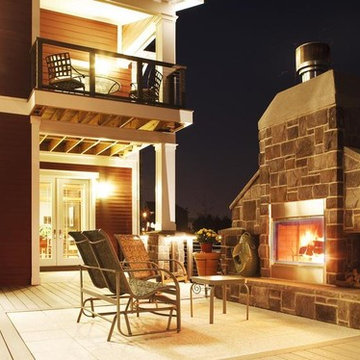 Eldorado Stone
Across the country, builders and architects are embracing sustainable building and design practices more than ever before. The use of eco-friendly products and materials help to create living environments that are not only sensitive to nature, but still achieves the look and feel desired by the original design.
Eldorado Stone is proud to be part of a growing number of award-winning projects that have won the highest levels in sustainable building practices and products available today. Whether it’s a traditional or contemporary design, Eldorado’s versatility and appeal offers an authentic architectural statement while adding the warmth and texture that only stone can provide.
Studio26homes, a design/ build firm dedicated to creating highly efficient, healthy homes, recently completed a 4,700+ sf project in Orefield, PA. The private residence earned the Gold rating from the National Association of Home Builders’ (NAHB) National Green Building Guidelines certification program as the 19th certified project of any level in the country. To reach the gold standard, Orefield had to earn at least 395 points and ended up surpassing that requirement with a grand total of 542 points.
Studio26homes hadn’t used Eldorado Stone before this project and were pleased to find that Eldorado is not only passionate about what they do but also back up their products should any problems arise. The fact that Eldorado Stone is locally manufactured, offers low maintenance, is competitively priced, and features the geometric shape they were looking for provided further confirmation that this was the company to work with. They chose Eldorado’s Castle Stone and were originally going to only apply it onto the fireplace and chimney. However, because the product complemented the home’s shade of red, they chose to do a more dramatic application, which resulted in great satisfaction for both the team and the homeowners.
Eldorado Stone Profile Featured: Custom Castle Stone
Builder: studio26homes, Orefield, PA
Website: www.studio26homes.com
Architect: Alan Mascord Design Associates, Portland, OR
Website: www.mascord.com
Mason: CM Masonry, Allentown, PA
Website: www.cmmasonry.com
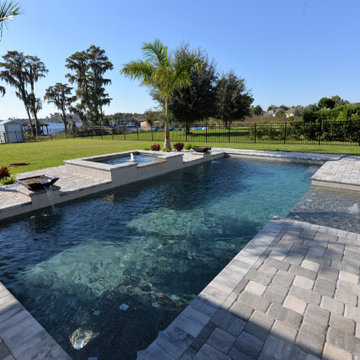 American Pools & Spas
Custom geometric, in-ground swimming pool in Windermere, Florida. Featuring 2 water bowls, a raised spa, and a sun shelf (tanning ledge).
Request a free estimate on our website:
American-Pools.com
Building and designing pools for over 20 years in the Central Florida area. We also install pavers, screen enclosures, outdoor kitchens, and fire pits.
37