
Search results for "Website builders" in Home Design Ideas
 FOUR POINT DESIGN BUILD INC

DESIGN BUILD REMODEL | Master Bath Transformation | FOUR POINT DESIGN BUILD INC | Part Ten
This completely transformed 3,500+ sf family dream home sits atop the gorgeous hills of Calabasas, CA and celebrates the strategic and eclectic merging of contemporary and mid-century modern styles with the earthy touches of a world traveler!
AS SEEN IN Better Homes and Gardens | BEFORE & AFTER | 10 page feature and COVER | Spring 2016
To see more of this fantastic transformation, watch for the launch of our NEW website and blog THE FOUR POINT REPORT, where we celebrate this and other incredible design build journey! Launching September 2016.
Photography by Riley Jamison
#masterbathroom #remodel #LAinteriordesigner #builder #dreamproject #oneinamillion
 ENE BUILDERS
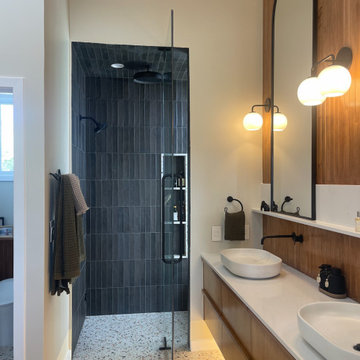
Discover the beauty of modern design with our Brentwood Home Transformation. This project blends sleek, functional spaces with organic elements. Key features include a stunning kitchen with marble accents, a serene master bath with terrazzo tiles, and a powder room that pops with mint ceramic tiles and ceiling-mounted mirrors. Our design combines elegance and warmth, creating an inviting home for modern living. Learn more about this stylish renovation on our website!
Contact us today for a consultation and let us show you how we can transform your vision into a space your clients will love.
ENE BUILDERS | LA + OC Remodeling
Family owned affordable design+build firm
Specializing in Spanish revival , Modern Mediterranean Organic Design
From A-Z: Architecture | Design | General Contractor | Showroom Details obsessed + Planning perfectionist
 thebuilderdepot
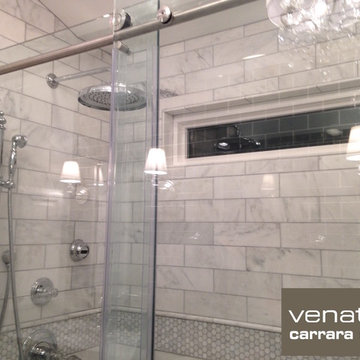
This is an exclusive Carrara mosaic collection from www.thebuilderdepot.com. Available only online from our website.
Inspiration for a timeless bathroom remodel in Atlanta
Inspiration for a timeless bathroom remodel in Atlanta
Find the right local pro for your project
 Main Street Homes
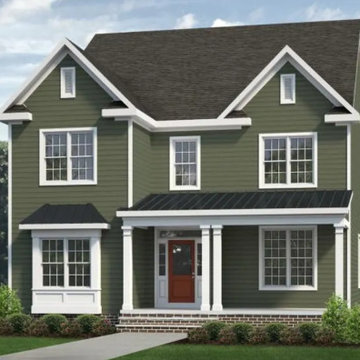
Welcome to the Randolph by Main Street Homes! The Randolph is an Energy Star® Certified home offering up to 3,324 sq. ft. of living space, a covered front porch or stoop, 4 bedrooms, 4.5 bathrooms and a rear entry two-car garage. The first floor features a foyer that opens to a den perfect for a home office, an open concept family room, dining room and kitchen with large island, a half bathroom, a mudroom, 13 x 11 laundry and craft room, and a primary bedroom with a large walk-in closet and en suite with a bathtub and separate shower. The second floor provides a 16 x 16 media or playroom area, three bedrooms, three full bathrooms and a walk-in linen closet. To learn more about this floor plan, you can visit our website at https://bit.ly/The-Randolph-HOUZZ
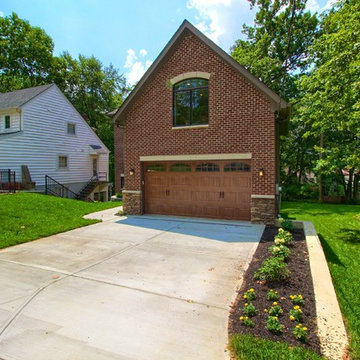
 Redknot Homes
Beautiful red brick custom home built by Redknot Homes. With a traditional front exterior, the rear exterior is not so much. This fully custom built home is truly one of a kind. Features include hardwood flooring, 2 rear patios, trey ceilings, and much more! For more information about Redknot and our current projects, please contact us at 513-709-7000 or via our website, www.redknothomes.com.
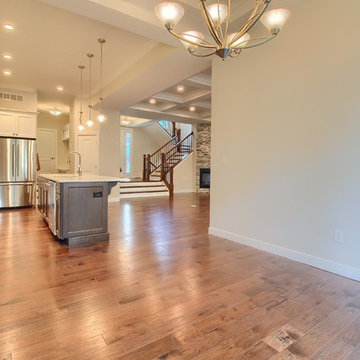 Redknot Homes
Beautiful red brick custom home built by Redknot Homes. With a traditional front exterior, the rear exterior is not so much. This fully custom built home is truly one of a kind. Features include hardwood flooring, 2 rear patios, trey ceilings, and much more! For more information about Redknot and our current projects, please contact us at 513-709-7000 or via our website, www.redknothomes.com.
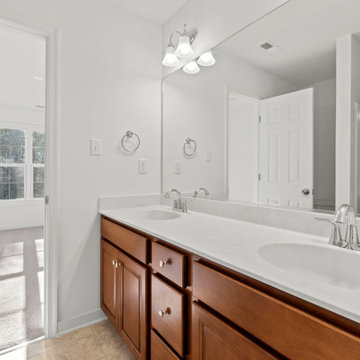 Main Street Homes
Welcome to the Brookshire Home Plan by Main Street Homes! This award winning floor plan has a spectacular first floor layout which includes formal living and dining rooms, a library, a mudroom, and gourmet kitchen with breakfast nook opening to a large great room. The second floor has plenty of space for the whole family with three secondary bedrooms all with walk-in closets, a Jack and Jill bathroom, a full hall bathroom, and the primary bedroom. The primary has a large walk-in closet and en suite bath with dual vanities, a soaking tub, separate shower, and access to the laundry room. Other options are available including a third floor and walk-out basement. To learn more about this floor plan, visit our website at https://www.gomsh.com/plan/brookshire/interactive-floor-plan


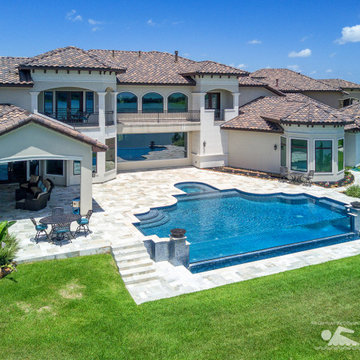
 Platinum Pools
For more information, visit our website
https://platinumpools.com
This beautiful oasis is the recipient of the 2019 Pebble Tec Award. A very unique design using Greek and Roman elements to include a spa and an acrylic infinity edge. The travertine coping crowns the pool combining with the travertine decking, and two fire bowls give the finishing touch of an extraordinary outdoor living area.
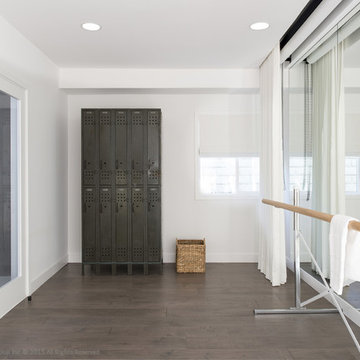 FOUR POINT DESIGN BUILD INC
DESIGN BUILD REMODEL | Ballet / Photography Studio Transformation | FOUR POINT DESIGN BUILD INC.
This completely transformed 3,500+ sf family dream home sits atop the gorgeous hills of Calabasas, CA and celebrates the strategic and eclectic merging of contemporary and mid-century modern styles with the earthy touches of a world traveler!
To see more of this fantastic transformation, watch for the launch of our NEW website and blog THE FOUR POINT REPORT, where we celebrate this and other incredible design build journey! Launching September 2016.
AS SEEN IN Better Homes and Gardens | BEFORE & AFTER |10 page feature and COVER | Spring 2016
Photography by Riley Jamison
#ballet #photography #remodel #LAinteriordesigner #builder #dreamproject #oneinamillion
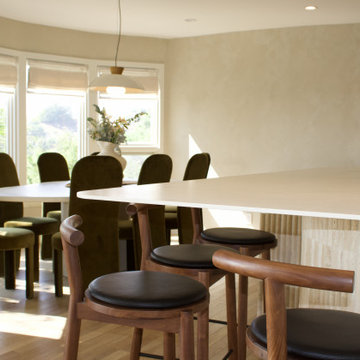 ENE BUILDERS
Discover the beauty of modern design with our Brentwood Home Transformation. This project blends sleek, functional spaces with organic elements. Key features include a stunning kitchen with marble accents, a serene master bath with terrazzo tiles, and a powder room that pops with mint ceramic tiles and ceiling-mounted mirrors. Our design combines elegance and warmth, creating an inviting home for modern living. Learn more about this stylish renovation on our website!
Contact us today for a consultation and let us show you how we can transform your vision into a space your clients will love.
ENE BUILDERS | LA + OC Remodeling
Family owned affordable design+build firm
Specializing in Spanish revival , Modern Mediterranean Organic Design
From A-Z: Architecture | Design | General Contractor | Showroom Details obsessed + Planning perfectionist
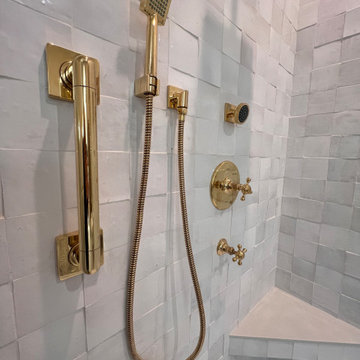
 West Designs - Full Service K+B Designer/Builder
Newport Brass Fixtures include Body Jet, Separate Hand-Held Wand, Faucet & Diverter with Coordinating Vertical Grab Bar. All products are available through Ferguson's Build.com website.
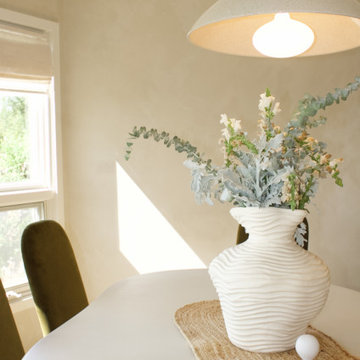 ENE BUILDERS
Discover the beauty of modern design with our Brentwood Home Transformation. This project blends sleek, functional spaces with organic elements. Key features include a stunning kitchen with marble accents, a serene master bath with terrazzo tiles, and a powder room that pops with mint ceramic tiles and ceiling-mounted mirrors. Our design combines elegance and warmth, creating an inviting home for modern living. Learn more about this stylish renovation on our website!
Contact us today for a consultation and let us show you how we can transform your vision into a space your clients will love.
ENE BUILDERS | LA + OC Remodeling
Family owned affordable design+build firm
Specializing in Spanish revival , Modern Mediterranean Organic Design
From A-Z: Architecture | Design | General Contractor | Showroom Details obsessed + Planning perfectionist
 ENE BUILDERS
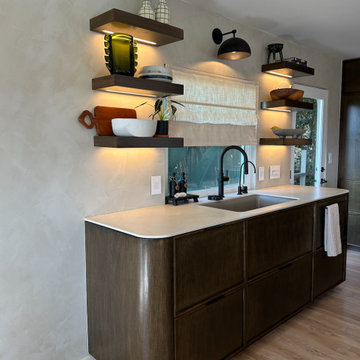
Discover the beauty of modern design with our Brentwood Home Transformation. This project blends sleek, functional spaces with organic elements. Key features include a stunning kitchen with marble accents, a serene master bath with terrazzo tiles, and a powder room that pops with mint ceramic tiles and ceiling-mounted mirrors. Our design combines elegance and warmth, creating an inviting home for modern living. Learn more about this stylish renovation on our website!
Contact us today for a consultation and let us show you how we can transform your vision into a space your clients will love.
ENE BUILDERS | LA + OC Remodeling
Family owned affordable design+build firm
Specializing in Spanish revival , Modern Mediterranean Organic Design
From A-Z: Architecture | Design | General Contractor | Showroom Details obsessed + Planning perfectionist

 ENE BUILDERS
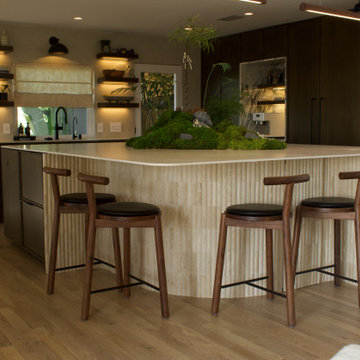
Discover the beauty of modern design with our Brentwood Home Transformation. This project blends sleek, functional spaces with organic elements. Key features include a stunning kitchen with marble accents, a serene master bath with terrazzo tiles, and a powder room that pops with mint ceramic tiles and ceiling-mounted mirrors. Our design combines elegance and warmth, creating an inviting home for modern living. Learn more about this stylish renovation on our website!
Contact us today for a consultation and let us show you how we can transform your vision into a space your clients will love.
ENE BUILDERS | LA + OC Remodeling
Family owned affordable design+build firm
Specializing in Spanish revival , Modern Mediterranean Organic Design
From A-Z: Architecture | Design | General Contractor | Showroom Details obsessed + Planning perfectionist
 RMC/Romi Masonry Construction, LLC
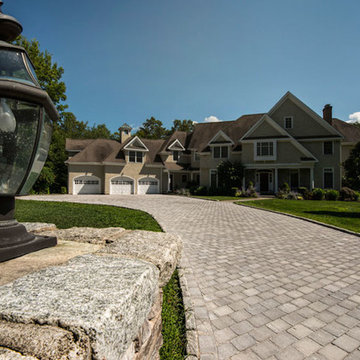
driveway done in pavers with Belgian block edging and path leading to the front door
Photo of a huge traditional beige and full sun three-story and front yard wood and concrete paver driveway.
Photo of a huge traditional beige and full sun three-story and front yard wood and concrete paver driveway.
 Main Street Homes
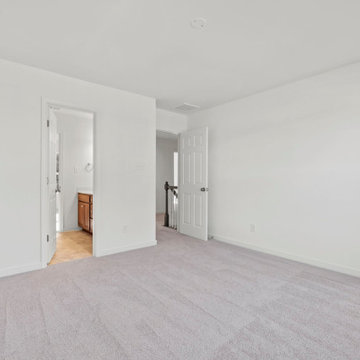
Welcome to the Brookshire Home Plan by Main Street Homes! This award winning floor plan has a spectacular first floor layout which includes formal living and dining rooms, a library, a mudroom, and gourmet kitchen with breakfast nook opening to a large great room. The second floor has plenty of space for the whole family with three secondary bedrooms all with walk-in closets, a Jack and Jill bathroom, a full hall bathroom, and the primary bedroom. The primary has a large walk-in closet and en suite bath with dual vanities, a soaking tub, separate shower, and access to the laundry room. Other options are available including a third floor and walk-out basement. To learn more about this floor plan, visit our website at https://www.gomsh.com/plan/brookshire/interactive-floor-plan
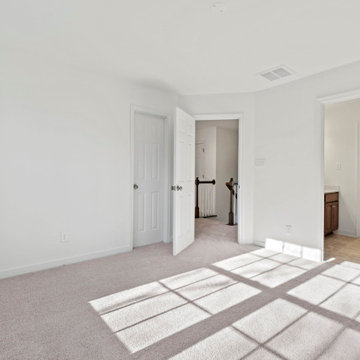 Main Street Homes
Welcome to the Brookshire Home Plan by Main Street Homes! This award winning floor plan has a spectacular first floor layout which includes formal living and dining rooms, a library, a mudroom, and gourmet kitchen with breakfast nook opening to a large great room. The second floor has plenty of space for the whole family with three secondary bedrooms all with walk-in closets, a Jack and Jill bathroom, a full hall bathroom, and the primary bedroom. The primary has a large walk-in closet and en suite bath with dual vanities, a soaking tub, separate shower, and access to the laundry room. Other options are available including a third floor and walk-out basement. To learn more about this floor plan, visit our website at https://www.gomsh.com/plan/brookshire/interactive-floor-plan

Sponsored
Columbus, OH

Structural Remodeling
Franklin County's Heavy Timber Specialists | Best of Houzz 2020!
 ENE BUILDERS
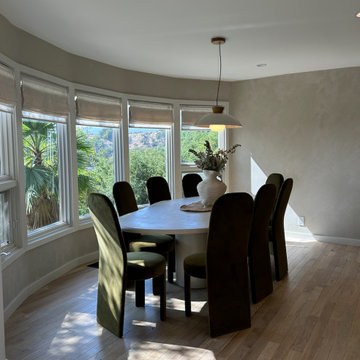
Discover the beauty of modern design with our Brentwood Home Transformation. This project blends sleek, functional spaces with organic elements. Key features include a stunning kitchen with marble accents, a serene master bath with terrazzo tiles, and a powder room that pops with mint ceramic tiles and ceiling-mounted mirrors. Our design combines elegance and warmth, creating an inviting home for modern living. Learn more about this stylish renovation on our website!
Contact us today for a consultation and let us show you how we can transform your vision into a space your clients will love.
ENE BUILDERS | LA + OC Remodeling
Family owned affordable design+build firm
Specializing in Spanish revival , Modern Mediterranean Organic Design
From A-Z: Architecture | Design | General Contractor | Showroom Details obsessed + Planning perfectionist
 Main Street Homes
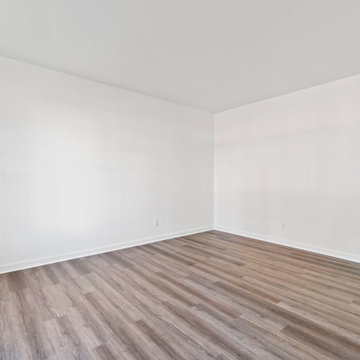
Welcome to the Brookshire Home Plan by Main Street Homes! This award winning floor plan has a spectacular first floor layout which includes formal living and dining rooms, a library, a mudroom, and gourmet kitchen with breakfast nook opening to a large great room. The second floor has plenty of space for the whole family with three secondary bedrooms all with walk-in closets, a Jack and Jill bathroom, a full hall bathroom, and the primary bedroom. The primary has a large walk-in closet and en suite bath with dual vanities, a soaking tub, separate shower, and access to the laundry room. Other options are available including a third floor and walk-out basement. To learn more about this floor plan, visit our website at https://www.gomsh.com/plan/brookshire/interactive-floor-plan
 Redknot Homes
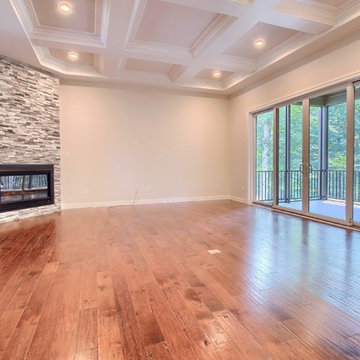
Beautiful red brick custom home built by Redknot Homes. With a traditional front exterior, the rear exterior is not so much. This fully custom built home is truly one of a kind. Features include hardwood flooring, 2 rear patios, trey ceilings, and much more! For more information about Redknot and our current projects, please contact us at 513-709-7000 or via our website, www.redknothomes.com.
46