
Search results for "Website builders" in Home Design Ideas
 Green Mountain Builders
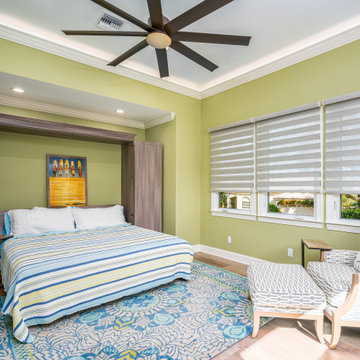
This beautiful room addition above the garage was added to this gorgeous home in Bonita Bay, Bonita Springs Country Club by the award-winning remodeling team at Green Mountain Builders. The addition includes a lovely guest suite offering the perfect space for family and friends to spend time in this spectacular setting. From built-in entertainment centers to extended master suites, Green Mountain Builders will collaborate with homeowners to ensure the room addition is expertly crafted to be exactly what they had envisioned. Visit our photo gallery at our website to see what some of our customers are now enjoying – maybe even get a new idea or two.
 sixty nine EDGE DESIGN
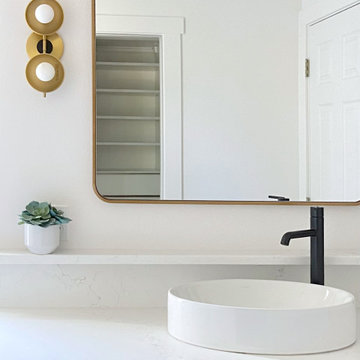
The renovation was to create a spa retreat for a single mother who wanted a bright and relaxing space with a more storage. Her old bathroom was dark, divided by a wall, and had double sinks she did not need with inadequate storage. All builder grade and original to the home.
To see design renders of this project please click on my website page or use the link below which will take you directly to the project: https://www.instagram.com/p/Ce6JeKcuX-K/?utm_source=ig_web_copy_link&igsh=MzRlODBiNWFlZA==
 sixty nine EDGE DESIGN
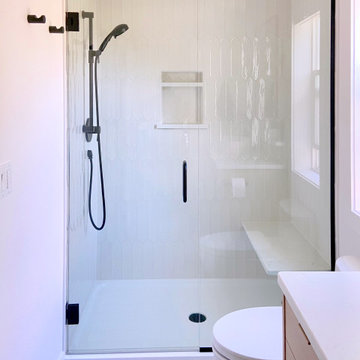
The renovation was to create a spa retreat for a single mother who wanted a bright and relaxing space with a more storage. Her old bathroom was dark, divided by a wall, and had double sinks she did not need with inadequate storage. All builder grade and original to the home.
To see design renders of this project please click on my website page or use the link below which will take you directly to the project: https://www.instagram.com/p/Ce6JeKcuX-K/?utm_source=ig_web_copy_link&igsh=MzRlODBiNWFlZA==
Find the right local pro for your project
 Green Mountain Builders
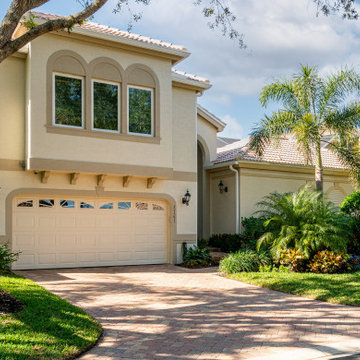
This beautiful room addition above the garage was added to this gorgeous home in Bonita Bay, Bonita Springs Country Club by the award-winning remodeling team at Green Mountain Builders. The addition includes a lovely guest suite offering the perfect space for family and friends to spend time in this spectacular setting. From built-in entertainment centers to extended master suites, Green Mountain Builders will collaborate with homeowners to ensure the room addition is expertly crafted to be exactly what they had envisioned. Visit our photo gallery at our website to see what some of our customers are now enjoying – maybe even get a new idea or two.
 Green Mountain Builders
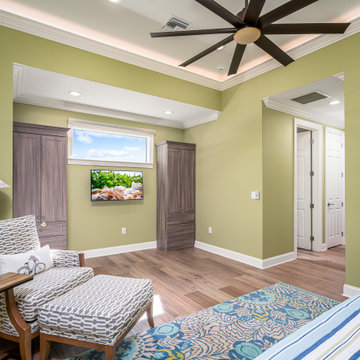
This beautiful room addition above the garage was added to this gorgeous home in Bonita Bay, Bonita Springs Country Club by the award-winning remodeling team at Green Mountain Builders. The addition includes a lovely guest suite offering the perfect space for family and friends to spend time in this spectacular setting. From built-in entertainment centers to extended master suites, Green Mountain Builders will collaborate with homeowners to ensure the room addition is expertly crafted to be exactly what they had envisioned. Visit our photo gallery at our website to see what some of our customers are now enjoying – maybe even get a new idea or two.
 Main Street Homes
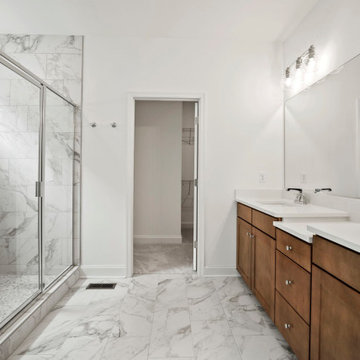
Welcome to The Maymont by Main Street Homes! The Maymont is an Energy Star® Certified home offering up to 2,747 sq. ft. of living space, a covered front porch or stoop, 4 bedrooms, 3.5 bathrooms aand a rear entry two-car garage. The first floor features a foyer that opens to an open concept family room, dining room and kitchen with large island and pantry, a half bathroom, combination mudroom and laundry room, and a primary bedroom with large walk-in closet. The second floor provides a beautiful window seat at the stairs landing, three bedrooms, two full bathrooms and a linen closet. To learn more about this floor plan, check out this floor plan on our website. https://bit.ly/The-Maymont-HOUZZ
 Old Hampshire Designs Inc
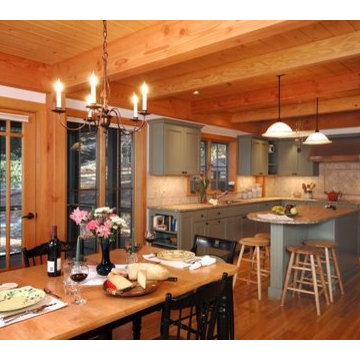
The Lakewood home is a charming and compact timber frame plan, offering one story living with the master bedroom suite, living, dining and kitchen all on the first floor. Two additional bedrooms and full bath upstairs are ideal for family or guests, and there is a loft overlooking the great room. The wrap around deck and screened in porch make this house perfect for any scenic location.
Built by Old Hampshire Designs in the Lake Sunapee/Hanover NH area
Photos by William Fish
Timber frame by Timberpeg
Virtual tour of this home available on the Timberpeg website at http://timberpeg.com/content/timber-frame-virtual-tours#lakewood


 sixty nine EDGE DESIGN
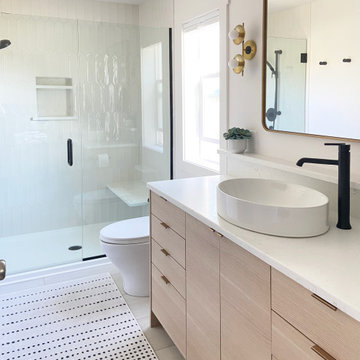
The renovation was to create a spa retreat for a single mother who wanted a bright and relaxing space with a more storage. Her old bathroom was dark, divided by a wall, and had double sinks she did not need with inadequate storage. All builder grade and original to the home.
To see design renders of this project please click on my website page or use the link below which will take you directly to the project: https://www.instagram.com/p/Ce6JeKcuX-K/?utm_source=ig_web_copy_link&igsh=MzRlODBiNWFlZA==
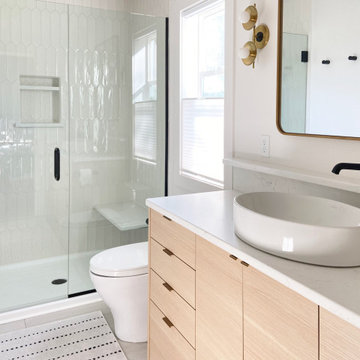 sixty nine EDGE DESIGN
The renovation was to create a spa retreat for a single mother who wanted a bright and relaxing space with a more storage. Her old bathroom was dark, divided by a wall, and had double sinks she did not need with inadequate storage. All builder grade and original to the home.
To see design renders of this project please click on my website page or use the link below which will take you directly to the project: https://www.instagram.com/p/Ce6JeKcuX-K/?utm_source=ig_web_copy_link&igsh=MzRlODBiNWFlZA==
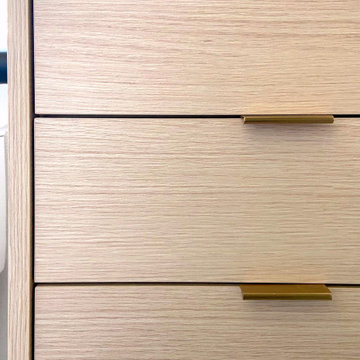 sixty nine EDGE DESIGN
The renovation was to create a spa retreat for a single mother who wanted a bright and relaxing space with a more storage. Her old bathroom was dark, divided by a wall, and had double sinks she did not need with inadequate storage. All builder grade and original to the home.
To see design renders of this project please click on my website page or use the link below which will take you directly to the project: https://www.instagram.com/p/Ce6JeKcuX-K/?utm_source=ig_web_copy_link&igsh=MzRlODBiNWFlZA==
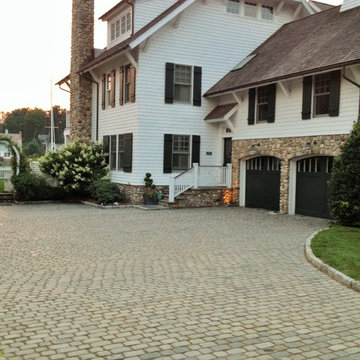
 RMC/Romi Masonry Construction, LLC
Inspiration for a large traditional full sun front yard stone driveway for spring.
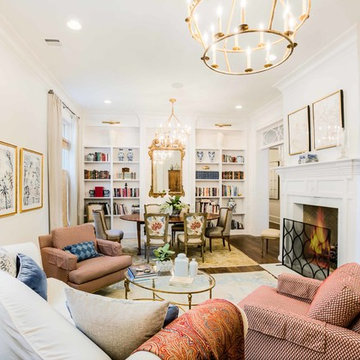
 Golden Fine Homes
Living Room.
⚜️⚜️⚜️⚜️⚜️⚜️⚜️⚜️⚜️⚜️⚜️⚜️⚜️
The latest custom home from Golden Fine Homes is a stunning Louisiana French Transitional style home.
⚜️⚜️⚜️⚜️⚜️⚜️⚜️⚜️⚜️⚜️⚜️⚜️⚜️
If you are looking for a luxury home builder or remodeler on the Louisiana Northshore; Mandeville, Covington, Folsom, Madisonville or surrounding areas, contact us today.
Website: https://goldenfinehomes.com
Email: info@goldenfinehomes.com
Phone: 985-282-2570
⚜️⚜️⚜️⚜️⚜️⚜️⚜️⚜️⚜️⚜️⚜️⚜️⚜️
Louisiana custom home builder, Louisiana remodeling, Louisiana remodeling contractor, home builder, remodeling, bathroom remodeling, new home, bathroom renovations, kitchen remodeling, kitchen renovation, custom home builders, home remodeling, house renovation, new home construction, house building, home construction, bathroom remodeler near me, kitchen remodeler near me, kitchen makeovers, new home builders.

 Alair Homes Plano
This project is a Houzz Kitchen of the Week! Click below to read the full story!
https://www.houzz.com/ideabooks/116547325/list/kitchen-of-the-week-better-brighter-and-no-longer-basic
Our clients came to us wanting an elegant and functional kitchen and brighter living room. Their kitchen was dark and inefficient. The cabinets felt cluttered and the storage was there, but not functional for this family. They wanted all new finishes; especially new cabinets, but the floors were going to stay and be refinished. No wall relocation was needed but adding a door into the dining room to block the view from the front into the kitchen was discussed. They wanted to bring in more light somehow and preferably natural light. There was an unused sink in the butler’s pantry that they wanted capped, giving them more space and organized storage was a must! In their living room, they love their fireplace because it reminds her of her home in Colorado, so that definitely had to stay but everything else was left to the designers.
After all decisions were made, this gorgeous kitchen and living space came to life! It is bright, open and airy, just like our clients wanted. Soft White Shiloh cabinetry was installed with a contrasting Cocoa island. Honed Levantina Taj Mahal quartzite was a beautiful countertop for this space. Bedrosians Grace 4”x 12” wall tile in Panna was the backsplash throughout the kitchen. The stove wall is flanked with dark wooden shelves on either side of vent-a-hood creating a feature area to the cook area. A beautiful maple barn door with seeded baroque tempered glass inserts was installed to close off the pantry and giving them more room than a traditional door. The original wainscoting remained in the kitchen and living areas but was modified in the kitchen where the cabinets were slightly extended and painted white throughout. LED tape lighting was installed under the cabinets, LED lighting was also added to the top of the upper glass cabinets, in addition to the grow lights installed for their herbs. All of the light fixtures were updated to a timeless classic look and feel. Imbrie articulating wall sconces were installed over the kitchen window/sink and in the butler’s pantry and aged brass Hood classic globe pendants were hung over the island, really drawing your attention to the kitchen. The Alturas fixture from SeaGull Lighing now hangs in the center of the living room, where there was once an outdated ceiling fan. In the living room, the walls were painted white, while leaving the wood and stone fireplace, as requested, leaving an absolutely amazing contrast!
Design/Remodel by Hatfield Builders & Remodelers | Photography by Versatile Imaging

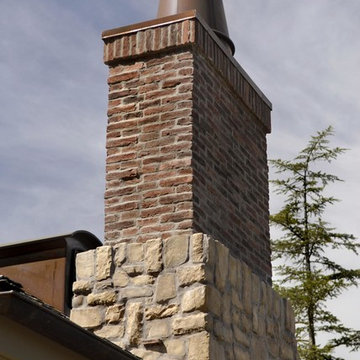
 Eldorado Stone
Greg Pinn, Vice President of Pinn Brothers Fine Homes of San Jose, California, brought his dream to fruition with the completion of his own French Country Chateau. The level of quality and the attention to detail found in every aspect of his residence is a tribute to the craftsmanship of the professionals who helped build it as well as the beautiful materials that made it possible. When selecting the stone and brick for the home’s exterior, Pinn and his fellow builders contructed a full-scale wall that had four different mockups of various stone profiles and colors before finalizing their selection. Upon taking all the possibilities into consideration, Eldorado’s Fieldledge and Limestone profiles in addition to the Bracciano RomaBrick proved to be just the product their team was looking for, all of which were installed using an overgrout technique.
Having worked with Eldorado exclusively for close to 10 years on all of his projects, Pinn had Eldorado in mind when the architectural plans were in the beginning stages of development and felt confident from the get-go that Eldorado would be their stone and brick of choice.
By working with Eldorado, Pinn was able to implement the look of natural stone in several places throughout the home. There was extensive use of both stone and brick on the retaining walls of his yard, around the pook, the outdoor living space, and on all the chimney stacks. He also dressed the majority of the home’s exterior in Eldorado’s stone and brick because of its affordability and ease of installation versus natural stone. An added bonus was that Pinn won’t have difficulty finding similar stones if need be like he would using stone from a quarry. He can rely on the consistency and availability of Eldorado, regardless of the amount of time that goes by. According to Pinn, Eldorado Stone made all the difference in the success of creating his very own French Country Chateau.
Eldorado Stone Profile Featured: Austin Cream Limestone (20%), Custom Large Fieldledge (20%) and Custom Fieldledge (60%), both in Austin Cream color with an overgrout technique
Eldorado Brick Profile Featured: Bracciano RomaBrick with an overgrout technique
Builder: Pinn Brothers Fine Homes, San Jose, CA
Architect: Knitter & Associates, Newport Beach, CA
Website: www.knitter.com
Landscape Architect: Robert Mowat & Associates, San Francisco, CA
Website: www.rmalandscape.com
Mason: San Marino Masonry, Anaheim, CA
Website: www.vecompanies.com
Design Consultant: Marni Leis, San Francisco, CA
 Golden Fine Homes
Side Patio Entry
Settlement at Willow Grove - Baton Rouge Custom Home
Golden Fine Homes - Custom Home Building & Remodeling on the Louisiana Northshore.
⚜️⚜️⚜️⚜️⚜️⚜️⚜️⚜️⚜️⚜️⚜️⚜️⚜️
The latest custom home from Golden Fine Homes is a stunning Louisiana French Transitional style home.
⚜️⚜️⚜️⚜️⚜️⚜️⚜️⚜️⚜️⚜️⚜️⚜️⚜️
If you are looking for a luxury home builder or remodeler on the Louisiana Northshore; Mandeville, Covington, Folsom, Madisonville or surrounding areas, contact us today.
Website: https://goldenfinehomes.com
Email: info@goldenfinehomes.com
Phone: 985-282-2570
⚜️⚜️⚜️⚜️⚜️⚜️⚜️⚜️⚜️⚜️⚜️⚜️⚜️
Louisiana custom home builder, Louisiana remodeling, Louisiana remodeling contractor, home builder, remodeling, bathroom remodeling, new home, bathroom renovations, kitchen remodeling, kitchen renovation, custom home builders, home remodeling, house renovation, new home construction, house building, home construction, bathroom remodeler near me, kitchen remodeler near me, kitchen makeovers, new home builders.
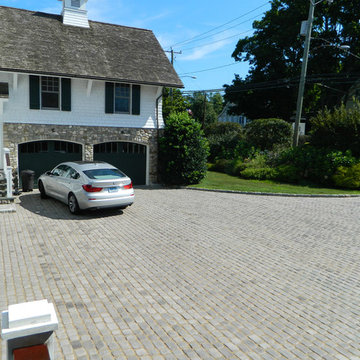 RMC/Romi Masonry Construction, LLC
Inspiration for a large traditional full sun front yard stone driveway.

 Design Builders & Remodeling Inc.
Design Builders & Remodeling is a one stop shop operation. From the start, design solutions are strongly rooted in practical applications and experience. Project planning takes into account the realities of the construction process and mindful of your established budget. All the work is centralized in one firm reducing the chances of costly or time consuming surprises. A solid partnership with solid professionals to help you realize your dreams for a new or improved home.
This classic Connecticut home was bought by a growing family. The house was in an ideal location but needed to be expanded. Design Builders & Remodeling almost doubled the square footage of the home. Creating a new sunny and spacious master bedroom, new guestroom, laundry room, garage, kids bathroom, expanded and renovated the kitchen, family room, and playroom. The upgrades and addition is seamlessly and thoughtfully integrated to the original footprint.

 Splittgerber Professional Builders
Photography by Kelli Kroneberger

Arts and crafts kitchen photo in Denver
Arts and crafts kitchen photo in Denver
 Eldorado Stone
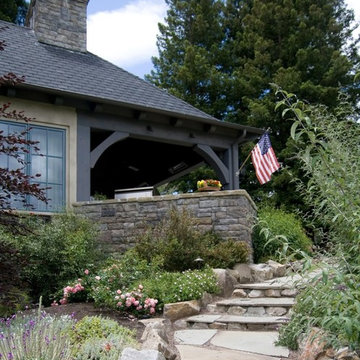
The design goal of this home was to create an old English cottage. Francis Garcia of Francis Garcia Architect studied the architecture of aged English cottages through photos as well as referenced various homes in Carmel, CA. In search of a stone to complement the client’s stylistic goals, Eldorado Stone’s York Limestone proved to be exactly what they were looking for. The sense of age and authenticity in conjunction with a consistent color palette and profile cut produced the exact feel Garcia was hoping to recreate. Having experienced a great deal of success with the installation, both Francis Garcia and Ken Blaise of Blaise Construction & Development receive a great deal of requests from people inquiring about the kind of stone that brought such a strong sense of authenticity to the client’s home.
Eldorado Stone Profile Featured: York Limestone
Architect & Photographer: Francis Garcia of Francis Garcia Architect
Phone: (925) 984 9983
Website: www.francisgarciaarchitect.com
Builder: Ken Blaise of Blaise Construction & Development
Phone: (925) 820-4737
Website: www.blaise-construction.com
 Within Studio LLC

Within Studio travelled to Montgomery Alabama to help transform two homes for the tv show: Fix It and Finish It. We had ONE day to complete this task. This particular home was an enclosed garage that had become a storage unit for the home owners. The pastor and his wife needed a home office and sitting area, and we were happy to come to the rescue. Thanks to local builders and sub contractors the work was completed on time and the clients were thrilled! Visit our website for more information! www.withinstudio.com
50