
Search results for "Website builders" in Home Design Ideas
 Main Street Homes
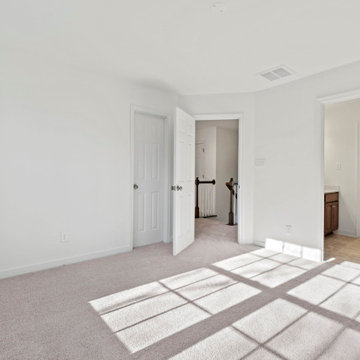
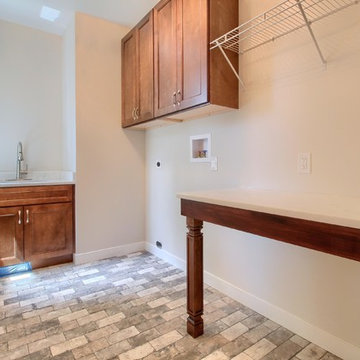
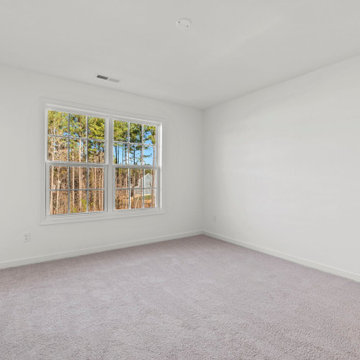
Welcome to the Brookshire Home Plan by Main Street Homes! This award winning floor plan has a spectacular first floor layout which includes formal living and dining rooms, a library, a mudroom, and gourmet kitchen with breakfast nook opening to a large great room. The second floor has plenty of space for the whole family with three secondary bedrooms all with walk-in closets, a Jack and Jill bathroom, a full hall bathroom, and the primary bedroom. The primary has a large walk-in closet and en suite bath with dual vanities, a soaking tub, separate shower, and access to the laundry room. Other options are available including a third floor and walk-out basement. To learn more about this floor plan, visit our website at https://www.gomsh.com/plan/brookshire/interactive-floor-plan
 Main Street Homes
Welcome to the Brookshire Home Plan by Main Street Homes! This award winning floor plan has a spectacular first floor layout which includes formal living and dining rooms, a library, a mudroom, and gourmet kitchen with breakfast nook opening to a large great room. The second floor has plenty of space for the whole family with three secondary bedrooms all with walk-in closets, a Jack and Jill bathroom, a full hall bathroom, and the primary bedroom. The primary has a large walk-in closet and en suite bath with dual vanities, a soaking tub, separate shower, and access to the laundry room. Other options are available including a third floor and walk-out basement. To learn more about this floor plan, visit our website at https://www.gomsh.com/plan/brookshire/interactive-floor-plan
 Redknot Homes
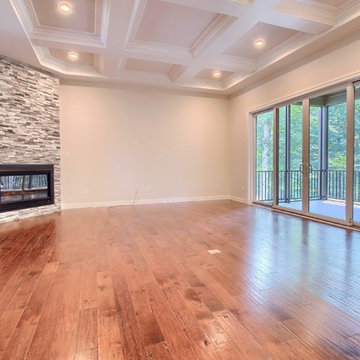
Beautiful red brick custom home built by Redknot Homes. With a traditional front exterior, the rear exterior is not so much. This fully custom built home is truly one of a kind. Features include hardwood flooring, 2 rear patios, trey ceilings, and much more! For more information about Redknot and our current projects, please contact us at 513-709-7000 or via our website, www.redknothomes.com.
Find the right local pro for your project
 Redknot Homes
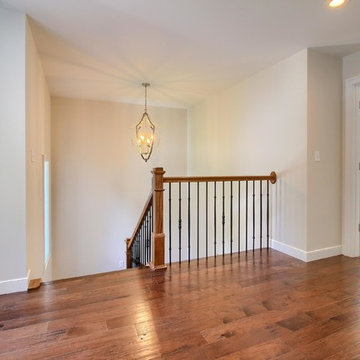
Beautiful red brick custom home built by Redknot Homes. With a traditional front exterior, the rear exterior is not so much. This fully custom built home is truly one of a kind. Features include hardwood flooring, 2 rear patios, trey ceilings, and much more! For more information about Redknot and our current projects, please contact us at 513-709-7000 or via our website, www.redknothomes.com.
 Redknot Homes
Beautiful red brick custom home built by Redknot Homes. With a traditional front exterior, the rear exterior is not so much. This fully custom built home is truly one of a kind. Features include hardwood flooring, 2 rear patios, trey ceilings, and much more! For more information about Redknot and our current projects, please contact us at 513-709-7000 or via our website, www.redknothomes.com.
 Redknot Homes
Beautiful red brick custom home built by Redknot Homes. With a traditional front exterior, the rear exterior is not so much. This fully custom built home is truly one of a kind. Features include hardwood flooring, 2 rear patios, trey ceilings, and much more! For more information about Redknot and our current projects, please contact us at 513-709-7000 or via our website, www.redknothomes.com.
 Redknot Homes
Beautiful red brick custom home built by Redknot Homes. With a traditional front exterior, the rear exterior is not so much. This fully custom built home is truly one of a kind. Features include hardwood flooring, 2 rear patios, trey ceilings, and much more! For more information about Redknot and our current projects, please contact us at 513-709-7000 or via our website, www.redknothomes.com.


 Redknot Homes
Beautiful red brick custom home built by Redknot Homes. With a traditional front exterior, the rear exterior is not so much. This fully custom built home is truly one of a kind. Features include hardwood flooring, 2 rear patios, trey ceilings, and much more! For more information about Redknot and our current projects, please contact us at 513-709-7000 or via our website, www.redknothomes.com.
 Redknot Homes
Beautiful red brick custom home built by Redknot Homes. With a traditional front exterior, the rear exterior is not so much. This fully custom built home is truly one of a kind. Features include hardwood flooring, 2 rear patios, trey ceilings, and much more! For more information about Redknot and our current projects, please contact us at 513-709-7000 or via our website, www.redknothomes.com.
 Redknot Homes
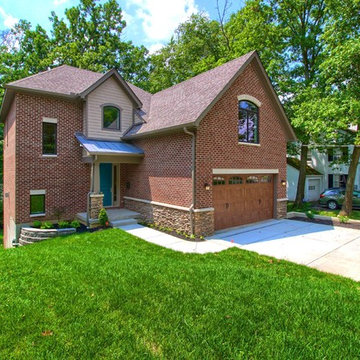
Beautiful red brick custom home built by Redknot Homes. With a traditional front exterior, the rear exterior is not so much. This fully custom built home is truly one of a kind. Features include hardwood flooring, 2 rear patios, trey ceilings, and much more! For more information about Redknot and our current projects, please contact us at 513-709-7000 or via our website, www.redknothomes.com.
 NICOLE LARSON PHOTOGRAPHY
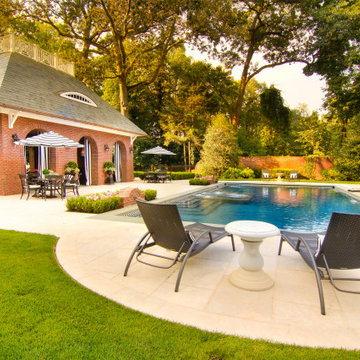
I recently became aware that Houzz can use photography posted on there site pretty much anyway they want without consent, without compensation, without credit to both the photographer and designer/builder/architect. I don't feel that is right so I only post one photo of project.
For more of this project please visit my website https://www.nicolelarsonphotography.com
or my Instagram
nicolelarsonphotography2018
https://www.instagram.com/?hl=en
 Main Street Homes
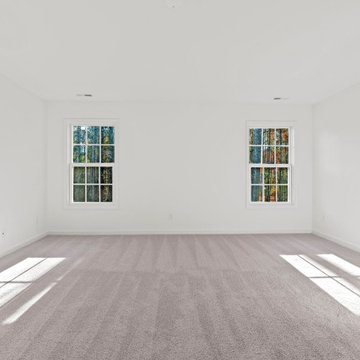
Welcome to the Brookshire Home Plan by Main Street Homes! This award winning floor plan has a spectacular first floor layout which includes formal living and dining rooms, a library, a mudroom, and gourmet kitchen with breakfast nook opening to a large great room. The second floor has plenty of space for the whole family with three secondary bedrooms all with walk-in closets, a Jack and Jill bathroom, a full hall bathroom, and the primary bedroom. The primary has a large walk-in closet and en suite bath with dual vanities, a soaking tub, separate shower, and access to the laundry room. Other options are available including a third floor and walk-out basement. To learn more about this floor plan, visit our website at https://www.gomsh.com/plan/brookshire/interactive-floor-plan
 Main Street Homes
Welcome to the Brookshire Home Plan by Main Street Homes! This award winning floor plan has a spectacular first floor layout which includes formal living and dining rooms, a library, a mudroom, and gourmet kitchen with breakfast nook opening to a large great room. The second floor has plenty of space for the whole family with three secondary bedrooms all with walk-in closets, a Jack and Jill bathroom, a full hall bathroom, and the primary bedroom. The primary has a large walk-in closet and en suite bath with dual vanities, a soaking tub, separate shower, and access to the laundry room. Other options are available including a third floor and walk-out basement. To learn more about this floor plan, visit our website at https://www.gomsh.com/plan/brookshire/interactive-floor-plan

Sponsored
Fredericksburg, OH

High Point Cabinets
Columbus' Experienced Custom Cabinet Builder | 4x Best of Houzz Winner
 Redknot Homes
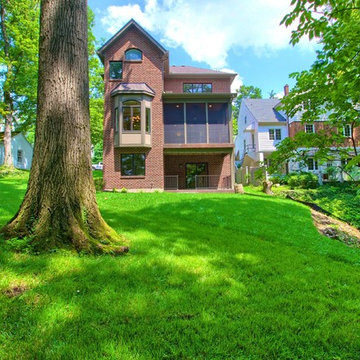
Beautiful red brick custom home built by Redknot Homes. With a traditional front exterior, the rear exterior is not so much. This fully custom built home is truly one of a kind. Features include hardwood flooring, 2 rear patios, trey ceilings, and much more! For more information about Redknot and our current projects, please contact us at 513-709-7000 or via our website, www.redknothomes.com.
 Redknot Homes
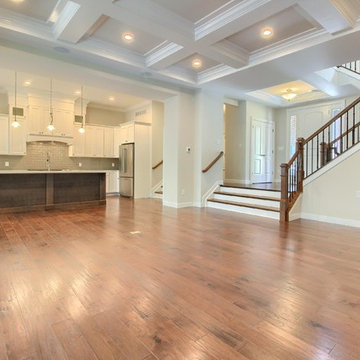
Beautiful red brick custom home built by Redknot Homes. With a traditional front exterior, the rear exterior is not so much. This fully custom built home is truly one of a kind. Features include hardwood flooring, 2 rear patios, trey ceilings, and much more! For more information about Redknot and our current projects, please contact us at 513-709-7000 or via our website, www.redknothomes.com.
 Redknot Homes
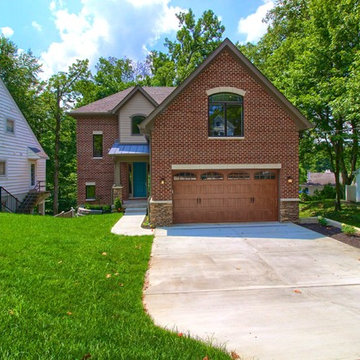
Beautiful red brick custom home built by Redknot Homes. With a traditional front exterior, the rear exterior is not so much. This fully custom built home is truly one of a kind. Features include hardwood flooring, 2 rear patios, trey ceilings, and much more! For more information about Redknot and our current projects, please contact us at 513-709-7000 or via our website, www.redknothomes.com.
 Redknot Homes
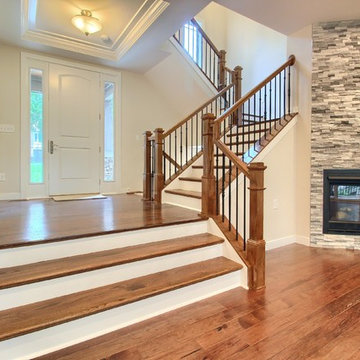
Beautiful red brick custom home built by Redknot Homes. With a traditional front exterior, the rear exterior is not so much. This fully custom built home is truly one of a kind. Features include hardwood flooring, 2 rear patios, trey ceilings, and much more! For more information about Redknot and our current projects, please contact us at 513-709-7000 or via our website, www.redknothomes.com.

Sponsored
Columbus, OH

Structural Remodeling
Franklin County's Heavy Timber Specialists | Best of Houzz 2020!
 Main Street Homes
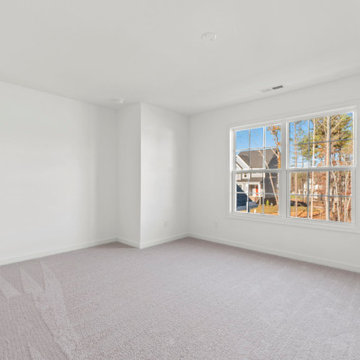
Welcome to the Brookshire Home Plan by Main Street Homes! This award winning floor plan has a spectacular first floor layout which includes formal living and dining rooms, a library, a mudroom, and gourmet kitchen with breakfast nook opening to a large great room. The second floor has plenty of space for the whole family with three secondary bedrooms all with walk-in closets, a Jack and Jill bathroom, a full hall bathroom, and the primary bedroom. The primary has a large walk-in closet and en suite bath with dual vanities, a soaking tub, separate shower, and access to the laundry room. Other options are available including a third floor and walk-out basement. To learn more about this floor plan, visit our website at https://www.gomsh.com/plan/brookshire/interactive-floor-plan
 Main Street Homes
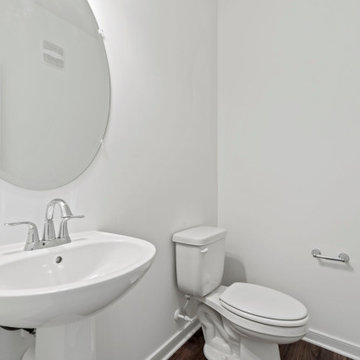
Welcome to the Brookshire Home Plan by Main Street Homes! This award winning floor plan has a spectacular first floor layout which includes formal living and dining rooms, a library, a mudroom, and gourmet kitchen with breakfast nook opening to a large great room. The second floor has plenty of space for the whole family with three secondary bedrooms all with walk-in closets, a Jack and Jill bathroom, a full hall bathroom, and the primary bedroom. The primary has a large walk-in closet and en suite bath with dual vanities, a soaking tub, separate shower, and access to the laundry room. Other options are available including a third floor and walk-out basement. To learn more about this floor plan, visit our website at https://www.gomsh.com/plan/brookshire/interactive-floor-plan
 By Design Custom Home Concierge
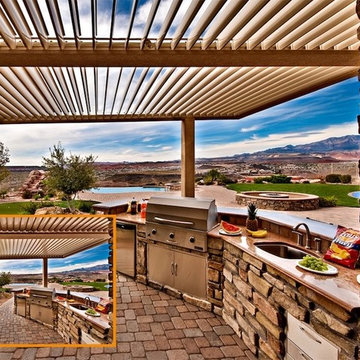
By Design I WANT THAT Wednesday feature of the week . . .luxurious outdoor living areas are a "must have" on the list of many of our custom home clients. Why not have one that you can enjoy rain or shine? Equinox® Louvered Roof is a virtually maintenance free, solar powered, motorized louvered patio cover that can open or close at the touch of a button. The louvers can be positioned anywhere within their 160-degree range of motion. The Equinox® Louvered Roof system also has an integrated rain gutter system so you can sit under the cover in the rain and not get wet. Call Mark Tang at (210) 548-3015 or visit his website at www.EquinoxTexas.com See the next photo for "how it works"!
47