
Search results for "Website design" in Home Design Ideas
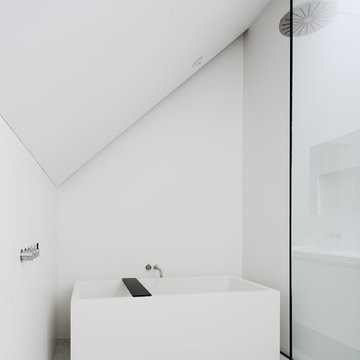



 Sisson Lea Architects
Photo by David Marlow
Trendy gray tile and porcelain tile walk-in shower photo in Denver with a vessel sink, black cabinets, quartzite countertops and flat-panel cabinets
Trendy gray tile and porcelain tile walk-in shower photo in Denver with a vessel sink, black cabinets, quartzite countertops and flat-panel cabinets
Find the right local pro for your project

 ROAM Architecture
This one-room sunroom addition is connected to both an existing wood deck, as well as the dining room inside. As part of the project, the homeowners replaced the deck flooring material with composite decking, which gave us the opportunity to run that material into the addition as well, giving the room a seamless indoor / outdoor transition. We also designed the space to be surrounded with windows on three sides, as well as glass doors and skylights, flooding the interior with natural light and giving the homeowners the visual connection to the outside which they so desired. The addition, 12'-0" wide x 21'-6" long, has enabled the family to enjoy the outdoors both in the early spring, as well as into the fall, and has become a wonderful gathering space for the family and their guests.

 Meredith Ericksen
Mary Kate McKenna Photography, LLC
Transitional master carpeted bedroom photo in DC Metro with gray walls
Transitional master carpeted bedroom photo in DC Metro with gray walls

 Cambria
This large, open-concept home features Cambria Swanbridge in the kitchen, baths, laundry room, and butler’s pantry. Designed by E Interiors and AFT Construction.
Photo: High Res Media

 Tracy Lynn Studio
Photo by Zack Benson
Nursery - small coastal gender-neutral medium tone wood floor nursery idea in San Diego with beige walls
Nursery - small coastal gender-neutral medium tone wood floor nursery idea in San Diego with beige walls

Sponsored
Columbus, OH
Free consultation for landscape design!

Peabody Landscape Group
Columbus' Reliable Landscape Design & Contracting

 Ancient Surfaces
Product: Authentic Limestone for Exterior Living Spaces.
Ancient Surfaces
Contacts: (212) 461-0245
Email: Sales@ancientsurfaces.com
Website: www.AncientSurfaces.com
The design of external living spaces is known as the 'Al Fresco' design style as it is called in Italian. 'Al Fresco' translates into 'the open' or 'the cool/fresh exterior'. Customizing a fully functional outdoor kitchen, pizza oven, BBQ, fireplace or Jacuzzi pool spa all out of old reclaimed Mediterranean stone pieces is no easy task and shouldn’t be created out of the lowest common denominator of building materials such as concrete, Indian slates or Turkish travertine.
The one thing you can bet the farmhouse on is that when the entire process unravels and when your outdoor living space materializes from the architects rendering to real life, you will be guaranteed a true Mediterranean living experience if your choice of construction material was as authentic and possible to the Southern Mediterranean regions.
We believe that the coziness of your surroundings brought about by the creative usage of our antique stone elements will only amplify that authenticity.
whether you are enjoying a relaxing time soaking the sun inside one of our Jacuzzi spa stone fountains or sharing unforgettable memories with family and friends while baking your own pizzas in one of our outdoor BBQ pizza ovens, our stone designs will always evoke in most a feeling of euphoria and exultation that one only gets while being on vacation is some exotic European island surrounded with the pristine beauty of indigenous nature and ancient architecture...

 MBT Specialties
Open concept kitchen - mid-sized traditional galley dark wood floor open concept kitchen idea in New York with white cabinets, white backsplash, stainless steel appliances, an island, a drop-in sink, shaker cabinets and subway tile backsplash

 Santa Barbara Home Design
Learn how this Spanish shed was built via photos shared by Designer Jeff Doubét in his book: Creating Spanish Style Homes: Before & After – Techniques – Designs – Insights. This Jeff Doubét Spanish style shed was part of a larger commission to design the main house aesthetic upgrades, as well as the Spanish Mediterranean gardens and landscape. The entire project is featured with informative, time-lapse photography showing how the Spanish shed was designed and constructed. To purchase, or learn more… please visit SantaBarbaraHomeDesigner.com
Jeff’s book can also be considered as your direct resource for quality design info, created by a professional home designer who specializes in Spanish style home and landscape designs.
The 240 page “Design Consultation in a Book” is packed with over 1,000 images that include 200+ designs, as well as inspiring behind the scenes photos of what goes into building a quality Spanish home and landscape. Many use the book as inspiration while meeting with their architect, designer and general contractor.
Jeff Doubét is the Founder of Santa Barbara Home Design - a design studio based in Santa Barbara, California USA. His website is www.SantaBarbaraHomeDesigner.com

 User
UserASID Design Excellence First Place Residential – Kitchen and Bathroom: Michael Merrill Design Studio was approached three years ago by the homeowner to redesign her kitchen. Although she was dissatisfied with some aspects of her home, she still loved it dearly. As we discovered her passion for design, we began to rework her entire home for consistency including this bathroom.

 Robert Frank Interiors
Clark Dugger Photography
Example of a small classic kids' mosaic tile floor bathroom design in Los Angeles with an undermount sink, beaded inset cabinets, white cabinets, marble countertops and multicolored walls
Example of a small classic kids' mosaic tile floor bathroom design in Los Angeles with an undermount sink, beaded inset cabinets, white cabinets, marble countertops and multicolored walls

 Equinox Louvered Roof
Patio - mid-sized traditional backyard tile patio idea in Dallas with a pergola

Sponsored
Westerville, OH

Custom Home Works
Franklin County's Award-Winning Design, Build and Remodeling Expert

 Rikki Snyder
Photo: Rikki Snyder © 2014 Houzz
Interior Design: Jen Going Interiors http://jengoinginteriors.com/

 Avid Interior Design Inc.
Anna Wurz
Family room library - mid-sized transitional enclosed dark wood floor family room library idea in Calgary with gray walls, a ribbon fireplace, a media wall and a tile fireplace
Family room library - mid-sized transitional enclosed dark wood floor family room library idea in Calgary with gray walls, a ribbon fireplace, a media wall and a tile fireplace
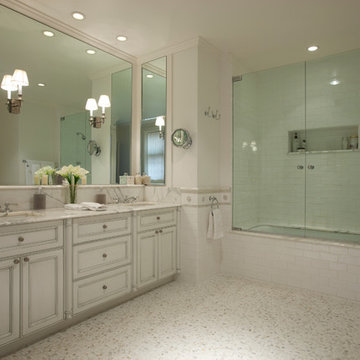
 Atchison Architectural Interiors, LLC
Vanity with double sinks, soak tubs, backsplash with ledge for accessories, double glass shower door with knobs, and heated floor.
Example of a large transitional master white tile and ceramic tile marble floor tub/shower combo design in Chicago with an undermount sink, recessed-panel cabinets, marble countertops, an undermount tub, a two-piece toilet, gray walls and white cabinets
Example of a large transitional master white tile and ceramic tile marble floor tub/shower combo design in Chicago with an undermount sink, recessed-panel cabinets, marble countertops, an undermount tub, a two-piece toilet, gray walls and white cabinets





 Luster Custom Homes & Remodeling
Baxter Imaging
Example of a transitional l-shaped kitchen design in Phoenix with raised-panel cabinets, beige cabinets, paneled appliances and limestone backsplash
Example of a transitional l-shaped kitchen design in Phoenix with raised-panel cabinets, beige cabinets, paneled appliances and limestone backsplash

 designpad architecture - Patrick Perez Architect
Adam Rouse & Patrick Perez
Inspiration for a contemporary galley light wood floor kitchen remodel in San Francisco with flat-panel cabinets, blue cabinets, concrete countertops, blue backsplash, stainless steel appliances and an island
Inspiration for a contemporary galley light wood floor kitchen remodel in San Francisco with flat-panel cabinets, blue cabinets, concrete countertops, blue backsplash, stainless steel appliances and an island
33