
Search results for "Website marketing" in Home Design Ideas

 Madeen Architecture & Construction
board and batten siding from local forests
Transitional exterior home idea in Albuquerque
Transitional exterior home idea in Albuquerque
 Santech Construction Corp.
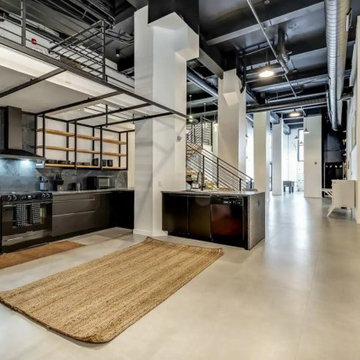
This completed gut renovation project has transformed a dated loft apartment into a sleek, modern, and open-concept living space. The renovation involved a complete overhaul of the apartment, focusing on maximizing the inherent beauty of the loft’s high ceilings and open floor plan while introducing contemporary design elements throughout.
The layout was reimagined to create a seamless flow between the living, dining, and kitchen areas, providing an expansive feel and encouraging both relaxation and entertainment. The kitchen features custom cabinetry, premium countertops, and state-of-the-art appliances, making it both stylish and functional. A spacious island serves as both a focal point and additional workspace.
The bathroom was completely redesigned with luxury in mind, incorporating a walk-in shower, modern fixtures, and elegant tile work. Custom vanities, sleek mirrors, and high-end finishes complete the spa-like retreat.
The floors throughout the loft apartment were upgraded with beautiful hardwood or polished concrete, creating a modern, cohesive look while adding durability. Exposed beams and large windows highlight the loft’s architectural character, bringing in natural light and adding warmth to the space.
The walls were completely redone, with fresh paint and strategically placed design elements to complement the loft’s industrial charm. Modern lighting was added throughout the apartment to enhance the ambiance and highlight key design features.
This gut renovation has elevated the loft apartment into a stylish, functional, and airy living space, blending modern comfort with the unique character of its architectural foundation.
You can read more about our residential renovations on our website - https://santechconstruction.com/residential/
 Santech Construction Corp.
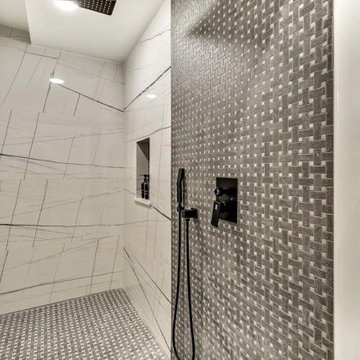
This completed gut renovation project has transformed a dated loft apartment into a sleek, modern, and open-concept living space. The renovation involved a complete overhaul of the apartment, focusing on maximizing the inherent beauty of the loft’s high ceilings and open floor plan while introducing contemporary design elements throughout.
The layout was reimagined to create a seamless flow between the living, dining, and kitchen areas, providing an expansive feel and encouraging both relaxation and entertainment. The kitchen features custom cabinetry, premium countertops, and state-of-the-art appliances, making it both stylish and functional. A spacious island serves as both a focal point and additional workspace.
The bathroom was completely redesigned with luxury in mind, incorporating a walk-in shower, modern fixtures, and elegant tile work. Custom vanities, sleek mirrors, and high-end finishes complete the spa-like retreat.
The floors throughout the loft apartment were upgraded with beautiful hardwood or polished concrete, creating a modern, cohesive look while adding durability. Exposed beams and large windows highlight the loft’s architectural character, bringing in natural light and adding warmth to the space.
The walls were completely redone, with fresh paint and strategically placed design elements to complement the loft’s industrial charm. Modern lighting was added throughout the apartment to enhance the ambiance and highlight key design features.
This gut renovation has elevated the loft apartment into a stylish, functional, and airy living space, blending modern comfort with the unique character of its architectural foundation.
You can read more about our residential renovations on our website - https://santechconstruction.com/residential/
Find the right local pro for your project
 Santech Construction Corp.
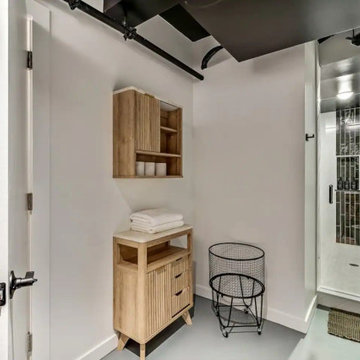
This completed gut renovation project has transformed a dated loft apartment into a sleek, modern, and open-concept living space. The renovation involved a complete overhaul of the apartment, focusing on maximizing the inherent beauty of the loft’s high ceilings and open floor plan while introducing contemporary design elements throughout.
The layout was reimagined to create a seamless flow between the living, dining, and kitchen areas, providing an expansive feel and encouraging both relaxation and entertainment. The kitchen features custom cabinetry, premium countertops, and state-of-the-art appliances, making it both stylish and functional. A spacious island serves as both a focal point and additional workspace.
The bathroom was completely redesigned with luxury in mind, incorporating a walk-in shower, modern fixtures, and elegant tile work. Custom vanities, sleek mirrors, and high-end finishes complete the spa-like retreat.
The floors throughout the loft apartment were upgraded with beautiful hardwood or polished concrete, creating a modern, cohesive look while adding durability. Exposed beams and large windows highlight the loft’s architectural character, bringing in natural light and adding warmth to the space.
The walls were completely redone, with fresh paint and strategically placed design elements to complement the loft’s industrial charm. Modern lighting was added throughout the apartment to enhance the ambiance and highlight key design features.
This gut renovation has elevated the loft apartment into a stylish, functional, and airy living space, blending modern comfort with the unique character of its architectural foundation.
You can read more about our residential renovations on our website - https://santechconstruction.com/residential/
 Santech Construction Corp.
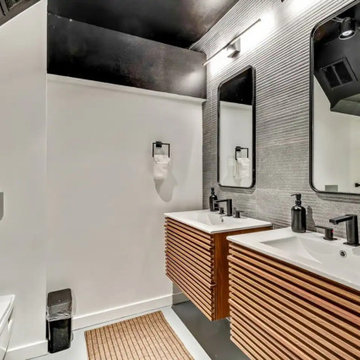
This completed gut renovation project has transformed a dated loft apartment into a sleek, modern, and open-concept living space. The renovation involved a complete overhaul of the apartment, focusing on maximizing the inherent beauty of the loft’s high ceilings and open floor plan while introducing contemporary design elements throughout.
The layout was reimagined to create a seamless flow between the living, dining, and kitchen areas, providing an expansive feel and encouraging both relaxation and entertainment. The kitchen features custom cabinetry, premium countertops, and state-of-the-art appliances, making it both stylish and functional. A spacious island serves as both a focal point and additional workspace.
The bathroom was completely redesigned with luxury in mind, incorporating a walk-in shower, modern fixtures, and elegant tile work. Custom vanities, sleek mirrors, and high-end finishes complete the spa-like retreat.
The floors throughout the loft apartment were upgraded with beautiful hardwood or polished concrete, creating a modern, cohesive look while adding durability. Exposed beams and large windows highlight the loft’s architectural character, bringing in natural light and adding warmth to the space.
The walls were completely redone, with fresh paint and strategically placed design elements to complement the loft’s industrial charm. Modern lighting was added throughout the apartment to enhance the ambiance and highlight key design features.
This gut renovation has elevated the loft apartment into a stylish, functional, and airy living space, blending modern comfort with the unique character of its architectural foundation.
You can read more about our residential renovations on our website - https://santechconstruction.com/residential/
 Santech Construction Corp.
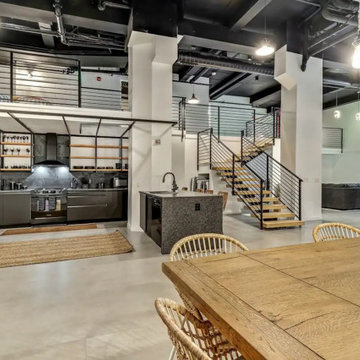
This completed gut renovation project has transformed a dated loft apartment into a sleek, modern, and open-concept living space. The renovation involved a complete overhaul of the apartment, focusing on maximizing the inherent beauty of the loft’s high ceilings and open floor plan while introducing contemporary design elements throughout.
The layout was reimagined to create a seamless flow between the living, dining, and kitchen areas, providing an expansive feel and encouraging both relaxation and entertainment. The kitchen features custom cabinetry, premium countertops, and state-of-the-art appliances, making it both stylish and functional. A spacious island serves as both a focal point and additional workspace.
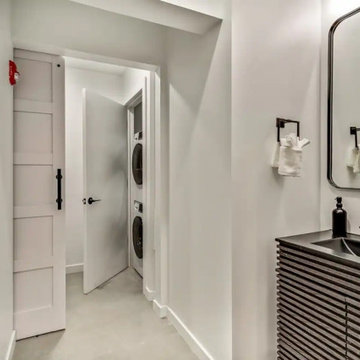
The bathroom was completely redesigned with luxury in mind, incorporating a walk-in shower, modern fixtures, and elegant tile work. Custom vanities, sleek mirrors, and high-end finishes complete the spa-like retreat.
The floors throughout the loft apartment were upgraded with beautiful hardwood or polished concrete, creating a modern, cohesive look while adding durability. Exposed beams and large windows highlight the loft’s architectural character, bringing in natural light and adding warmth to the space.
The walls were completely redone, with fresh paint and strategically placed design elements to complement the loft’s industrial charm. Modern lighting was added throughout the apartment to enhance the ambiance and highlight key design features.
This gut renovation has elevated the loft apartment into a stylish, functional, and airy living space, blending modern comfort with the unique character of its architectural foundation.
You can read more about our residential renovations on our website - https://santechconstruction.com/residential/
 Santech Construction Corp.
This completed gut renovation project has transformed a dated loft apartment into a sleek, modern, and open-concept living space. The renovation involved a complete overhaul of the apartment, focusing on maximizing the inherent beauty of the loft’s high ceilings and open floor plan while introducing contemporary design elements throughout.
The layout was reimagined to create a seamless flow between the living, dining, and kitchen areas, providing an expansive feel and encouraging both relaxation and entertainment. The kitchen features custom cabinetry, premium countertops, and state-of-the-art appliances, making it both stylish and functional. A spacious island serves as both a focal point and additional workspace.
The bathroom was completely redesigned with luxury in mind, incorporating a walk-in shower, modern fixtures, and elegant tile work. Custom vanities, sleek mirrors, and high-end finishes complete the spa-like retreat.
The floors throughout the loft apartment were upgraded with beautiful hardwood or polished concrete, creating a modern, cohesive look while adding durability. Exposed beams and large windows highlight the loft’s architectural character, bringing in natural light and adding warmth to the space.
The walls were completely redone, with fresh paint and strategically placed design elements to complement the loft’s industrial charm. Modern lighting was added throughout the apartment to enhance the ambiance and highlight key design features.
This gut renovation has elevated the loft apartment into a stylish, functional, and airy living space, blending modern comfort with the unique character of its architectural foundation.
You can read more about our residential renovations on our website - https://santechconstruction.com/residential/

Sponsored
Fredericksburg, OH

High Point Cabinets
Columbus' Experienced Custom Cabinet Builder | 4x Best of Houzz Winner
 Santech Construction Corp.
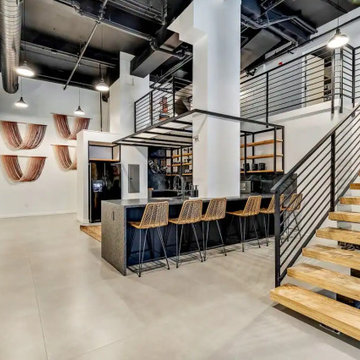
This completed gut renovation project has transformed a dated loft apartment into a sleek, modern, and open-concept living space. The renovation involved a complete overhaul of the apartment, focusing on maximizing the inherent beauty of the loft’s high ceilings and open floor plan while introducing contemporary design elements throughout.
The layout was reimagined to create a seamless flow between the living, dining, and kitchen areas, providing an expansive feel and encouraging both relaxation and entertainment. The kitchen features custom cabinetry, premium countertops, and state-of-the-art appliances, making it both stylish and functional. A spacious island serves as both a focal point and additional workspace.
The bathroom was completely redesigned with luxury in mind, incorporating a walk-in shower, modern fixtures, and elegant tile work. Custom vanities, sleek mirrors, and high-end finishes complete the spa-like retreat.
The floors throughout the loft apartment were upgraded with beautiful hardwood or polished concrete, creating a modern, cohesive look while adding durability. Exposed beams and large windows highlight the loft’s architectural character, bringing in natural light and adding warmth to the space.
The walls were completely redone, with fresh paint and strategically placed design elements to complement the loft’s industrial charm. Modern lighting was added throughout the apartment to enhance the ambiance and highlight key design features.
This gut renovation has elevated the loft apartment into a stylish, functional, and airy living space, blending modern comfort with the unique character of its architectural foundation.
You can read more about our residential renovations on our website - https://santechconstruction.com/residential/
 Eldorado Stone
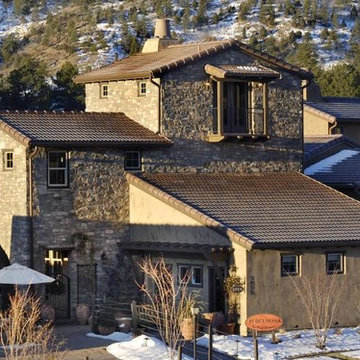
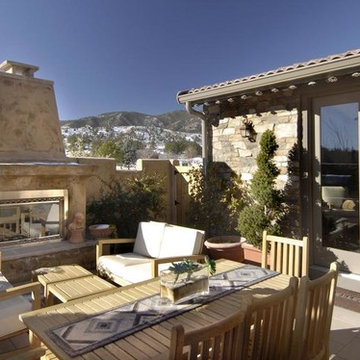
Scheurer Architects and Keller Homes designed a beautiful, award-winning community on a mountainous site located just outside Colorado Springs, Colorado. Their goal was to create something special by presenting fresh, new site plans within the local housing market while remaining sensitive to the traditions and benefits of rustic, mountain living. In order to remain true to the area in which the property is located, they made a joint effort to maintain the simple warmth and agricultural base found in the surrounding communities.
Three unique floor plans and living space designs were developed and had an average 2,667 square feet in size, with 2 bedrooms/2 bathrooms and full basements. There was a focus on indoor and outdoor living, reminiscent of historic village homes that were organized in clusters to maximize space, preserve views, and encourage spending time in nature.
Since the land was originally occupied by a dairy farm, the dynamic teams found existing stone on an old barn as well as retaining walls and wanted to incorporate these old stones into their new design. However, that meant that they needed to find just the right stone for the homes in an effort to blend the existing stone not only with the new stone, but also with stone that was being used for landscaping purposes. Eldorado’s blend of Fieldledge and Hillstone combined with the custom overgrout technique added the authenticity that the project called for.
Eldorado Stone Profile Featured: Meseta Fieldledge with a custom mortar technique
Eldorado Stone Profile Featured: Meseta Fieldledge with a custom mortar technique
Architect: Dennis Danahay, Chris Rost, Scheurer Architects, Newport Beach, California
Builder: Keller Homes, Colorado Springs, CO
Website: www.kellerhomes.com
Colorist: Ann Matteson, Ann Matteson Consulting, Newport Beach, CA
Website: www.annmattesonconsulting.com
Distributor: C&C Sand and Stone Company, Colorado Springs, CO
Website: www.ccsand.com
 Eldorado Stone
Scheurer Architects and Keller Homes designed a beautiful, award-winning community on a mountainous site located just outside Colorado Springs, Colorado. Their goal was to create something special by presenting fresh, new site plans within the local housing market while remaining sensitive to the traditions and benefits of rustic, mountain living. In order to remain true to the area in which the property is located, they made a joint effort to maintain the simple warmth and agricultural base found in the surrounding communities.
Three unique floor plans and living space designs were developed and had an average 2,667 square feet in size, with 2 bedrooms/2 bathrooms and full basements. There was a focus on indoor and outdoor living, reminiscent of historic village homes that were organized in clusters to maximize space, preserve views, and encourage spending time in nature.
Since the land was originally occupied by a dairy farm, the dynamic teams found existing stone on an old barn as well as retaining walls and wanted to incorporate these old stones into their new design. However, that meant that they needed to find just the right stone for the homes in an effort to blend the existing stone not only with the new stone, but also with stone that was being used for landscaping purposes. Eldorado’s blend of Fieldledge and Hillstone combined with the custom overgrout technique added the authenticity that the project called for.
Eldorado Stone Profile Featured: Meseta Fieldledge with a custom mortar technique
Eldorado Stone Profile Featured: Meseta Fieldledge with a custom mortar technique
Architect: Dennis Danahay, Chris Rost, Scheurer Architects, Newport Beach, California
Builder: Keller Homes, Colorado Springs, CO
Website: www.kellerhomes.com
Colorist: Ann Matteson, Ann Matteson Consulting, Newport Beach, CA
Website: www.annmattesonconsulting.com
Distributor: C&C Sand and Stone Company, Colorado Springs, CO
Website: www.ccsand.com
 Santech Construction Corp.
This completed gut renovation project has transformed a dated loft apartment into a sleek, modern, and open-concept living space. The renovation involved a complete overhaul of the apartment, focusing on maximizing the inherent beauty of the loft’s high ceilings and open floor plan while introducing contemporary design elements throughout.
The layout was reimagined to create a seamless flow between the living, dining, and kitchen areas, providing an expansive feel and encouraging both relaxation and entertainment. The kitchen features custom cabinetry, premium countertops, and state-of-the-art appliances, making it both stylish and functional. A spacious island serves as both a focal point and additional workspace.
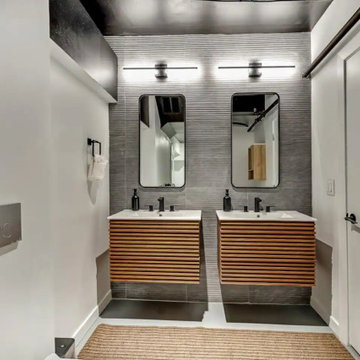
The bathroom was completely redesigned with luxury in mind, incorporating a walk-in shower, modern fixtures, and elegant tile work. Custom vanities, sleek mirrors, and high-end finishes complete the spa-like retreat.
The floors throughout the loft apartment were upgraded with beautiful hardwood or polished concrete, creating a modern, cohesive look while adding durability. Exposed beams and large windows highlight the loft’s architectural character, bringing in natural light and adding warmth to the space.
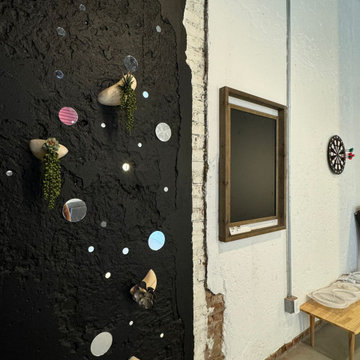
The walls were completely redone, with fresh paint and strategically placed design elements to complement the loft’s industrial charm. Modern lighting was added throughout the apartment to enhance the ambiance and highlight key design features.
This gut renovation has elevated the loft apartment into a stylish, functional, and airy living space, blending modern comfort with the unique character of its architectural foundation.
You can read more about our residential renovations on our website - https://santechconstruction.com/residential/
 Santech Construction Corp.
This completed gut renovation project has transformed a dated loft apartment into a sleek, modern, and open-concept living space. The renovation involved a complete overhaul of the apartment, focusing on maximizing the inherent beauty of the loft’s high ceilings and open floor plan while introducing contemporary design elements throughout.
The layout was reimagined to create a seamless flow between the living, dining, and kitchen areas, providing an expansive feel and encouraging both relaxation and entertainment. The kitchen features custom cabinetry, premium countertops, and state-of-the-art appliances, making it both stylish and functional. A spacious island serves as both a focal point and additional workspace.
The bathroom was completely redesigned with luxury in mind, incorporating a walk-in shower, modern fixtures, and elegant tile work. Custom vanities, sleek mirrors, and high-end finishes complete the spa-like retreat.
The floors throughout the loft apartment were upgraded with beautiful hardwood or polished concrete, creating a modern, cohesive look while adding durability. Exposed beams and large windows highlight the loft’s architectural character, bringing in natural light and adding warmth to the space.
The walls were completely redone, with fresh paint and strategically placed design elements to complement the loft’s industrial charm. Modern lighting was added throughout the apartment to enhance the ambiance and highlight key design features.
This gut renovation has elevated the loft apartment into a stylish, functional, and airy living space, blending modern comfort with the unique character of its architectural foundation.
You can read more about our residential renovations on our website - https://santechconstruction.com/residential/
 top star bubble wall manufacture
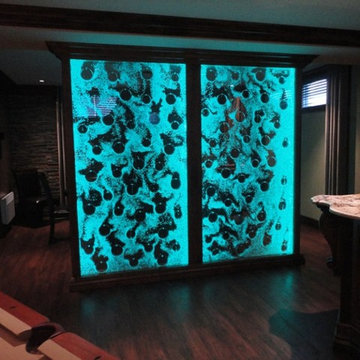
When the owner of an American seafood-themed restaurant wanted to decorate his new restaurant, he saw the project application of our Topstar official website. It inspired him and he thought out an idea of to use our Topstar bubble wall to decorate his restaurant. All sides of the wall are decorated with our Topstar technology dancing water bubble wall. The appearance of the transparent acrylic sheet, the sound of water bubbles produced by the air pump control valve, and the color of the seawater transform make the whole restaurant have a kind of feeling in the middle of the sea, the customers would take selfies with their friends and send them to Facebook each time they arrived. They attracted more young people who liked taking pictures to visit. Since then, the restaurant has become very popular and has become a Topstar Internet celebrity restaurant. Do you want to make your restaurant become more famous? Providing your conception, Topstar implements for you.

Sponsored
Columbus, OH

Trish Takacs Design
Award Winning & Highly Skilled Kitchen & Bath Designer in Columbus
 Santech Construction Corp.
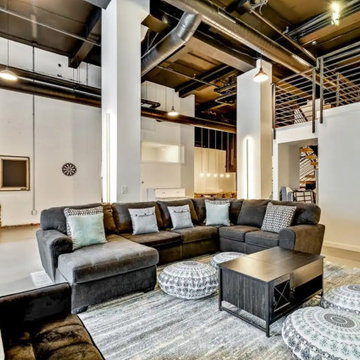
This completed gut renovation project has transformed a dated loft apartment into a sleek, modern, and open-concept living space. The renovation involved a complete overhaul of the apartment, focusing on maximizing the inherent beauty of the loft’s high ceilings and open floor plan while introducing contemporary design elements throughout.
The layout was reimagined to create a seamless flow between the living, dining, and kitchen areas, providing an expansive feel and encouraging both relaxation and entertainment. The kitchen features custom cabinetry, premium countertops, and state-of-the-art appliances, making it both stylish and functional. A spacious island serves as both a focal point and additional workspace.
The bathroom was completely redesigned with luxury in mind, incorporating a walk-in shower, modern fixtures, and elegant tile work. Custom vanities, sleek mirrors, and high-end finishes complete the spa-like retreat.
The floors throughout the loft apartment were upgraded with beautiful hardwood or polished concrete, creating a modern, cohesive look while adding durability. Exposed beams and large windows highlight the loft’s architectural character, bringing in natural light and adding warmth to the space.
The walls were completely redone, with fresh paint and strategically placed design elements to complement the loft’s industrial charm. Modern lighting was added throughout the apartment to enhance the ambiance and highlight key design features.
This gut renovation has elevated the loft apartment into a stylish, functional, and airy living space, blending modern comfort with the unique character of its architectural foundation.
You can read more about our residential renovations on our website - https://santechconstruction.com/residential/
 Santech Construction Corp.
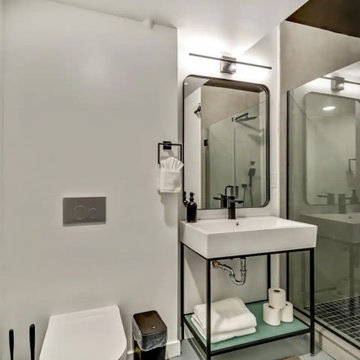
This completed gut renovation project has transformed a dated loft apartment into a sleek, modern, and open-concept living space. The renovation involved a complete overhaul of the apartment, focusing on maximizing the inherent beauty of the loft’s high ceilings and open floor plan while introducing contemporary design elements throughout.
The layout was reimagined to create a seamless flow between the living, dining, and kitchen areas, providing an expansive feel and encouraging both relaxation and entertainment. The kitchen features custom cabinetry, premium countertops, and state-of-the-art appliances, making it both stylish and functional. A spacious island serves as both a focal point and additional workspace.
The bathroom was completely redesigned with luxury in mind, incorporating a walk-in shower, modern fixtures, and elegant tile work. Custom vanities, sleek mirrors, and high-end finishes complete the spa-like retreat.
The floors throughout the loft apartment were upgraded with beautiful hardwood or polished concrete, creating a modern, cohesive look while adding durability. Exposed beams and large windows highlight the loft’s architectural character, bringing in natural light and adding warmth to the space.
The walls were completely redone, with fresh paint and strategically placed design elements to complement the loft’s industrial charm. Modern lighting was added throughout the apartment to enhance the ambiance and highlight key design features.
This gut renovation has elevated the loft apartment into a stylish, functional, and airy living space, blending modern comfort with the unique character of its architectural foundation.
You can read more about our residential renovations on our website - https://santechconstruction.com/residential/
 Spark Modern Fires
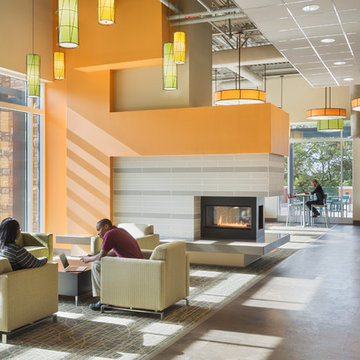
Perkins Eastman designed a new 55,000 sf dining destination that serves as the focal point for uniting and reinvigorating the South Village neighborhood of the UNC Charlotte campus. The new building serves as a dynamic gathering space for students to eat and socialize. The Lower Level is a full Market Place Dining Facility while the Upper Level incorporates Neighborhood Lounges for students to gather, socialize, study and enjoy the views of Davis Lake. The Spark Modern Fire 3 Sided Vu-Thru Fire Ribbons were used to divide the upper level into neighborhoods to create more intimate spaces. The fireplaces have wide \"hearths\" that can also be used for seating. The surrounds use contemporary earth tone horizontally banded tiles with gypsum board surrounds in bright energizing colors. The fireplaces added warmth (both literally and figuratively) to a dynamic space with direct connections to the beautiful wooded site. The project was awarded three out of four Green Globes by the U.S. Green Building Initiative's Green Globe Rating system demonstrating excellent progress in achieving eco-efficiency results through current best practices in energy and environmental design.
Model: Fire Ribbon Vent Free 3 ft
Architect: Brad Crotts - Perkins Eastman
Architect Website: www.perkinseastman.com
Designer: Katherine Darling - Perkins Eastman
Designer Website: www.perkinseastman.com
Photographer: Sarah Mechling - Perkins Eastman Photographer Website: www.perkinseastman.com
 Eldorado Stone
Scheurer Architects and Keller Homes designed a beautiful, award-winning community on a mountainous site located just outside Colorado Springs, Colorado. Their goal was to create something special by presenting fresh, new site plans within the local housing market while remaining sensitive to the traditions and benefits of rustic, mountain living. In order to remain true to the area in which the property is located, they made a joint effort to maintain the simple warmth and agricultural base found in the surrounding communities.
Three unique floor plans and living space designs were developed and had an average 2,667 square feet in size, with 2 bedrooms/2 bathrooms and full basements. There was a focus on indoor and outdoor living, reminiscent of historic village homes that were organized in clusters to maximize space, preserve views, and encourage spending time in nature.
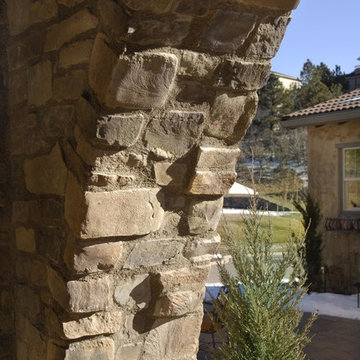
Since the land was originally occupied by a dairy farm, the dynamic teams found existing stone on an old barn as well as retaining walls and wanted to incorporate these old stones into their new design. However, that meant that they needed to find just the right stone for the homes in an effort to blend the existing stone not only with the new stone, but also with stone that was being used for landscaping purposes. Eldorado’s blend of Fieldledge and Hillstone combined with the custom overgrout technique added the authenticity that the project called for.
Eldorado Stone Profile Featured: Meseta Fieldledge with a custom mortar technique
Eldorado Stone Profile Featured: Meseta Fieldledge with a custom mortar technique
Architect: Dennis Danahay, Chris Rost, Scheurer Architects, Newport Beach, California
Builder: Keller Homes, Colorado Springs, CO
Website: www.kellerhomes.com
Colorist: Ann Matteson, Ann Matteson Consulting, Newport Beach, CA
Website: www.annmattesonconsulting.com
Distributor: C&C Sand and Stone Company, Colorado Springs, CO
Website: www.ccsand.com
 Santech Construction Corp.
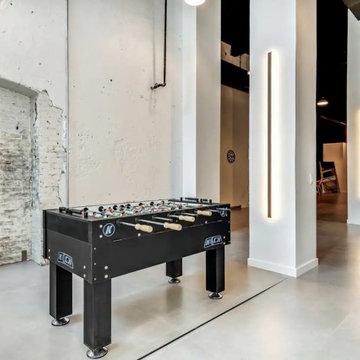
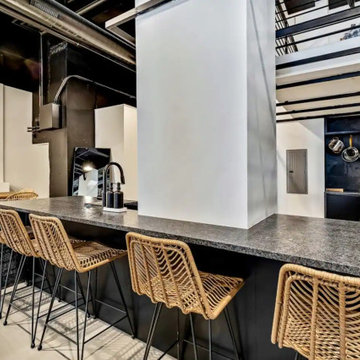
This completed gut renovation project has transformed a dated loft apartment into a sleek, modern, and open-concept living space. The renovation involved a complete overhaul of the apartment, focusing on maximizing the inherent beauty of the loft’s high ceilings and open floor plan while introducing contemporary design elements throughout.
The layout was reimagined to create a seamless flow between the living, dining, and kitchen areas, providing an expansive feel and encouraging both relaxation and entertainment. The kitchen features custom cabinetry, premium countertops, and state-of-the-art appliances, making it both stylish and functional. A spacious island serves as both a focal point and additional workspace.
The bathroom was completely redesigned with luxury in mind, incorporating a walk-in shower, modern fixtures, and elegant tile work. Custom vanities, sleek mirrors, and high-end finishes complete the spa-like retreat.
The floors throughout the loft apartment were upgraded with beautiful hardwood or polished concrete, creating a modern, cohesive look while adding durability. Exposed beams and large windows highlight the loft’s architectural character, bringing in natural light and adding warmth to the space.
The walls were completely redone, with fresh paint and strategically placed design elements to complement the loft’s industrial charm. Modern lighting was added throughout the apartment to enhance the ambiance and highlight key design features.
This gut renovation has elevated the loft apartment into a stylish, functional, and airy living space, blending modern comfort with the unique character of its architectural foundation.
You can read more about our residential renovations on our website - https://santechconstruction.com/residential/
 Santech Construction Corp.
This completed gut renovation project has transformed a dated loft apartment into a sleek, modern, and open-concept living space. The renovation involved a complete overhaul of the apartment, focusing on maximizing the inherent beauty of the loft’s high ceilings and open floor plan while introducing contemporary design elements throughout.
The layout was reimagined to create a seamless flow between the living, dining, and kitchen areas, providing an expansive feel and encouraging both relaxation and entertainment. The kitchen features custom cabinetry, premium countertops, and state-of-the-art appliances, making it both stylish and functional. A spacious island serves as both a focal point and additional workspace.
The bathroom was completely redesigned with luxury in mind, incorporating a walk-in shower, modern fixtures, and elegant tile work. Custom vanities, sleek mirrors, and high-end finishes complete the spa-like retreat.
The floors throughout the loft apartment were upgraded with beautiful hardwood or polished concrete, creating a modern, cohesive look while adding durability. Exposed beams and large windows highlight the loft’s architectural character, bringing in natural light and adding warmth to the space.
The walls were completely redone, with fresh paint and strategically placed design elements to complement the loft’s industrial charm. Modern lighting was added throughout the apartment to enhance the ambiance and highlight key design features.
This gut renovation has elevated the loft apartment into a stylish, functional, and airy living space, blending modern comfort with the unique character of its architectural foundation.
You can read more about our residential renovations on our website - https://santechconstruction.com/residential/
 Santech Construction Corp.
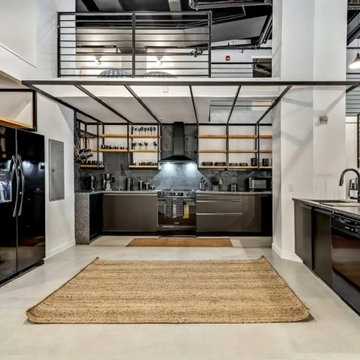
This completed gut renovation project has transformed a dated loft apartment into a sleek, modern, and open-concept living space. The renovation involved a complete overhaul of the apartment, focusing on maximizing the inherent beauty of the loft’s high ceilings and open floor plan while introducing contemporary design elements throughout.
The layout was reimagined to create a seamless flow between the living, dining, and kitchen areas, providing an expansive feel and encouraging both relaxation and entertainment. The kitchen features custom cabinetry, premium countertops, and state-of-the-art appliances, making it both stylish and functional. A spacious island serves as both a focal point and additional workspace.
The bathroom was completely redesigned with luxury in mind, incorporating a walk-in shower, modern fixtures, and elegant tile work. Custom vanities, sleek mirrors, and high-end finishes complete the spa-like retreat.
The floors throughout the loft apartment were upgraded with beautiful hardwood or polished concrete, creating a modern, cohesive look while adding durability. Exposed beams and large windows highlight the loft’s architectural character, bringing in natural light and adding warmth to the space.
The walls were completely redone, with fresh paint and strategically placed design elements to complement the loft’s industrial charm. Modern lighting was added throughout the apartment to enhance the ambiance and highlight key design features.
This gut renovation has elevated the loft apartment into a stylish, functional, and airy living space, blending modern comfort with the unique character of its architectural foundation.
You can read more about our residential renovations on our website - https://santechconstruction.com/residential/
12