
Search results for "Website marketing" in Home Design Ideas
 Santech Construction Corp.
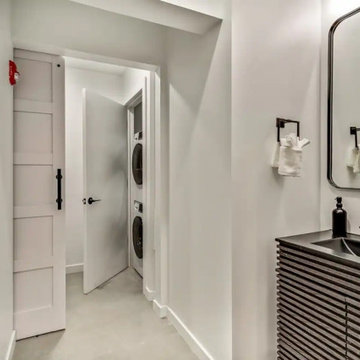
This completed gut renovation project has transformed a dated loft apartment into a sleek, modern, and open-concept living space. The renovation involved a complete overhaul of the apartment, focusing on maximizing the inherent beauty of the loft’s high ceilings and open floor plan while introducing contemporary design elements throughout.
The layout was reimagined to create a seamless flow between the living, dining, and kitchen areas, providing an expansive feel and encouraging both relaxation and entertainment. The kitchen features custom cabinetry, premium countertops, and state-of-the-art appliances, making it both stylish and functional. A spacious island serves as both a focal point and additional workspace.
The bathroom was completely redesigned with luxury in mind, incorporating a walk-in shower, modern fixtures, and elegant tile work. Custom vanities, sleek mirrors, and high-end finishes complete the spa-like retreat.
The floors throughout the loft apartment were upgraded with beautiful hardwood or polished concrete, creating a modern, cohesive look while adding durability. Exposed beams and large windows highlight the loft’s architectural character, bringing in natural light and adding warmth to the space.
The walls were completely redone, with fresh paint and strategically placed design elements to complement the loft’s industrial charm. Modern lighting was added throughout the apartment to enhance the ambiance and highlight key design features.
This gut renovation has elevated the loft apartment into a stylish, functional, and airy living space, blending modern comfort with the unique character of its architectural foundation.
You can read more about our residential renovations on our website - https://santechconstruction.com/residential/
 Eldorado Stone
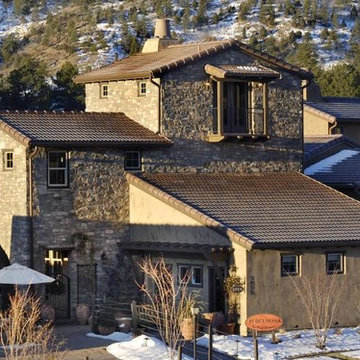
Scheurer Architects and Keller Homes designed a beautiful, award-winning community on a mountainous site located just outside Colorado Springs, Colorado. Their goal was to create something special by presenting fresh, new site plans within the local housing market while remaining sensitive to the traditions and benefits of rustic, mountain living. In order to remain true to the area in which the property is located, they made a joint effort to maintain the simple warmth and agricultural base found in the surrounding communities.
Three unique floor plans and living space designs were developed and had an average 2,667 square feet in size, with 2 bedrooms/2 bathrooms and full basements. There was a focus on indoor and outdoor living, reminiscent of historic village homes that were organized in clusters to maximize space, preserve views, and encourage spending time in nature.
Since the land was originally occupied by a dairy farm, the dynamic teams found existing stone on an old barn as well as retaining walls and wanted to incorporate these old stones into their new design. However, that meant that they needed to find just the right stone for the homes in an effort to blend the existing stone not only with the new stone, but also with stone that was being used for landscaping purposes. Eldorado’s blend of Fieldledge and Hillstone combined with the custom overgrout technique added the authenticity that the project called for.
Eldorado Stone Profile Featured: Meseta Fieldledge with a custom mortar technique
Eldorado Stone Profile Featured: Meseta Fieldledge with a custom mortar technique
Architect: Dennis Danahay, Chris Rost, Scheurer Architects, Newport Beach, California
Builder: Keller Homes, Colorado Springs, CO
Website: www.kellerhomes.com
Colorist: Ann Matteson, Ann Matteson Consulting, Newport Beach, CA
Website: www.annmattesonconsulting.com
Distributor: C&C Sand and Stone Company, Colorado Springs, CO
Website: www.ccsand.com
 Santech Construction Corp.
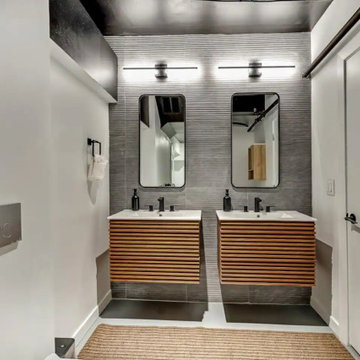
This completed gut renovation project has transformed a dated loft apartment into a sleek, modern, and open-concept living space. The renovation involved a complete overhaul of the apartment, focusing on maximizing the inherent beauty of the loft’s high ceilings and open floor plan while introducing contemporary design elements throughout.
The layout was reimagined to create a seamless flow between the living, dining, and kitchen areas, providing an expansive feel and encouraging both relaxation and entertainment. The kitchen features custom cabinetry, premium countertops, and state-of-the-art appliances, making it both stylish and functional. A spacious island serves as both a focal point and additional workspace.
The bathroom was completely redesigned with luxury in mind, incorporating a walk-in shower, modern fixtures, and elegant tile work. Custom vanities, sleek mirrors, and high-end finishes complete the spa-like retreat.
The floors throughout the loft apartment were upgraded with beautiful hardwood or polished concrete, creating a modern, cohesive look while adding durability. Exposed beams and large windows highlight the loft’s architectural character, bringing in natural light and adding warmth to the space.
The walls were completely redone, with fresh paint and strategically placed design elements to complement the loft’s industrial charm. Modern lighting was added throughout the apartment to enhance the ambiance and highlight key design features.
This gut renovation has elevated the loft apartment into a stylish, functional, and airy living space, blending modern comfort with the unique character of its architectural foundation.
You can read more about our residential renovations on our website - https://santechconstruction.com/residential/
Find the right local pro for your project
 Eldorado Stone
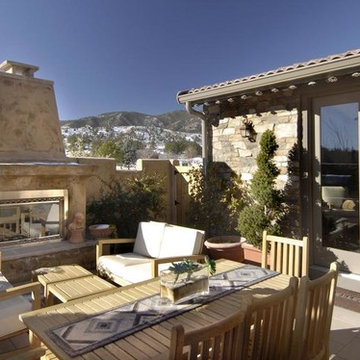
Scheurer Architects and Keller Homes designed a beautiful, award-winning community on a mountainous site located just outside Colorado Springs, Colorado. Their goal was to create something special by presenting fresh, new site plans within the local housing market while remaining sensitive to the traditions and benefits of rustic, mountain living. In order to remain true to the area in which the property is located, they made a joint effort to maintain the simple warmth and agricultural base found in the surrounding communities.
Three unique floor plans and living space designs were developed and had an average 2,667 square feet in size, with 2 bedrooms/2 bathrooms and full basements. There was a focus on indoor and outdoor living, reminiscent of historic village homes that were organized in clusters to maximize space, preserve views, and encourage spending time in nature.
Since the land was originally occupied by a dairy farm, the dynamic teams found existing stone on an old barn as well as retaining walls and wanted to incorporate these old stones into their new design. However, that meant that they needed to find just the right stone for the homes in an effort to blend the existing stone not only with the new stone, but also with stone that was being used for landscaping purposes. Eldorado’s blend of Fieldledge and Hillstone combined with the custom overgrout technique added the authenticity that the project called for.
Eldorado Stone Profile Featured: Meseta Fieldledge with a custom mortar technique
Eldorado Stone Profile Featured: Meseta Fieldledge with a custom mortar technique
Architect: Dennis Danahay, Chris Rost, Scheurer Architects, Newport Beach, California
Builder: Keller Homes, Colorado Springs, CO
Website: www.kellerhomes.com
Colorist: Ann Matteson, Ann Matteson Consulting, Newport Beach, CA
Website: www.annmattesonconsulting.com
Distributor: C&C Sand and Stone Company, Colorado Springs, CO
Website: www.ccsand.com
 Santech Construction Corp.
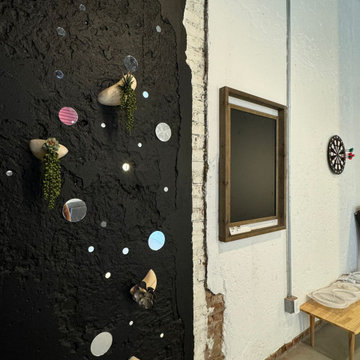
This completed gut renovation project has transformed a dated loft apartment into a sleek, modern, and open-concept living space. The renovation involved a complete overhaul of the apartment, focusing on maximizing the inherent beauty of the loft’s high ceilings and open floor plan while introducing contemporary design elements throughout.
The layout was reimagined to create a seamless flow between the living, dining, and kitchen areas, providing an expansive feel and encouraging both relaxation and entertainment. The kitchen features custom cabinetry, premium countertops, and state-of-the-art appliances, making it both stylish and functional. A spacious island serves as both a focal point and additional workspace.
The bathroom was completely redesigned with luxury in mind, incorporating a walk-in shower, modern fixtures, and elegant tile work. Custom vanities, sleek mirrors, and high-end finishes complete the spa-like retreat.
The floors throughout the loft apartment were upgraded with beautiful hardwood or polished concrete, creating a modern, cohesive look while adding durability. Exposed beams and large windows highlight the loft’s architectural character, bringing in natural light and adding warmth to the space.
The walls were completely redone, with fresh paint and strategically placed design elements to complement the loft’s industrial charm. Modern lighting was added throughout the apartment to enhance the ambiance and highlight key design features.
This gut renovation has elevated the loft apartment into a stylish, functional, and airy living space, blending modern comfort with the unique character of its architectural foundation.
You can read more about our residential renovations on our website - https://santechconstruction.com/residential/





Sponsored
Fredericksburg, OH

High Point Cabinets
Columbus' Experienced Custom Cabinet Builder | 4x Best of Houzz Winner

 Michelle Gage | Interior Designer
photos: Kyle Born
Example of a large eclectic enclosed light wood floor and brown floor living room design in New York with a bar, blue walls, a standard fireplace and no tv
Example of a large eclectic enclosed light wood floor and brown floor living room design in New York with a bar, blue walls, a standard fireplace and no tv
 Studio Dearborn

INTERNATIONAL AWARD WINNER. 2018 NKBA Design Competition Best Overall Kitchen. 2018 TIDA International USA Kitchen of the Year. 2018 Best Traditional Kitchen - Westchester Home Magazine design awards. The designer's own kitchen was gutted and renovated in 2017, with a focus on classic materials and thoughtful storage. The 1920s craftsman home has been in the family since 1940, and every effort was made to keep finishes and details true to the original construction. For sources, please see the website at www.studiodearborn.com. Photography, Adam Kane Macchia
 Golden Fine Homes

Master Bathroom
⚜️⚜️⚜️⚜️⚜️⚜️⚜️⚜️⚜️⚜️⚜️⚜️⚜️
The latest custom home from Golden Fine Homes is a stunning Louisiana French Transitional style home.
⚜️⚜️⚜️⚜️⚜️⚜️⚜️⚜️⚜️⚜️⚜️⚜️⚜️
If you are looking for a luxury home builder or remodeler on the Louisiana Northshore; Mandeville, Covington, Folsom, Madisonville or surrounding areas, contact us today.
Website: https://goldenfinehomes.com
Email: info@goldenfinehomes.com
Phone: 985-282-2570
⚜️⚜️⚜️⚜️⚜️⚜️⚜️⚜️⚜️⚜️⚜️⚜️⚜️
Louisiana custom home builder, Louisiana remodeling, Louisiana remodeling contractor, home builder, remodeling, bathroom remodeling, new home, bathroom renovations, kitchen remodeling, kitchen renovation, custom home builders, home remodeling, house renovation, new home construction, house building, home construction, bathroom remodeler near me, kitchen remodeler near me, kitchen makeovers, new home builders.

 Signature Design & Cabinetry LLC
Pull out knife block makes use of a small space while keep essential cooking tools close at hand. ~
Brian DalBalcon Photography
Kitchen - mid-sized transitional kitchen idea in Seattle
Kitchen - mid-sized transitional kitchen idea in Seattle

 Kate Jackson Design
Nat Rea
Inspiration for a mid-sized coastal open concept living room remodel in Providence with white walls, a standard fireplace, a stone fireplace and a concealed tv
Inspiration for a mid-sized coastal open concept living room remodel in Providence with white walls, a standard fireplace, a stone fireplace and a concealed tv

 Kitchen Design Gallery
Example of a mid-sized beach style kitchen design in Jacksonville with shaker cabinets and quartz countertops

Sponsored
Columbus, OH

Trish Takacs Design
Award Winning & Highly Skilled Kitchen & Bath Designer in Columbus

 Board & Vellum
The custom bar uses every square foot to maximize entertaining. In the LEGO room beyond a custom table sits below the work area which can slide out and double the work space. John Wilbanks Photography

 Beth Kooby Design
jeff herr photography
Inspiration for a large transitional master gray tile and stone tile bathroom remodel in Atlanta with an undermount sink, shaker cabinets, white cabinets, marble countertops, a one-piece toilet and beige walls
Inspiration for a large transitional master gray tile and stone tile bathroom remodel in Atlanta with an undermount sink, shaker cabinets, white cabinets, marble countertops, a one-piece toilet and beige walls
 Dura Supreme Cabinetry
With an ideal location in the Pacific Heights neighborhood of San Francisco, this dated Victorian residence had "beautiful bones" but had been sitting on the market for a year before being purchased with plans to revitalize the interior. Interior designer, Noel Han, explained, "Historical Victorian homes in this area often have beautiful architectural elements that I aim to preserve, but the floor plan and layout tend to be stuffy, not live-able and not light filled. Modern families want bright, light-filled, spacious rooms that take advantage of outdoor views and living spaces, and function well for storage, meals and entertaining."
Preserving the architectural integrity and special features of the home was one of Han's goals but at the same time, she re-designed the space, moving walls and adding windows to create an open floorplan that flowed easily between the kitchen and outdoor living spaces. Where the range once stood in the original design, now an entire wall of windows provides panoramic views of the outdoors and fills the kitchen with light. Below the windows, Han designed a long bank of base cabinets with drawers to provide plenty of storage and work surface. Light now pours into the space even on foggy days. The range was moved to the opposite wall so that beautiful window views could be added to the kitchen.
Han selected a palette of finishes with an eye toward creating a "soft color aesthetic". "White painted finishes are very popular right now but would have felt stark and cold in this space," she explained. "The French grey paint from Dura Supreme was a perfect complement for this vintage Victorian home, to create a classic color scheme".
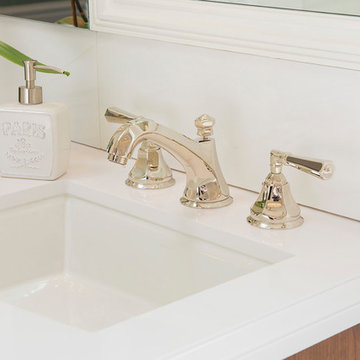
"This beautiful home already had hardware elements with a vintage brass finish, so I carefully selected antiqued, brushed brass hardware, plumbing and metal finishes to blend with the original elements," said Han. She continued, "The La Cornue French Range adds modern function with a French antique look."
"I appreciate working with Dura Supreme cabinetry because of the quality of the cabinetry, fast delivery and the custom options. I'm able to create beautiful architectural details like the pull-out columns on both sides of the range and the curved mullion doors on the furniture hutch, and they offer a stunning palette of finishes and styles," explained Han. For the bath cabinetry, Han created a similar palette of finishes and styles to create a complementary look throughout the entire home.
Product Details:
Perimeter: Dura Supreme Cabinetry shown in the St. Augustine door style and Mullion Pattern #15 door style with a “Zinc” painted finish.
Kitchen Island: Dura Supreme Cabinetry shown in the St. Augustine door style with a Clove stain and Black Accent finish on Cherry wood.
For more information about Noel Han, Interior Designer, click to her website here www.atelnoel.com.
For more information about Gilmans Kitchens and Baths, click to their website here www.gkandb.com.
Photography by: Ned Bonzi www.nedbonzi.com.
Request a FREE Dura Supreme Brochure Packet:
http://www.durasupreme.com/request-brochure
 Colordrunk Designs
Iran Watson
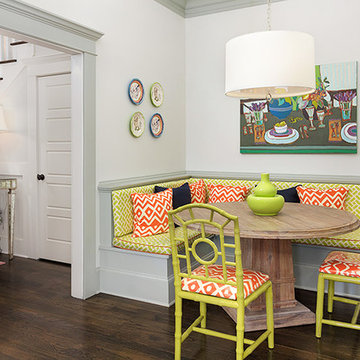
Kitchen/dining room combo - small transitional dark wood floor and brown floor kitchen/dining room combo idea in Atlanta with white walls
Kitchen/dining room combo - small transitional dark wood floor and brown floor kitchen/dining room combo idea in Atlanta with white walls
 User
User http://mollywinnphotography.com

Kids' room - mid-sized farmhouse boy medium tone wood floor kids' room idea in Austin with white walls
Kids' room - mid-sized farmhouse boy medium tone wood floor kids' room idea in Austin with white walls


 Famous Tate Appliance & Bedding Centers

Traditional kitchen with white cabinetry, furnished with appliances from LG in the new Black Stainless collection.
Inspiration for a light wood floor kitchen remodel in Tampa with flat-panel cabinets, white cabinets and black appliances
Inspiration for a light wood floor kitchen remodel in Tampa with flat-panel cabinets, white cabinets and black appliances
13