
Search results for "Website suits" in Home Design Ideas
 Wendy O'Brien Interior Planning & Design
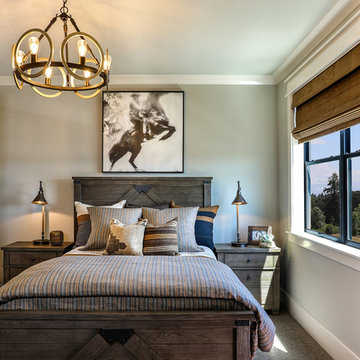
The upper guest suite features a more masculine, muted color scheme while still feeling fresh. With a full attached bathroom, the upper guest bedroom provides another flexible space perfect for a more secluded bedroom.
For more photos of this project visit our website: https://wendyobrienid.com.
Photography by Valve Interactive: https://valveinteractive.com/
 Lotus Architecture
This high-end, custom, luxury home was designed by Don Stevenson Design located in Naples, FL. Visit our website at www.donstevensondesign.com

Large transitional attached three-car garage photo in Tampa
Large transitional attached three-car garage photo in Tampa
 Elalux tile
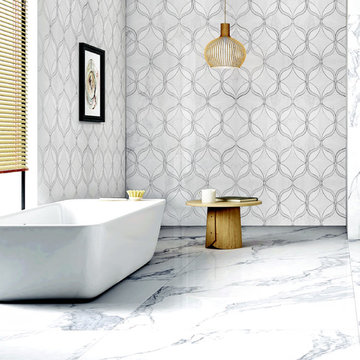
Master bathroom wall with our unique Water-jet design of Bianco Dolomite Marble - Bianco Carrara Marble and Glass, in Marquise pattern. Please visit our website for more Water-jet Marble Tile Ideas. www.elaluxtile.com (
Find the right local pro for your project
 Dave Fox Design Build Remodelers
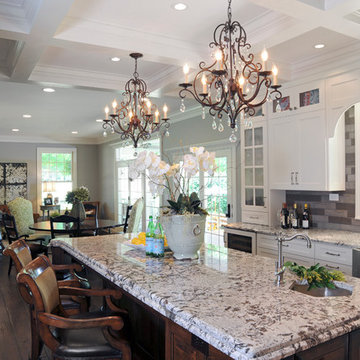
This remodel consisted of a whole house transformation. We took this 3 bedroom dated home and turned it into a 5 bedroom award winning showpiece, all without an addition. By reworking the awkward floor plan and lowering the living room floor to be level with the rest of the house we were able to create additional space within the existing footprint of the home. What was once the small lack-luster master suite, is now 2 kids bedrooms that share a jack and jill bath. The master suite was relocated to the first floor, and the kitchen that was located right at the front door, is now located in the back of the home with great access to the patio overlooking the golf course.
View more about this project and our company at our website: www.davefox.com
 Lotus Architecture
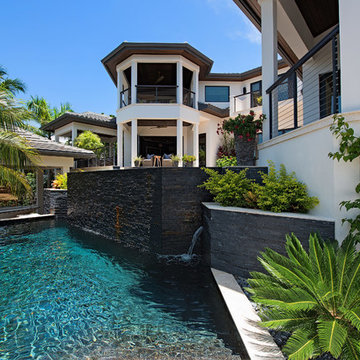
This high-end, custom, luxury home was designed by Don Stevenson Design located in Naples, FL. Visit our website at www.donstevensondesign.com
Large transitional backyard concrete paver and custom-shaped infinity pool fountain photo in Tampa
Large transitional backyard concrete paver and custom-shaped infinity pool fountain photo in Tampa
 Cascade West Development
The Finleigh - Transitional Craftsman in Vancouver, Washington by Cascade West Development Inc.
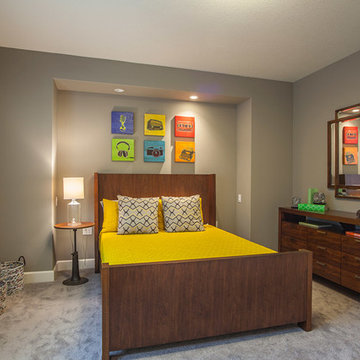
A luxurious and spacious main level master suite with an incredible sized master bath and closet, along with a main floor guest Suite make life easy both today and well into the future.
Today’s busy lifestyles demand some time in the warm and cozy Den located close to the front door, to catch up on the latest news, pay a few bills or take the day and work from home.
Cascade West Facebook: https://goo.gl/MCD2U1
Cascade West Website: https://goo.gl/XHm7Un
These photos, like many of ours, were taken by the good people of ExposioHDR - Portland, Or
Exposio Facebook: https://goo.gl/SpSvyo
Exposio Website: https://goo.gl/Cbm8Ya

Sponsored
Delaware, OH

Buckeye Basements, Inc.
Central Ohio's Basement Finishing ExpertsBest Of Houzz '13-'21
 Vintage Cellars & Saunas
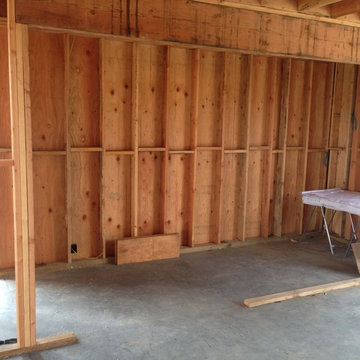
After creating the drawings for this installation project in Orange County, we framed the room. This should be done before installation the wine racks, cooling system, and flooring.
Learn more about this project at http://www.vintagewinecellars.com/custom-wine-cellars-orange-county-all-glass-contemporary/.
Vintage Cellars
904 Rancheros Dr. Suite G
San Marcos, California 92069
+1 (760) 735-9946
info@vintagecellars.com
Website: http://www.vintagecellars.com/
 Lotus Architecture
This high-end, custom, luxury home was designed by Don Stevenson Design located in Naples, FL. Visit our website at www.donstevensondesign.com
Example of a large transitional master beige tile terra-cotta tile freestanding bathtub design in Tampa with a drop-in sink, granite countertops and white walls
Example of a large transitional master beige tile terra-cotta tile freestanding bathtub design in Tampa with a drop-in sink, granite countertops and white walls
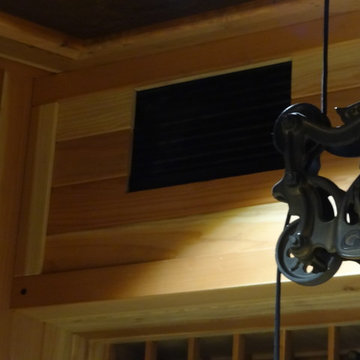 Vintage Cellars & Saunas
We concealed the Wine Guardian cooling unit in a soffit above the doorway of this California home wine cellar. The compressor is located outdoor.
Learn more about this project at http://www.vintagewinecellars.com/awe-inspiring-california-custom-home-wine-cellar-design/.
Vintage Cellars
Website: http://www.vintagecellars.com
904 Rancheros Dr. Suite G
San Marcos, California 92069
+1 (760) 735-9946
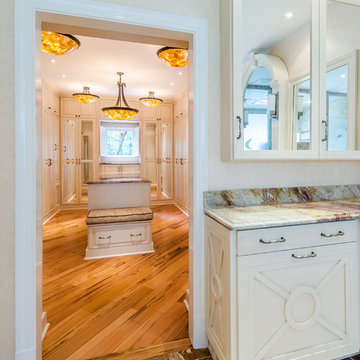
 Closet Factory
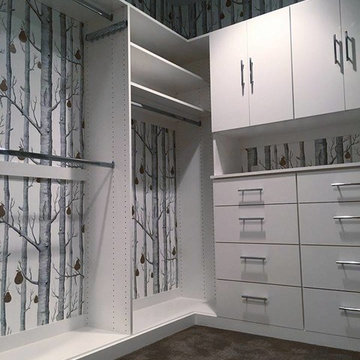
Luxurious cabinets keep clothes and valuables enclosed for a sophisticated, clean look in this walk-in closet located off of the master bathroom.
Inspiration for a transitional closet remodel in Los Angeles
Inspiration for a transitional closet remodel in Los Angeles
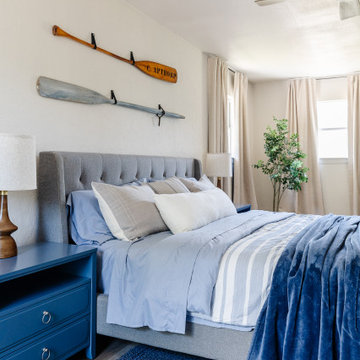


 Accentrics Interiors
Native House Photography
Kids' bedroom - bedroom transitional gender-neutral carpeted and gray floor kids' bedroom idea in Tampa with white walls
Kids' bedroom - bedroom transitional gender-neutral carpeted and gray floor kids' bedroom idea in Tampa with white walls

Sponsored
Sunbury, OH

J.Holderby - Renovations
Franklin County's Leading General Contractors - 2X Best of Houzz!
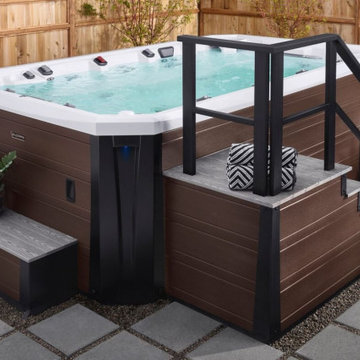
 AZ Spas & Patio
Using a hot tub has a number of benefits to improve your overall health. Relaxed muscles mean easier sleep and reduced stress. Get your own at-home relaxation treatment with the help of AZ Spas & Patio.
Contact us: https://azspasandpatio.com/contact/
AZ Spas & Patio
7613 E Ray Rd Suite 116
Mesa, AZ 85212
Phone: 480-509-7735
Email: azspasandpatio@gmail.com
Website: https://azspasandpatio.com/
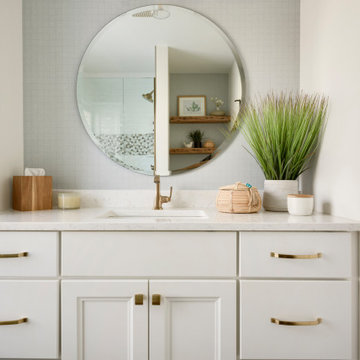
 White Birch Design
Seize the Day Master Suite Remodel by White Birch Design, serving the Minneapolis & St. Paul area. To see more examples of our work, visit our website at www.whitebirchdesignllc.com
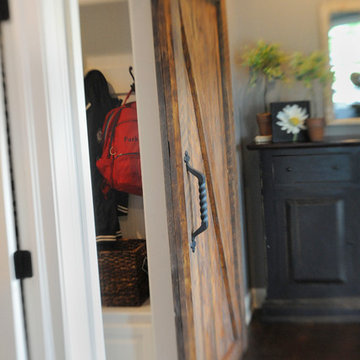 Dave Fox Design Build Remodelers
This remodel consisted of a whole house transformation. We took this 3 bedroom dated home and turned it into a 5 bedroom award winning showpiece, all without an addition. By reworking the awkward floor plan and lowering the living room floor to be level with the rest of the house we were able to create additional space within the existing footprint of the home. What was once the small lack-luster master suite, is now 2 kids bedrooms that share a jack and jill bath. The master suite was relocated to the first floor, and the kitchen that was located right at the front door, is now located in the back of the home with great access to the patio overlooking the golf course.
View more about this project and our company at our website: www.davefox.com
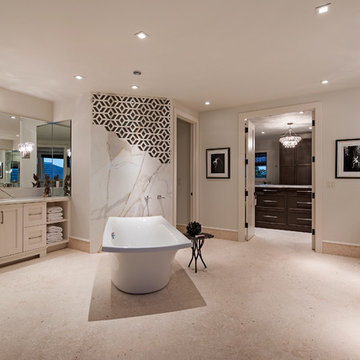 Lotus Architecture
This high-end, custom, luxury home was designed by Don Stevenson Design located in Naples, FL. Visit our website at www.donstevensondesign.com
Large transitional master beige tile terra-cotta tile freestanding bathtub photo in Tampa with a drop-in sink, raised-panel cabinets, white cabinets, granite countertops and white walls
Large transitional master beige tile terra-cotta tile freestanding bathtub photo in Tampa with a drop-in sink, raised-panel cabinets, white cabinets, granite countertops and white walls

Sponsored
Sunbury, OH
J.Holderby - Renovations
Franklin County's Leading General Contractors - 2X Best of Houzz!
 Dave Fox Design Build Remodelers
This remodel consisted of a whole house transformation. We took this 3 bedroom dated home and turned it into a 5 bedroom award winning showpiece, all without an addition. By reworking the awkward floor plan and lowering the living room floor to be level with the rest of the house we were able to create additional space within the existing footprint of the home. What was once the small lack-luster master suite, is now 2 kids bedrooms that share a jack and jill bath. The master suite was relocated to the first floor, and the kitchen that was located right at the front door, is now located in the back of the home with great access to the patio overlooking the golf course.
View more about this project and our company at our website: www.davefox.com
 Cascade West Development
The Aerius - Modern American Craftsman on Acreage in Ridgefield Washington by Cascade West Development Inc.
Upon opening the 8ft tall door and entering the foyer an immediate display of light, color and energy is presented to us in the form of 13ft coffered ceilings, abundant natural lighting and an ornate glass chandelier. Beckoning across the hall an entrance to the Great Room is beset by the Master Suite, the Den, a central stairway to the Upper Level and a passageway to the 4-bay Garage and Guest Bedroom with attached bath. Advancement to the Great Room reveals massive, built-in vertical storage, a vast area for all manner of social interactions and a bountiful showcase of the forest scenery that allows the natural splendor of the outside in. The sleek corner-kitchen is composed with elevated countertops. These additional 4in create the perfect fit for our larger-than-life homeowner and make stooping and drooping a distant memory. The comfortable kitchen creates no spatial divide and easily transitions to the sun-drenched dining nook, complete with overhead coffered-beam ceiling. This trifecta of function, form and flow accommodates all shapes and sizes and allows any number of events to be hosted here. On the rare occasion more room is needed, the sliding glass doors can be opened allowing an out-pour of activity. Almost doubling the square-footage and extending the Great Room into the arboreous locale is sure to guarantee long nights out under the stars.
Cascade West Facebook: https://goo.gl/MCD2U1
Cascade West Website: https://goo.gl/XHm7Un
These photos, like many of ours, were taken by the good people of ExposioHDR - Portland, Or
Exposio Facebook: https://goo.gl/SpSvyo
Exposio Website: https://goo.gl/Cbm8Ya
 Dana Austin Griggs | Real Estate Group
BUNGALOW WITH A MODERN TWIST
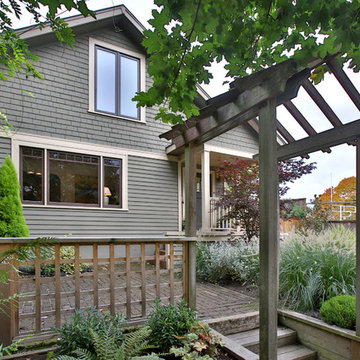
Nestled off the park on a gorgeous Irvington tree lined street sits this meticulously maintained and redesigned Bungalow. A true master suite offers all the musts: walk-in closet vaulted ceiling and spacious private bath. The modern, open kitchen overlooks the lush back yard. Recent updates completed throughout. Located in one of Portland’s top neighborhoods.
Contact us for more information about this property at info@danagriggs.com or visit our website at www.DanaGriggs.com
14