
Search results for "Website suits" in Home Design Ideas
 Richmond American
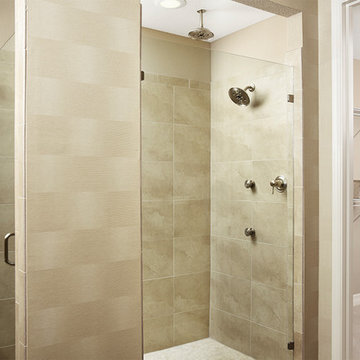
Master bath & walk-in closet | Visit our website to see where we’re building the Dillon plan in Colorado! You’ll find photos, interactive floor plans and more.
This Dillon model features a dramatic two-story entry and a spacious great room with a vaulted ceiling and fireplace. You'll also appreciate the formal dining room with butler's pantry that leads to the gourmet kitchen with central island and breakfast nook. Other highlights include a private study and a luxurious master suite with walk-in closet.
 Richmond American
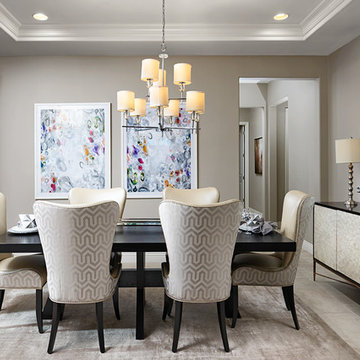
Dining room | Visit our website to see where we’re building the Robert plan in Arizona! You’ll find photos, interactive floor plans and more.
In addition to a luxurious master suite with dual walk-in closets, the single-story Robert model has four inviting bedrooms, a quiet study and a game room. Other highlights include a formal dining room, a spacious great room and a gourmet kitchen with a center island, breakfast nook and optional professional features. Additional options at some communities include a guest suite, multi-slide doors and garage space for up to five vehicles.
 Richmond American
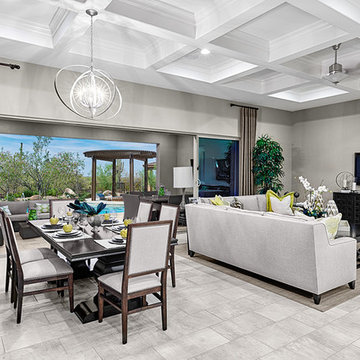
Great room and nook | Visit our website to see where we’re building the Robert plan in Arizona! You’ll find photos, interactive floor plans and more.
In addition to a luxurious master suite with dual walk-in closets, the single-story Robert model has four inviting bedrooms, a quiet study and a game room. Other highlights include a formal dining room, a spacious great room and a gourmet kitchen with a center island, breakfast nook and optional professional features. Additional options at some communities include a guest suite, multi-slide doors and garage space for up to five vehicles.
Find the right local pro for your project
 Richmond American
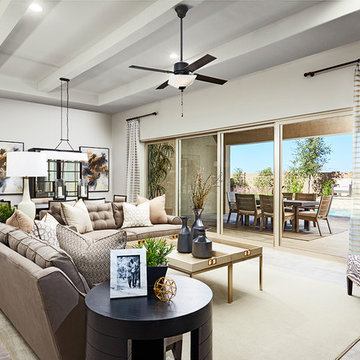
Great room | Visit our website to see where we’re building the Robert plan in Arizona! You’ll find photos, interactive floor plans and more.
In addition to a luxurious master suite with dual walk-in closets, the single-story Robert model has four inviting bedrooms, a quiet study and a game room. Other highlights include a formal dining room, a spacious great room and a gourmet kitchen with a center island, breakfast nook and optional professional features. Additional options at some communities include a guest suite, multi-slide doors and garage space for up to five vehicles.
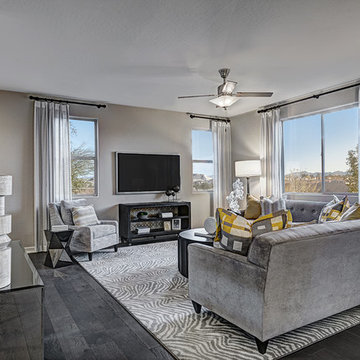 Richmond American
Great room | Visit our website to see where we’re building the Lillian plan in the Las Vegas area! You’ll find photos, interactive floor plans and more.
From its charming covered entry to its open, inviting layout, the Lillian plan is designed with livability in mind. On the main floor, you'll find a spacious great room, a comfortable dining room and an elegant kitchen with a center island. You'll also appreciate the relaxing covered patio! Upstairs offers a large master suite with an en-suite bath, additional bedrooms, a convenient laundry and a loft.
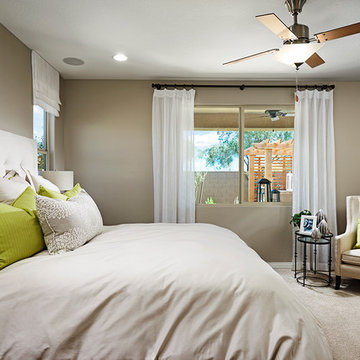 Richmond American
Master bedroom | Visit our website to see where we’re building the Peridot plan in Arizona! You’ll find photos, interactive floor plans and more.
At the heart of the ranch-style Peridot plan is an inviting kitchen with a center island, walk-in pantry and breakfast nook overlooking a spacious great room with an adjacent covered patio. Three generous bedrooms, including a beautiful master suite with a private bath and oversized walk-in closet, offer plenty of space for rest and relaxation. Other notable features include a central laundry and a 2-car garage with ample storage.
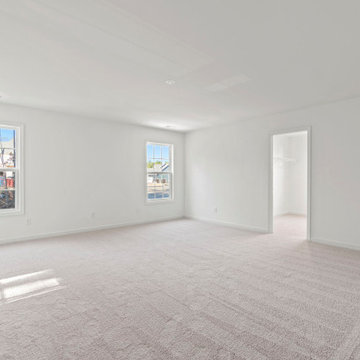
 Main Street Homes
Welcome to the Brookshire Home Plan by Main Street Homes! This award winning floor plan has a spectacular first floor layout which includes formal living and dining rooms, a library, a mudroom, and gourmet kitchen with breakfast nook opening to a large great room. The second floor has plenty of space for the whole family with three secondary bedrooms all with walk-in closets, a Jack and Jill bathroom, a full hall bathroom, and the primary bedroom. The primary has a large walk-in closet and en suite bath with dual vanities, a soaking tub, separate shower, and access to the laundry room. Other options are available including a third floor and walk-out basement. To learn more about this floor plan, visit our website at https://www.gomsh.com/plan/brookshire/interactive-floor-plan

Sponsored
Delaware, OH

Buckeye Basements, Inc.
Central Ohio's Basement Finishing ExpertsBest Of Houzz '13-'21
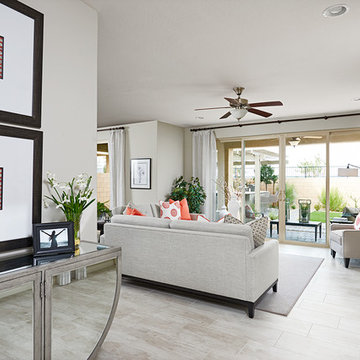 Richmond American
Great room | Visit our website to see where we’re building the Lillian plan in the Las Vegas area! You’ll find photos, interactive floor plans and more.
From its charming covered entry to its open, inviting layout, the Lillian plan is designed with livability in mind. On the main floor, you'll find a spacious great room, a comfortable dining room and an elegant kitchen with a center island. You'll also appreciate the relaxing covered patio! Upstairs offers a large master suite with an en-suite bath, additional bedrooms, a convenient laundry and a loft.
 Richmond American
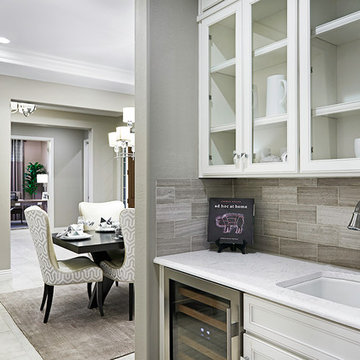
Butler's pantry | Visit our website to see where we’re building the Robert plan in Arizona! You’ll find photos, interactive floor plans and more.
In addition to a luxurious master suite with dual walk-in closets, the single-story Robert model has four inviting bedrooms, a quiet study and a game room. Other highlights include a formal dining room, a spacious great room and a gourmet kitchen with a center island, breakfast nook and optional professional features. Additional options at some communities include a guest suite, multi-slide doors and garage space for up to five vehicles.
 Richmond American
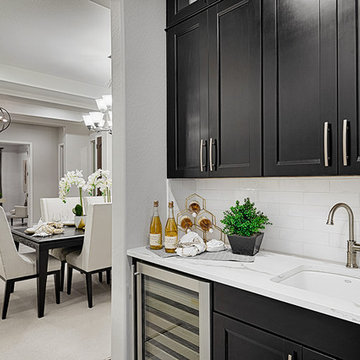
Butler's pantry | Visit our website to see where we’re building the Robert plan in Arizona! You’ll find photos, interactive floor plans and more.
In addition to a luxurious master suite with dual walk-in closets, the single-story Robert model has four inviting bedrooms, a quiet study and a game room. Other highlights include a formal dining room, a spacious great room and a gourmet kitchen with a center island, breakfast nook and optional professional features. Additional options at some communities include a guest suite, multi-slide doors and garage space for up to five vehicles.
 Richmond American
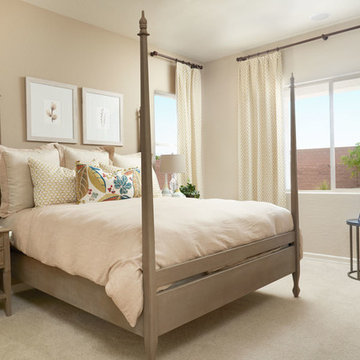
Master bedroom | Visit our website to see where we’re building the Stephen plan in the Las Vegas area! You’ll find photos, interactive floor plans and more.
The ranch-style Stephen plan is perfect for entertaining, with a spacious great room, an open dining room and a well-appointed kitchen with a roomy walk-in pantry and ample counter space. The relaxing master suite boasts a massive walk-in closet and attached bath, and is separated from two additional bedrooms for privacy. Personalization options vary by community but may include a study and a covered patio.
 Richmond American
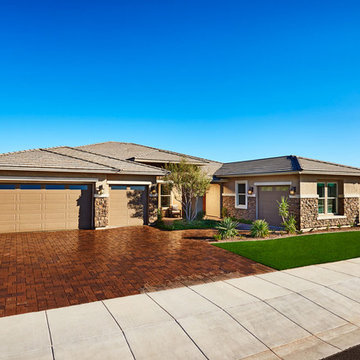
Exterior | Visit our website to see where we’re building the Robert plan in Arizona! You’ll find photos, interactive floor plans and more.
In addition to a luxurious master suite with dual walk-in closets, the single-story Robert model has four inviting bedrooms, a quiet study and a game room. Other highlights include a formal dining room, a spacious great room and a gourmet kitchen with a center island, breakfast nook and optional professional features. Additional options at some communities include a guest suite, multi-slide doors and garage space for up to five vehicles.
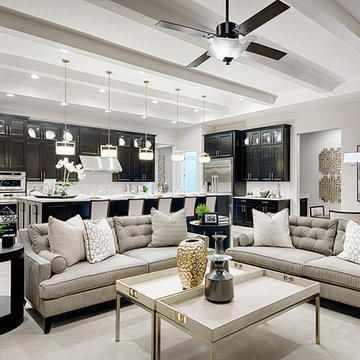 Richmond American
Great room | Visit our website to see where we’re building the Robert plan in Arizona! You’ll find photos, interactive floor plans and more.
In addition to a luxurious master suite with dual walk-in closets, the single-story Robert model has four inviting bedrooms, a quiet study and a game room. Other highlights include a formal dining room, a spacious great room and a gourmet kitchen with a center island, breakfast nook and optional professional features. Additional options at some communities include a guest suite, multi-slide doors and garage space for up to five vehicles.

Sponsored
Sunbury, OH

J.Holderby - Renovations
Franklin County's Leading General Contractors - 2X Best of Houzz!
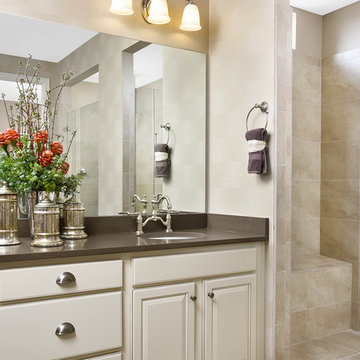 Richmond American
Master bath | Visit our website to see where we’re building the Dillon plan in Colorado! You’ll find photos, interactive floor plans and more.
This Dillon model features a dramatic two-story entry and a spacious great room with a vaulted ceiling and fireplace. You'll also appreciate the formal dining room with butler's pantry that leads to the gourmet kitchen with central island and breakfast nook. Other highlights include a private study and a luxurious master suite with walk-in closet.
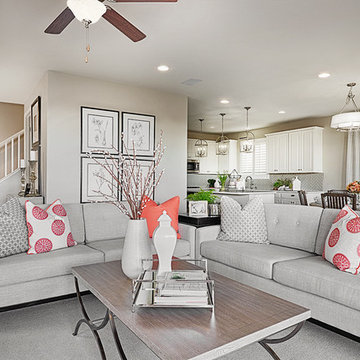 Richmond American
Great room | Visit our website to see where we’re building the Lillian plan in the Las Vegas area! You’ll find photos, interactive floor plans and more.
From its charming covered entry to its open, inviting layout, the Lillian plan is designed with livability in mind. On the main floor, you'll find a spacious great room, a comfortable dining room and an elegant kitchen with a center island. You'll also appreciate the relaxing covered patio! Upstairs offers a large master suite with an en-suite bath, additional bedrooms, a convenient laundry and a loft.
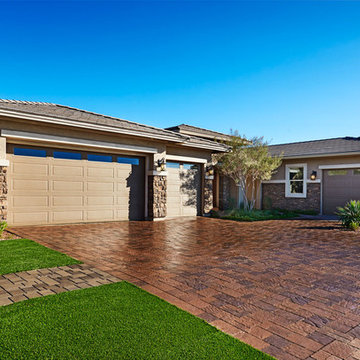 Richmond American
Exterior | Visit our website to see where we’re building the Robert plan in Arizona! You’ll find photos, interactive floor plans and more.
In addition to a luxurious master suite with dual walk-in closets, the single-story Robert model has four inviting bedrooms, a quiet study and a game room. Other highlights include a formal dining room, a spacious great room and a gourmet kitchen with a center island, breakfast nook and optional professional features. Additional options at some communities include a guest suite, multi-slide doors and garage space for up to five vehicles.
 Richmond American
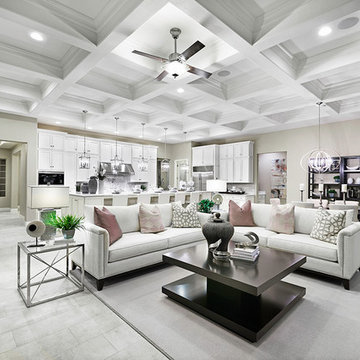
Great room | Visit our website to see where we’re building the Robert plan in Arizona! You’ll find photos, interactive floor plans and more.
In addition to a luxurious master suite with dual walk-in closets, the single-story Robert model has four inviting bedrooms, a quiet study and a game room. Other highlights include a formal dining room, a spacious great room and a gourmet kitchen with a center island, breakfast nook and optional professional features. Additional options at some communities include a guest suite, multi-slide doors and garage space for up to five vehicles.
Sponsored
Sunbury, OH
J.Holderby - Renovations
Franklin County's Leading General Contractors - 2X Best of Houzz!
 Dave Fox Design Build Remodelers
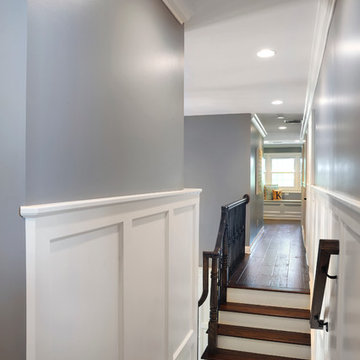
This remodel consisted of a whole house transformation. We took this 3 bedroom dated home and turned it into a 5 bedroom award winning showpiece, all without an addition. By reworking the awkward floor plan and lowering the living room floor to be level with the rest of the house we were able to create additional space within the existing footprint of the home. What was once the small lack-luster master suite, is now 2 kids bedrooms that share a jack and jill bath. The master suite was relocated to the first floor, and the kitchen that was located right at the front door, is now located in the back of the home with great access to the patio overlooking the golf course.
View more about this project and our company at our website: www.davefox.com
 Richmond American
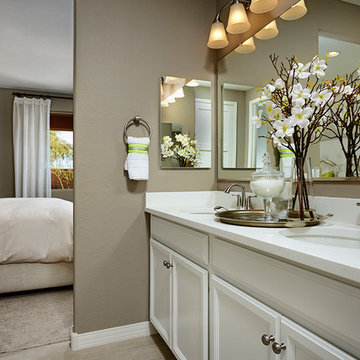
Master bath | Visit our website to see where we’re building the Peridot plan in Arizona! You’ll find photos, interactive floor plans and more.
At the heart of the ranch-style Peridot plan is an inviting kitchen with a center island, walk-in pantry and breakfast nook overlooking a spacious great room with an adjacent covered patio. Three generous bedrooms, including a beautiful master suite with a private bath and oversized walk-in closet, offer plenty of space for rest and relaxation. Other notable features include a central laundry and a 2-car garage with ample storage.
 Richmond American
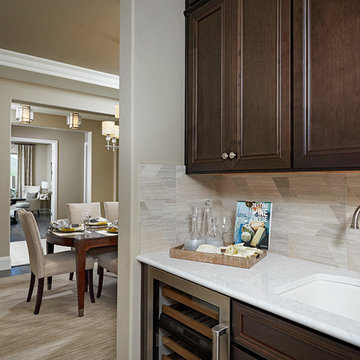
Butler's pantry | Visit our website to see where we’re building the Robert plan in Arizona! You’ll find photos, interactive floor plans and more.
In addition to a luxurious master suite with dual walk-in closets, the single-story Robert model has four inviting bedrooms, a quiet study and a game room. Other highlights include a formal dining room, a spacious great room and a gourmet kitchen with a center island, breakfast nook and optional professional features. Additional options at some communities include a guest suite, multi-slide doors and garage space for up to five vehicles.
22