
Search results for "Website suits" in Home Design Ideas
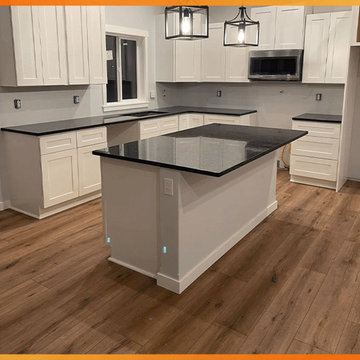
 Neptune Flooring
Check out Mackenzie's lovely review and her stunning home with Neptune Homeport from MaXL collection.
Visit our website to learn more about Homeport, or other Neptune colors and collections: https://www.neptune-flooring.com/ma-xl/homeport/
Would you like to test out this décor or any Neptune floor that best suits your room? Now you can! Try Neptune Room Visualizer tool and transform your room instantly from the comfort of your home: https://www.neptune-flooring.com/room-visualizer/
#neptuneflooring #waterproof #stonebased #hybridflooring #dentresistant #stainresistant #sustainable #extrarigid #familyfriendly #us
 Beltway Blinds
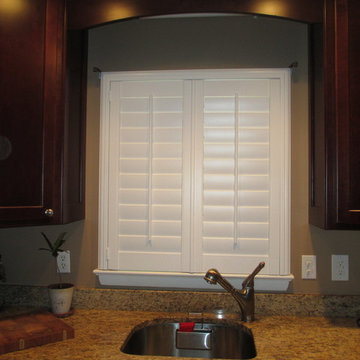
These kitchen shutters were sized to suit the window of this homeowner's kitchen in Ellicott City, MD by Beltway Blinds.
Visit our website for more info www.beltwayblinds.com
 Dana Austin Griggs | Real Estate Group
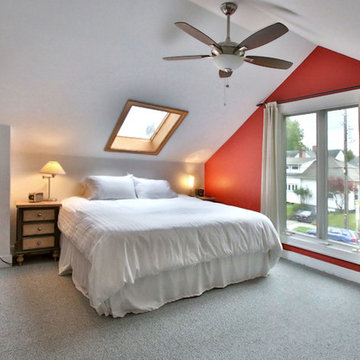
BUNGALOW WITH A MODERN TWIST
Nestled off the park on a gorgeous Irvington tree lined street sits this meticulously maintained and redesigned Bungalow. A true master suite offers all the musts: walk-in closet vaulted ceiling and spacious private bath. The modern, open kitchen overlooks the lush back yard. Recent updates completed throughout. Located in one of Portland’s top neighborhoods.
Contact us for more information about this property at info@danagriggs.com or visit our website at www.DanaGriggs.com
Find the right local pro for your project
 Richmond American
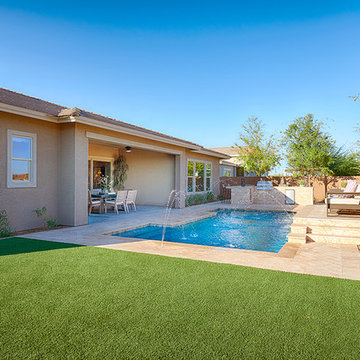
Backyard with pool | Visit our website to see where we’re building the Robert plan in Arizona! You’ll find photos, interactive floor plans and more.
In addition to a luxurious master suite with dual walk-in closets, the single-story Robert model has four inviting bedrooms, a quiet study and a game room. Other highlights include a formal dining room, a spacious great room and a gourmet kitchen with a center island, breakfast nook and optional professional features. Additional options at some communities include a guest suite, multi-slide doors and garage space for up to five vehicles.
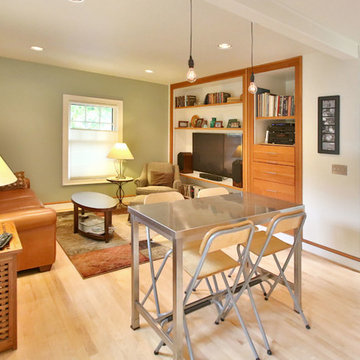 Dana Austin Griggs | Real Estate Group
BUNGALOW WITH A MODERN TWIST
Nestled off the park on a gorgeous Irvington tree lined street sits this meticulously maintained and redesigned Bungalow. A true master suite offers all the musts: walk-in closet vaulted ceiling and spacious private bath. The modern, open kitchen overlooks the lush back yard. Recent updates completed throughout. Located in one of Portland’s top neighborhoods.
Contact us for more information about this property at info@danagriggs.com or visit our website at www.DanaGriggs.com
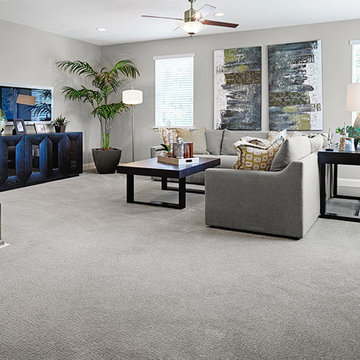 Richmond American
Loft | Visit our website to see where we’re building the Heidi plan in Florida! You’ll find photos, interactive floor plans and more.
The Heidi's exterior is highlighted by a wide front porch, covered patio and side-entry garage. Inside, there's a kitchen with center island and breakfast bar, a walk-in pantry and access to the formal dining room. The main-floor master suite features an attached bath and walk-in closet. Upstairs are three inviting bedrooms and a loft space.
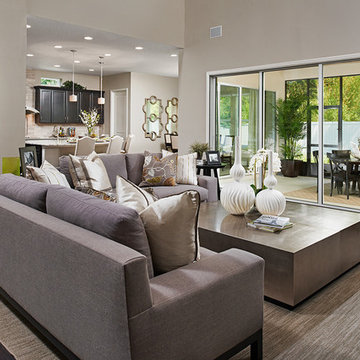 Richmond American
Great room | Visit our website to see where we’re building the Heidi plan in Florida! You’ll find photos, interactive floor plans and more.
The Heidi's exterior is highlighted by a wide front porch, covered patio and side-entry garage. Inside, there's a kitchen with center island and breakfast bar, a walk-in pantry and access to the formal dining room. The main-floor master suite features an attached bath and walk-in closet. Upstairs are three inviting bedrooms and a loft space.

Sponsored
Columbus, OH

Hope Restoration & General Contracting
Columbus Design-Build, Kitchen & Bath Remodeling, Historic Renovations
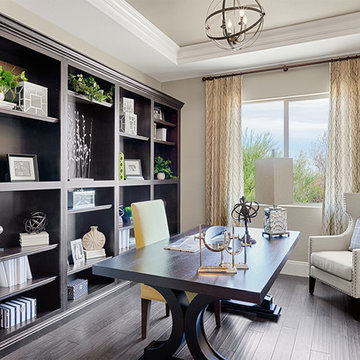 Richmond American
Study | Visit our website to see where we’re building the Robert plan in Arizona! You’ll find photos, interactive floor plans and more.
In addition to a luxurious master suite with dual walk-in closets, the single-story Robert model has four inviting bedrooms, a quiet study and a game room. Other highlights include a formal dining room, a spacious great room and a gourmet kitchen with a center island, breakfast nook and optional professional features. Additional options at some communities include a guest suite, multi-slide doors and garage space for up to five vehicles.

 Dynamic Garage Door
The Mid Century / Modern architectural style of some homes like this Huntington Beach, CA home are fun to work with because you can create an outstanding eclectic look mixing and matching various architectural elements that although may not be correct to their era, they are closely related and flow beautifully with one another. Mixing elements from the Mid Century or Modern creates a fabulous curb appeal!
Dynamic Garage Doors are a genuine architectural example of how we work with your home's existing architecture to design a stunning garage door that will make your neighbors jaws drop with envy. This Huntington Beach, CA home had linear architectural elements that allows us to crate a MidCentury/Modern garage door that is minimalistic wholesome and elegantly modest. We opted for a flush, single-panel look with concealed section break cuts on this rollup garage door to give off the appearance of a tilt up door with the function and practicality of modern day sectional garage doors. We strive and work with each and every one of our clients to design world-class garage doors that will not only increase the value of your home but spruce up the aesthetics making your home unique, stunning and simply fabulous.
Get a quote on any of our previous garage door designs or let our in-house garage door designer create a unique design to suit your home's style and your personal taste for the finer things in life. Call Dynamic Garage Door at (855) 343-3667 for a comprehensive consultation on your very own garage door project!
 Peg Berens Interior Design LLC
Please visit my website directly by copying and pasting this link directly into your browser: http://www.berensinteriors.com/ to learn more about this project and how we may work together!

Dreamy faux paint walls look just like wallpaper! The mink color used throughout the master suite is moody and complex. Robert Naik Photography.
 Dana Austin Griggs | Real Estate Group
BUNGALOW WITH A MODERN TWIST
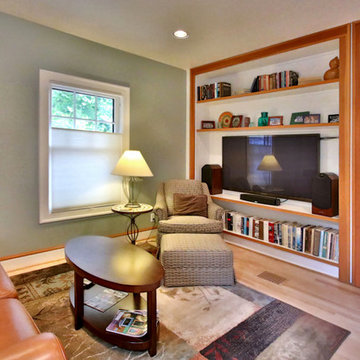
Nestled off the park on a gorgeous Irvington tree lined street sits this meticulously maintained and redesigned Bungalow. A true master suite offers all the musts: walk-in closet vaulted ceiling and spacious private bath. The modern, open kitchen overlooks the lush back yard. Recent updates completed throughout. Located in one of Portland’s top neighborhoods.
Contact us for more information about this property at info@danagriggs.com or visit our website at www.DanaGriggs.com

 Richmond American
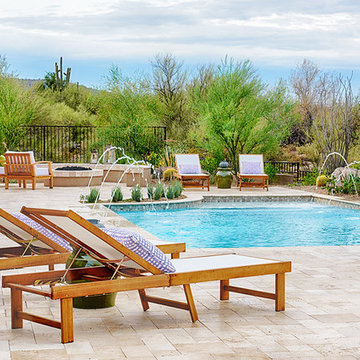
Backyard with pool | Visit our website to see where we’re building the Robert plan in Arizona! You’ll find photos, interactive floor plans and more.
In addition to a luxurious master suite with dual walk-in closets, the single-story Robert model has four inviting bedrooms, a quiet study and a game room. Other highlights include a formal dining room, a spacious great room and a gourmet kitchen with a center island, breakfast nook and optional professional features. Additional options at some communities include a guest suite, multi-slide doors and garage space for up to five vehicles.

Sponsored
Sunbury, OH

J.Holderby - Renovations
Franklin County's Leading General Contractors - 2X Best of Houzz!
 Dana Austin Griggs | Real Estate Group
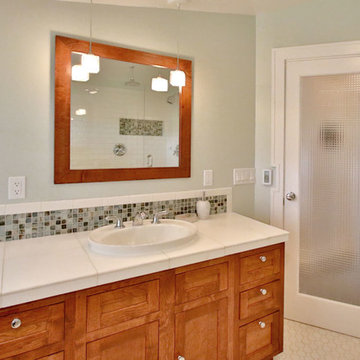
BUNGALOW WITH A MODERN TWIST
Nestled off the park on a gorgeous Irvington tree lined street sits this meticulously maintained and redesigned Bungalow. A true master suite offers all the musts: walk-in closet vaulted ceiling and spacious private bath. The modern, open kitchen overlooks the lush back yard. Recent updates completed throughout. Located in one of Portland’s top neighborhoods.
Contact us for more information about this property at info@danagriggs.com or visit our website at www.DanaGriggs.com
 Richmond American
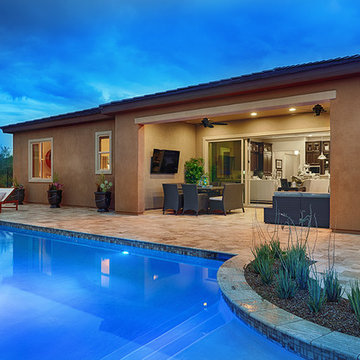
Backyard with pool | Visit our website to see where we’re building the Robert plan in Arizona! You’ll find photos, interactive floor plans and more.
In addition to a luxurious master suite with dual walk-in closets, the single-story Robert model has four inviting bedrooms, a quiet study and a game room. Other highlights include a formal dining room, a spacious great room and a gourmet kitchen with a center island, breakfast nook and optional professional features. Additional options at some communities include a guest suite, multi-slide doors and garage space for up to five vehicles.
 Richmond American
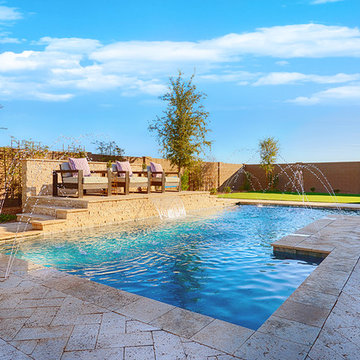
Backyard with pool | Visit our website to see where we’re building the Robert plan in Arizona! You’ll find photos, interactive floor plans and more.
In addition to a luxurious master suite with dual walk-in closets, the single-story Robert model has four inviting bedrooms, a quiet study and a game room. Other highlights include a formal dining room, a spacious great room and a gourmet kitchen with a center island, breakfast nook and optional professional features. Additional options at some communities include a guest suite, multi-slide doors and garage space for up to five vehicles.
 Richmond American
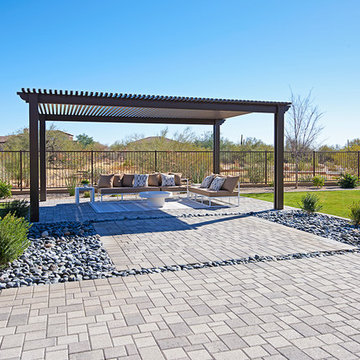
Patio for outdoor living | Visit our website to see where we’re building the Robert plan in Arizona! You’ll find photos, interactive floor plans and more.
In addition to a luxurious master suite with dual walk-in closets, the single-story Robert model has four inviting bedrooms, a quiet study and a game room. Other highlights include a formal dining room, a spacious great room and a gourmet kitchen with a center island, breakfast nook and optional professional features. Additional options at some communities include a guest suite, multi-slide doors and garage space for up to five vehicles.

Sponsored
Delaware, OH

Buckeye Basements, Inc.
Central Ohio's Basement Finishing ExpertsBest Of Houzz '13-'21
 Richmond American
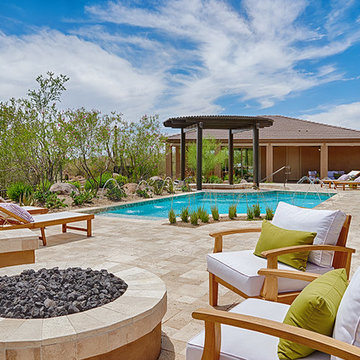
Backyard with pool | Visit our website to see where we’re building the Robert plan in Arizona! You’ll find photos, interactive floor plans and more.
In addition to a luxurious master suite with dual walk-in closets, the single-story Robert model has four inviting bedrooms, a quiet study and a game room. Other highlights include a formal dining room, a spacious great room and a gourmet kitchen with a center island, breakfast nook and optional professional features. Additional options at some communities include a guest suite, multi-slide doors and garage space for up to five vehicles.
 ADM Flooring
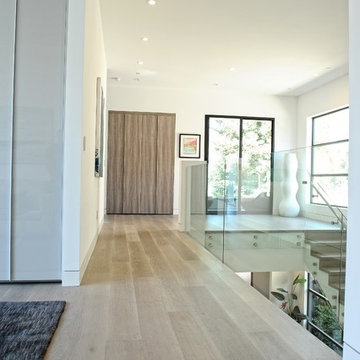
TITAN GREY - ADM Flooring Design
European Oak, Engineered Hardwood.
UV Lacquered finish and wire brushed texture.
We offer the best value in quality flooring combined with the support of our creative minds to create a solution that suits your needs and the needs of your home.
Check out our website to view our whole flooring selection.
 Dana Austin Griggs | Real Estate Group
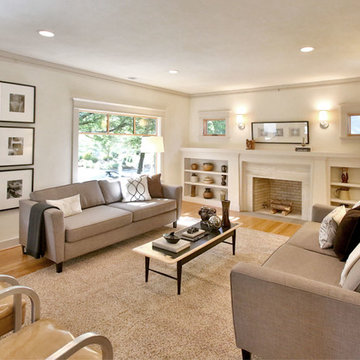
CALIFORNIA BUNGALOW COOL
California Bungalow meets Frank Lloyd Wright Prairie. This home has had a complete transformation with sleek and modern finishes. Open floor plan with luxury kitchen, master suite with walk-in shower & tub, full finished basement w/family room and office space. Our team represented the owner in the acquisition and the sale of this property.
Property staging by Spade & Archer Design Agency (Spade-Archer.com)
Contact us for more information about this property or a list of similar homes available for sale at info@danagriggs.com or visit our website at www.DanaGriggs.com
24