
Search results for "Website suits" in Home Design Ideas
 Richmond American
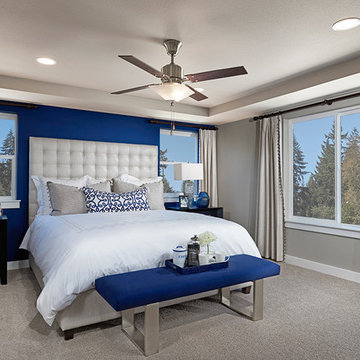
Master bedroom | Visit our website to see where we’re building the Alexa plan in Washington! You’ll find photos, interactive floor plans and more.
The inspired Alexa model greets guests with a charming covered front porch. On the main floor, you’ll find a quiet study, an inviting great room with a cozy fireplace and a gourmet kitchen featuring a spacious center island, walk-in pantry and breakfast nook. The second floor offers a convenient laundry, four generous bedrooms, including an elegant master suite with an attached bath and expansive walk-in closet, and a versatile loft. At some communities, personalization options may include a sunroom, deluxe master bath, 3-car garage and more!
 FOUR POINT DESIGN BUILD INC
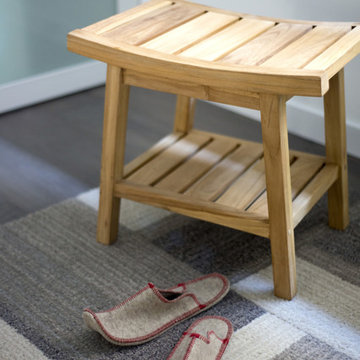
DESIGN BUILD REMODEL | Master Bedroom Suite Transformation | FOUR POINT DESIGN BUILD INC | Part Seven
This completely transformed 3,500+ sf family dream home sits atop the gorgeous hills of Calabasas, CA and celebrates the strategic and eclectic merging of contemporary and mid-century modern styles with the earthy touches of a world traveler!
AS SEEN IN Better Homes and Gardens | BEFORE & AFTER | 10 page feature and COVER | Spring 2016
To see more of this fantastic transformation, watch for the launch of our NEW website and blog THE FOUR POINT REPORT, where we celebrate this and other incredible design build journey! Launching September 2016.
Photography by Riley Jamison
#masterbedroom #walkincloset #dreamcloset #remodel #LAinteriordesigner #builder #dreamproject #oneinamillion
 Richmond American
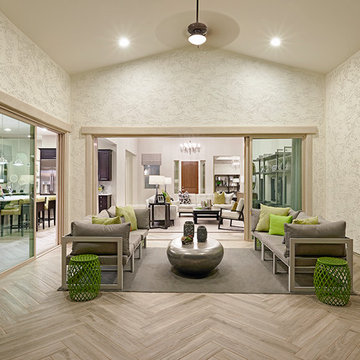
Patio for outdoor living | Visit our website to see where we’re building the Raven plan in Arizona! You’ll find photos, interactive floor plans and more.
The Raven model welcomes you with a covered entry that leads past a flex room and an enchanting courtyard. You’ll also appreciate a study, a great room with an adjacent covered patio and a dining room with access to a well-appointed kitchen. The kitchen features a walk-in pantry, eat-in island and breakfast nook. Three bedrooms include a luxurious master suite with two walk-in closets and a separate tub and shower.
Find the right local pro for your project
 Richmond American
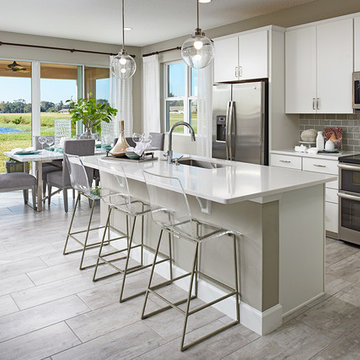
Kitchen | Visit our website to see where we’re building the Moonstone plan in Florida! You’ll find photos, interactive floor plans and more.
Spacious and accommodating, the two-story Moonstone model features an open-concept main floor and four charming bedrooms upstairs. Just off the entryway, you’ll find a secluded study with a nearby powder room. Toward the back of the home, a great room flows into an inviting kitchen with a center island and adjacent dining room. Upstairs, a loft offers a versatile common area, and a sprawling master suite includes an attached bath and walk-in closet.
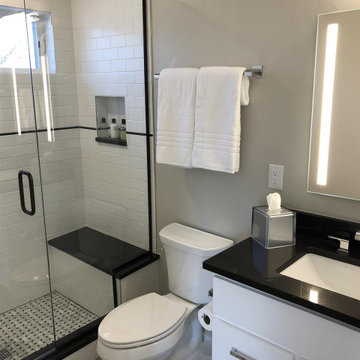
 G.J. Gardner Homes San Diego North County
We build exceptional Custom Homes & ADUs for families, individuals and investors throughout San Diego, Orange and Riverside County. Turn-key service from start to finish, Industry leading 2-10 Home Warranty, Energy Efficient Homes with Solar, 100's of floor plans on our website that can be customized to suit your needs or used as an inspiration for your drawn-from-scratch custom home!
https://www.instagram.com/gjgardnersandiego/
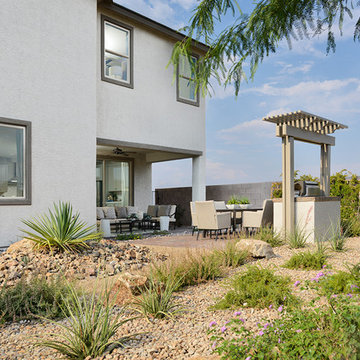 Richmond American
Backyard | Visit our website to see where we’re building the Bradford plan in the Las Vegas area! You’ll find photos, interactive floor plans and more.
The Bradford model home boasts an open main-floor layout, with a generous dining room, an inviting great room and a gourmet kitchen with a walk-in pantry, center island and adjacent covered patio. You'll also appreciate a quiet study. Upstairs, discover a convenient laundry, a roomy loft and four comfortable bedrooms, including a lavish master suite with dual walk-in closets and a deluxe bath.
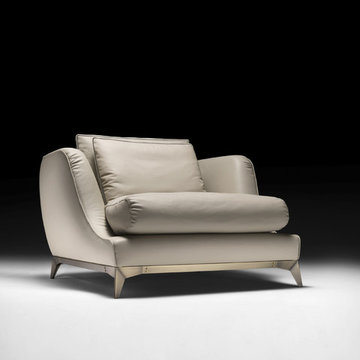
 Juliettes Interiors Ltd
The epitome of comfort, enveloping you in luxury. The design of this exquisite armchair would suit both a classic or contemporary interior providing a statement of outstanding sophistication and elegance, a truly timeless piece. Upholstered to the highest standard in a gorgeously soft ivory Italian leather. Seated on an industrial style modern brushed bronzed metal base with defined structural detailing. Perfectly stylish. Please refer to our website for further details.

Sponsored
Delaware, OH

Buckeye Basements, Inc.
Central Ohio's Basement Finishing ExpertsBest Of Houzz '13-'21
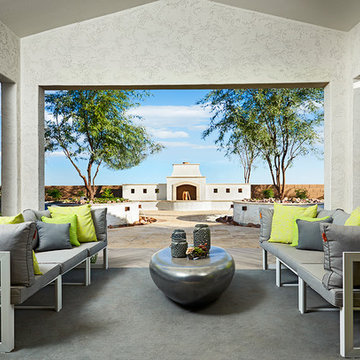 Richmond American
Patio for outdoor living | Visit our website to see where we’re building the Raven plan in Arizona! You’ll find photos, interactive floor plans and more.
The Raven model welcomes you with a covered entry that leads past a flex room and an enchanting courtyard. You’ll also appreciate a study, a great room with an adjacent covered patio and a dining room with access to a well-appointed kitchen. The kitchen features a walk-in pantry, eat-in island and breakfast nook. Three bedrooms include a luxurious master suite with two walk-in closets and a separate tub and shower.
 Richmond American
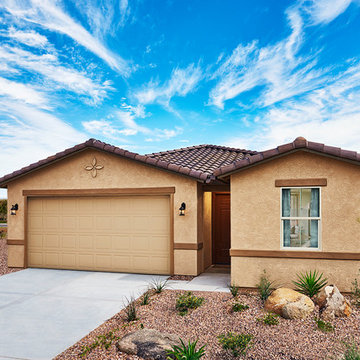
Exterior | Visit our website to see where we’re building the Peridot plan in Arizona! You’ll find photos, interactive floor plans and more.
At the heart of the ranch-style Peridot plan is an inviting kitchen with a center island, walk-in pantry and breakfast nook overlooking a spacious great room with an adjacent covered patio. Three generous bedrooms, including a beautiful master suite with a private bath and oversized walk-in closet, offer plenty of space for rest and relaxation. Other notable features include a central laundry and a 2-car garage with ample storage.
 G.J. Gardner Homes San Diego North County
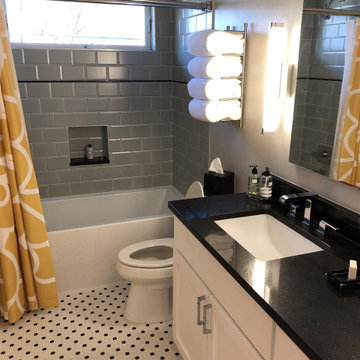
We build exceptional Custom Homes & ADUs for families, individuals and investors throughout San Diego, Orange and Riverside County. Turn-key service from start to finish, Industry leading 2-10 Home Warranty, Energy Efficient Homes with Solar, 100's of floor plans on our website that can be customized to suit your needs or used as an inspiration for your drawn-from-scratch custom home!
https://www.instagram.com/gjgardnersandiego/
 Richmond American
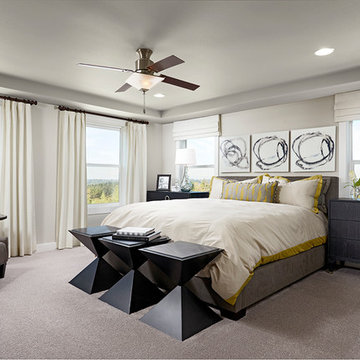
Master bedroom | Visit our website to see where we’re building the Daley plan in Washington! You’ll find photos, interactive floor plans and more.
The main floor of the Daley model offers an open dining room and an expansive great room that flows into a gourmet kitchen with a center island and walk-in pantry. You'll also appreciate a convenient bedroom with full bath, a quiet study and a relaxing covered patio. Upstairs, discover a laundry room, a large loft and four inviting bedrooms, including an elegant master suite with an immense walk-in closet and private bath. Personalization options at some communities may include a chef’s kitchen, a deluxe master bath and an extra bedroom in lieu of the loft.
 Richmond American
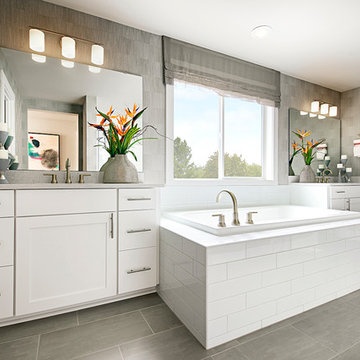
Master bath | Visit our website to see where we’re building the Lennon plan in Washington! You’ll find photos, interactive floor plans and more.
The Lennon model home greets guests with an airy two-story entry. The main floor offers a quiet study, a spacious great room with a contemporary fireplace and an open dining room that flows into a chef's kitchen with an expansive center island and stainless-steel appliances, including a double oven. You’ll also appreciate a relaxing covered patio. Upstairs, enjoy a convenient laundry, a roomy loft and a luxurious master suite with a deluxe bath, dual walk-in closets and inviting covered balcony. Options include a sitting room in lieu of the loft and a finished basement with media and game rooms.
 Cascade West Development
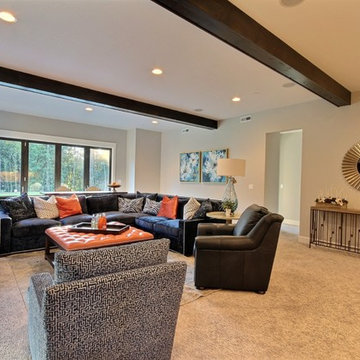
The Ascension - Super Ranch on Acreage in Ridgefield Washington by Cascade West Development Inc.
Downstairs 3 bedrooms, including a princess suite, plus a full bathroom and an oversized game room can be found. The hearty Game Room is crafted with a massive entertainment center built-in to accommodate a large flat-screen T.V along with various electronics and gaming systems. The large Game Room also features a wet bar to complete the space and facilitate cleanliness and togetherness. At the opposite end of the Game Room is a floor-to-ceiling accordion door that allows you to remove the boundaries between The Ascension and it’s surroundings. Once open, the fun can flow freely from the home.
Cascade West Facebook: https://goo.gl/MCD2U1
Cascade West Website: https://goo.gl/XHm7Un
These photos, like many of ours, were taken by the good people of ExposioHDR - Portland, Or
Exposio Facebook: https://goo.gl/SpSvyo
Exposio Website: https://goo.gl/Cbm8Ya

Sponsored
Columbus, OH

Hope Restoration & General Contracting
Columbus Design-Build, Kitchen & Bath Remodeling, Historic Renovations
 Richmond American
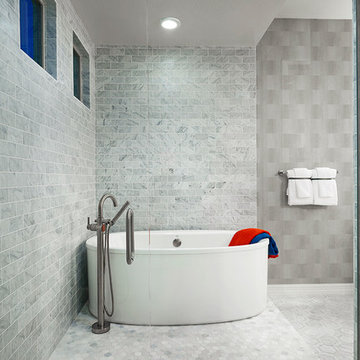
Master bath | Visit our website to see where we’re building the Ryder plan in Arizona! You’ll find photos, interactive floor plans and more.
The smartly designed Ryder model includes an expansive great room that opens onto a covered patio, spacious kitchen and nook. Bedrooms are located away from the common areas for privacy, and the home also offers a formal dining room, a study and two garages—a side-entry, single-car garage and a front-facing, two-car garage.
 Richmond American
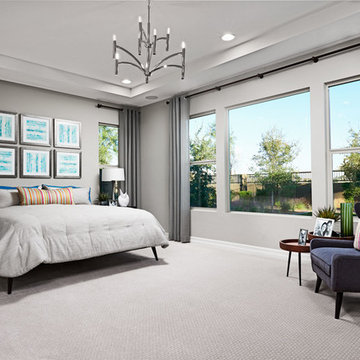
Master bedroom | Visit our website to see where we’re building the Ryder plan in Arizona! You’ll find photos, interactive floor plans and more.
The smartly designed Ryder model includes an expansive great room that opens onto a covered patio, spacious kitchen and nook. Bedrooms are located away from the common areas for privacy, and the home also offers a formal dining room, a study and two garages—a side-entry, single-car garage and a front-facing, two-car garage.
 G.J. Gardner Homes San Diego North County
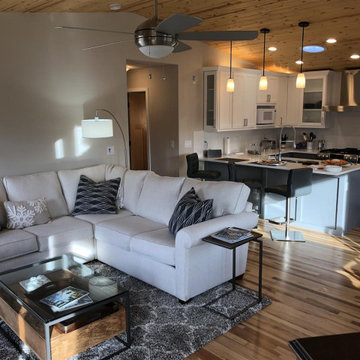
We build exceptional Custom Homes & ADUs for families, individuals and investors throughout San Diego, Orange and Riverside County. Turn-key service from start to finish, Industry leading 2-10 Home Warranty, Energy Efficient Homes with Solar, 100's of floor plans on our website that can be customized to suit your needs or used as an inspiration for your drawn-from-scratch custom home!
https://www.instagram.com/gjgardnersandiego/
 Richmond American
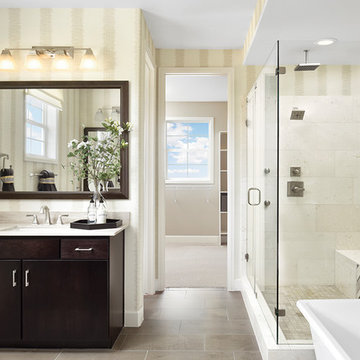
Master bath | Visit our website to see where we’re building the Daley plan in Colorado! You’ll find photos, interactive floor plans and more.
The main floor of the Daley model offers an open dining room and an expansive great room that flows into a gourmet kitchen with a center island and walk-in pantry. You'll also appreciate a convenient bedroom with full bath, a quiet study and a relaxing covered patio. Upstairs, discover a laundry room, a large loft and four inviting bedrooms, including an elegant master suite with an immense walk-in closet and deluxe bath with separate shower and soaking tub. Personalization options at some communities may include a professional kitchen, an extra bedroom in lieu of the loft and a finished basement.

Sponsored
Delaware, OH
Buckeye Basements, Inc.
Central Ohio's Basement Finishing ExpertsBest Of Houzz '13-'21

 Flooret
Part of the Modin Vinyl Plank Collection, Available Exclusively From www.Flooret.com
$3.49 / sq ft, 22.08 sq ft per box
50% WIDER. 25% LONGER. TWICE AS DURABLE
Luxury Vinyl Plank, 5 mm x 9" x 60" (1.0 mm / 40 mil wear-layer)
Lifetime Residential Warranty, 20 year Commercial Warranty
Dramatic, weathered, distinct. For those not afraid to make a statement, Idyllwild is a natural choice. The weathered pattern makes this a floor in motion, with darker and lighter planks intermingled. For those that want a floor that will never feel old or boring, look no further.
REDEFINING DURABILITY
The most important specification for determining the durability of vinyl flooring is the thickness of the wear-layer. The best wear-layers are made of thick, clear virgin PVC, which covers the paper print-film that gives the floor its unique appearance. Once the wear-layer wears through, the paper is damaged and the floor will need replacement.
Most vinyl floors come with a 8-12 mil wear-layer (0.2-3 mm). The top commercial specs in the industry are higher, at 20-22 mil (0.5 mm). A select few manufacturers offer a "super" commercial spec of 28 mil (0.7 mm).
For Modin, we decided to set a new standard: 40 mil (1.0 mm) of premium virgin PVC. This allows us to offer an industry-leading 20 year Commercial Warranty (Lifetime Residential), compared to nearly all other commercial vinyl floors' 10 year Commercial Warranty.
Beyond our superior wear-layer, we also use a patented click mechanism for superior hold, and a ceramic-bead coating.
SIZE MATTERS
Wider and longer planks create a sense of space and luxury. Most vinyl floors come in 6" or 7" widths, and 36" or 48" lengths.
For Modin, we designed our planks to be 9" wide, and 60" long. This extra large size allows our gorgeous designs to be fully expressed.
DETAILS THAT COUNT
We made sure to get all the details right. Real texture, to create the feel of wire-brushed wood. Low sheen level, to ensure a natural look that wears well over time. 4-sided bevels, to more accurately emulate the look of real planks. When added together they help create the unique look that is Modin.
DESIGNS THAT INSPIRE
We spent nearly a year just focusing on our designs, to ensure they provide the right mix of color and depth. Focusing on timeless wire-brush and European Oak styles, as well as more contemporary modern washes, our collection offers truly beautiful design that is both functional and inspiring.
 Richmond American
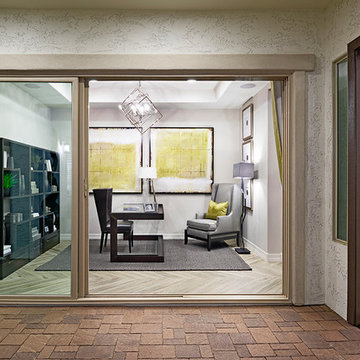
Study | Visit our website to see where we’re building the Raven plan in Arizona! You’ll find photos, interactive floor plans and more.
The Raven model welcomes you with a covered entry that leads past a flex room and an enchanting courtyard. You’ll also appreciate a study, a great room with an adjacent covered patio and a dining room with access to a well-appointed kitchen. The kitchen features a walk-in pantry, eat-in island and breakfast nook. Three bedrooms include a luxurious master suite with two walk-in closets and a separate tub and shower.
 Richmond American
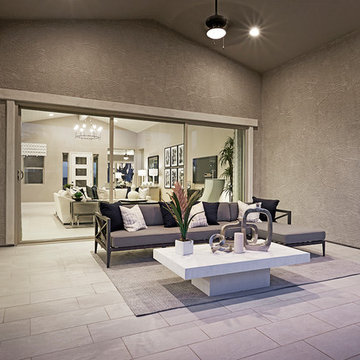
Patio for outdoor living | Visit our website to see where we’re building the Raven plan in Arizona! You’ll find photos, interactive floor plans and more.
The Raven model welcomes you with a covered entry that leads past a flex room and an enchanting courtyard. You’ll also appreciate a study, a great room with an adjacent covered patio and a dining room with access to a well-appointed kitchen. The kitchen features a walk-in pantry, eat-in island and breakfast nook. Three bedrooms include a luxurious master suite with two walk-in closets and a separate tub and shower.
45