
Search results for "Wedding guest" in Home Design Ideas
 SAGA Realty & Construction

Mid-sized beach style gender-neutral medium tone wood floor and brown floor kids' room photo in Other with blue walls

 User
UserDavid Land
Home office - coastal freestanding desk light wood floor home office idea in Jacksonville with gray walls
Home office - coastal freestanding desk light wood floor home office idea in Jacksonville with gray walls
 Shea Homes Charlotte

Shea Homes of Charlotte's new courtyard collection features townhome style floorplans without the shared walls! This guest room also doubles as a small office with the hidden desk in the corner. The shelves and fun pop of color make this a room we'd be happy to study in!
Find the right local pro for your project
 Lowell Custom Homes

Kids' room - large transitional gender-neutral carpeted and gray floor kids' room idea in Milwaukee with gray walls

 Highline Partners, Ltd
Audrey Hall
Example of a mountain style bathroom design in Other with flat-panel cabinets, dark wood cabinets and an integrated sink
Example of a mountain style bathroom design in Other with flat-panel cabinets, dark wood cabinets and an integrated sink
 Carlson Design Group, Inc.
David Wakely

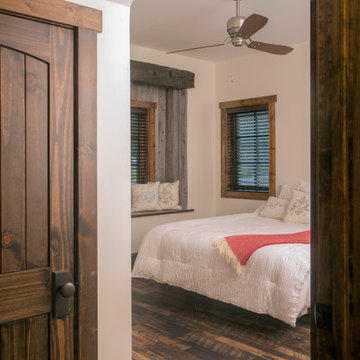
Mountain style guest dark wood floor and brown floor bedroom photo in Denver with brown walls and no fireplace
Mountain style guest dark wood floor and brown floor bedroom photo in Denver with brown walls and no fireplace



Sponsored
Columbus, OH

HomeCraft Remodeling
Custom Craftsmanship & Build Solutions in Franklin County, Ohio
 Heritage Restorations CT
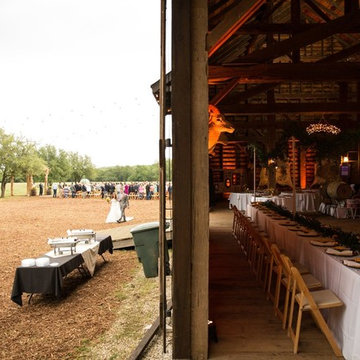
The 19th-century barn was decorated with sunflowers and swags of greenery for the wedding. Guests ate Tex-Mex and danced to an eight-piece band.


 Luxe-Design
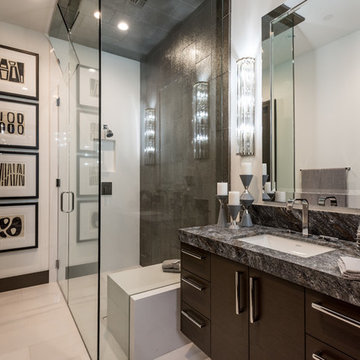
Office/Guest Bathroom with Walk In Shower
Mid-sized trendy 3/4 brown tile and porcelain tile ceramic tile and beige floor walk-in shower photo in Las Vegas with flat-panel cabinets, dark wood cabinets, white walls, an undermount sink, granite countertops and a hinged shower door
Mid-sized trendy 3/4 brown tile and porcelain tile ceramic tile and beige floor walk-in shower photo in Las Vegas with flat-panel cabinets, dark wood cabinets, white walls, an undermount sink, granite countertops and a hinged shower door
 Edgewater Design Group
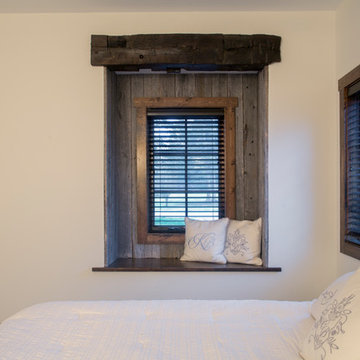
The family purchased the 1950s ranch on Mullet Lake because their daughter dreamed of being married on its shores. The home would be used for the wedding venue and then as a wedding gift to the young couple. We were originally hired in August 2014 to help with a simple renovation of the home that was to be completed well in advance of the August 2015 wedding date. However, thorough investigation revealed significant issues with the original foundation, floor framing and other critical elements of the home’s structure that made that impossible. Based on this information, the family decided to tear down and build again. So now we were tasked with designing a new home that would embody their daughter’s vision of a storybook home – a vision inspired by another one of our projects that she had toured. To capture this aesthetic, traditional cottage materials such as stone and cedar shakes are accentuated by more materials such as reclaimed barn wood siding and corrugated CORTEN steel accent roofs. Inside, interior finishes include hand-hewn timber accents that frame openings and highlight features like the entrance reading nook. Natural materials shine against white walls and simply furnished rooms. While the house has nods to vintage style throughout, the open-plan kitchen and living area allows for both contemporary living and entertaining. We were able to capture their daughter’s vision and the home was completed on time for her big day.
- Jacqueline Southby Photography
 Edgewater Design Group
The family purchased the 1950s ranch on Mullet Lake because their daughter dreamed of being married on its shores. The home would be used for the wedding venue and then as a wedding gift to the young couple. We were originally hired in August 2014 to help with a simple renovation of the home that was to be completed well in advance of the August 2015 wedding date. However, thorough investigation revealed significant issues with the original foundation, floor framing and other critical elements of the home’s structure that made that impossible. Based on this information, the family decided to tear down and build again. So now we were tasked with designing a new home that would embody their daughter’s vision of a storybook home – a vision inspired by another one of our projects that she had toured. To capture this aesthetic, traditional cottage materials such as stone and cedar shakes are accentuated by more materials such as reclaimed barn wood siding and corrugated CORTEN steel accent roofs. Inside, interior finishes include hand-hewn timber accents that frame openings and highlight features like the entrance reading nook. Natural materials shine against white walls and simply furnished rooms. While the house has nods to vintage style throughout, the open-plan kitchen and living area allows for both contemporary living and entertaining. We were able to capture their daughter’s vision and the home was completed on time for her big day.
- Jacqueline Southby Photography

Sponsored
Sunbury, OH

J.Holderby - Renovations
Franklin County's Leading General Contractors - 2X Best of Houzz!
 Joe Schaub, Design Consultant Ethan Allen, Inc

Ethan Allen Monikka duvet and companion bedding pieces. Full/Queen/ King/ CA King/ Shams/Euro Shams/ Pillows/ Aldon Stripe duvet.
Beach style guest painted wood floor bedroom photo in Milwaukee with white walls
Beach style guest painted wood floor bedroom photo in Milwaukee with white walls
 TR Design-Build
LittleBig Shop Desi

Family room - coastal light wood floor family room idea in New York with white walls, no fireplace and a wall-mounted tv
Family room - coastal light wood floor family room idea in New York with white walls, no fireplace and a wall-mounted tv
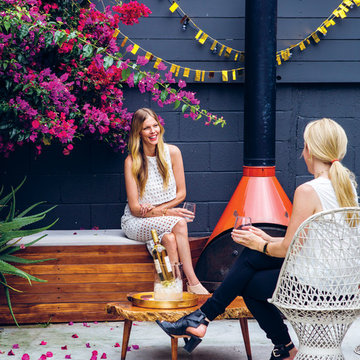
 decor8, LLC
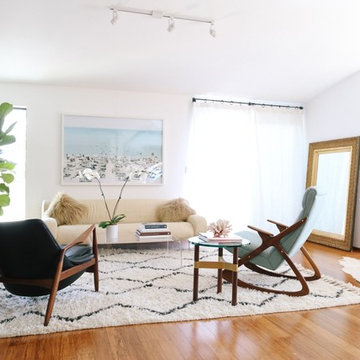
Stylist Leslie Shewring / Homeowner Sarah Sherman Samuel / Photographer Laure Joliet / Shown: Sarah Sherman Samuel (left), Leslie Shewring (right)
Mid-century modern home design photo in Boston
Mid-century modern home design photo in Boston

Sponsored
Columbus, OH
HomeCraft Remodeling
Custom Craftsmanship & Build Solutions in Franklin County, Ohio




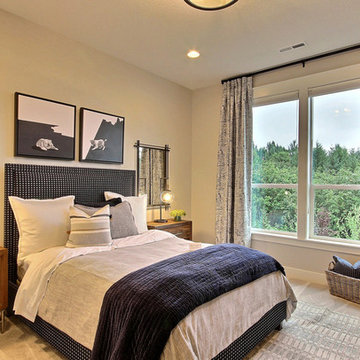
 Cascade West Development
Inspired by the majesty of the Northern Lights and this family's everlasting love for Disney, this home plays host to enlighteningly open vistas and playful activity. Like its namesake, the beloved Sleeping Beauty, this home embodies family, fantasy and adventure in their truest form. Visions are seldom what they seem, but this home did begin 'Once Upon a Dream'. Welcome, to The Aurora.
1