
Search results for "Wedding guest" in Home Design Ideas
 Western Outdoor Designs
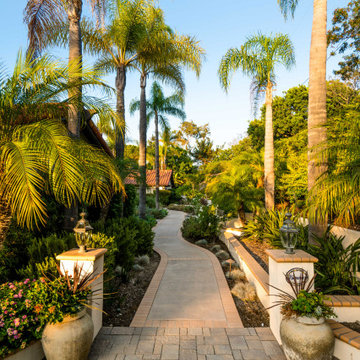
Design ideas for a tropical partial sun concrete paver landscaping in San Diego.
 Lori Dennis, Inc.
Lori Dennis Interior Design
SoCal Contractor Construction
Mark Tanner Photography

Example of a mid-sized transitional guest medium tone wood floor bedroom design in San Diego with pink walls
Example of a mid-sized transitional guest medium tone wood floor bedroom design in San Diego with pink walls

 User
UserDavid Land
Home office - coastal freestanding desk light wood floor home office idea in Jacksonville with gray walls
Home office - coastal freestanding desk light wood floor home office idea in Jacksonville with gray walls
Find the right local pro for your project

 Linova Photography
Designer: Susanna Samaniego
4 CORNERS: International Design Concepts
Interior Architect + Design Specialist
susanna@design4corners.com
www.design4corners.com
©Linova Photography
All Rights Reserved

 Dalrymple | Sallis Architecture
Greg Reigler
This is an example of a large traditional front porch design in Miami with a roof extension and decking.
This is an example of a large traditional front porch design in Miami with a roof extension and decking.

 City Homes, LLC
Custom white grommet bunk beds model white gray bedding, a trundle feature and striped curtains. A wooden ladder offers a natural finish to the bedroom decor around shiplap bunk bed trim. Light gray walls in Benjamin Moore Classic Gray compliment the surrounding color theme while red pillows offer a pop of contrast contributing to a nautical vibe. Polished concrete floors add an industrial feature to this open bedroom space.



Sponsored
Sunbury, OH

J.Holderby - Renovations
Franklin County's Leading General Contractors - 2X Best of Houzz!


 Structural Associates
Patterson Architecture + Interior Photography
Example of a mountain style medium tone wood floor living room design in Denver with gray walls
Example of a mountain style medium tone wood floor living room design in Denver with gray walls

 Robert Brown Interior Design
A mountain house living room designed by Robert Brown in Cashiers, North Carolina.
Mountain style living room photo in Atlanta
Mountain style living room photo in Atlanta

 Rikki Snyder
Photo: Rikki Snyder © 2013 Houzz
Example of an eclectic white tile powder room design in New York with a wall-mount sink
Example of an eclectic white tile powder room design in New York with a wall-mount sink

 Vertical Arts Architecture
Kevin Dietrich Photography
Mountain style gender-neutral carpeted kids' bedroom photo in Denver with green walls
Mountain style gender-neutral carpeted kids' bedroom photo in Denver with green walls

 Jennifer Connell Design
For the art, I chose that was graphic and bold. There's a youthful feeling with original art and the arrangement creates a focal point for the room while balancing the large screen TV. Lucite, soft edges and texture dominate while the layout is well thought out for the creature comforts of everyday living.
Even though space was limited, I was still able to include comfortable seating for pre-theatre or dinner gatherings. Count them…the sofa holds 3, 2 Ottomans, the 3 lucite bright yellow bar stools, the lounge chair, 2 side chairs, the upholstered chair by the waterfall desk and if you add the 4 chairs for the dining area, you're at 16, and this doesn’t count the custom coffee table with upholstered seating!

Sponsored
Columbus, OH

HomeCraft Remodeling
Custom Craftsmanship & Build Solutions in Franklin County, Ohio
 Nicholas Lawrence Design
Photo by Lance Gerber

Bedroom - small contemporary guest porcelain tile and gray floor bedroom idea in Los Angeles with white walls
Bedroom - small contemporary guest porcelain tile and gray floor bedroom idea in Los Angeles with white walls
 Schwartz and Architecture

Despite an extremely steep, almost undevelopable, wooded site, the Overlook Guest House strategically creates a new fully accessible indoor/outdoor dwelling unit that allows an aging family member to remain close by and at home.
Photo by Matthew Millman

 Shea Homes Charlotte
Shea Homes of Charlotte's new courtyard collection features townhome style floorplans without the shared walls! This guest room also doubles as a small office with the hidden desk in the corner. The shelves and fun pop of color make this a room we'd be happy to study in!

 Carlson Design Group, Inc.
David Wakely
Mountain style guest dark wood floor and brown floor bedroom photo in Denver with brown walls and no fireplace
Mountain style guest dark wood floor and brown floor bedroom photo in Denver with brown walls and no fireplace



 Regarding Design
Built in the iconic neighborhood of Mount Curve, just blocks from the lakes, Walker Art Museum, and restaurants, this is city living at its best. Myrtle House is a design-build collaboration with Hage Homes and Regarding Design with expertise in Southern-inspired architecture and gracious interiors. With a charming Tudor exterior and modern interior layout, this house is perfect for all ages.

 Grounded Homes
Kids' room - mid-sized transitional boy light wood floor, brown floor and vaulted ceiling kids' room idea in Orange County with white walls

 Noble Architects, LLC
Great Room which is open to banquette dining + kitchen. The glass doors leading to the screened porch can be folded to provide three large openings for the Southern breeze to travel through the home.
Photography: Garett + Carrie Buell of Studiobuell/ studiobuell.com
2