
Search results for "Wedding parties" in Home Design Ideas
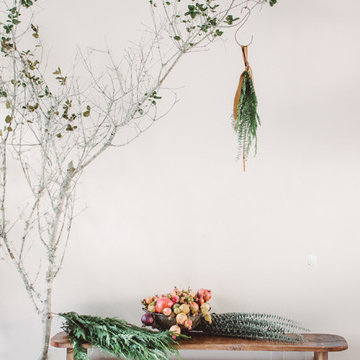
 Nanette Wong
Photo: Nanette Wong © 2015 Houzz
Design: Rebekah Northway, The Petaler SF http://www.thepetalersf.com

 Mariane Wheatley-Miller
Creating a garden to be enjoyed in by friends and family. An al-fresco summer evening need not be an indoor advent. We laid out long tables on the terrace and decorated the space with flowers and candles.


Find the right local pro for your project

 Breeze Garden Design
a white mophead Hydrangea in the foreground, and Hydrangea Annabelle behind, in this small front garden in Ealing.
Photo of a contemporary shade front yard formal garden in London for summer.
Photo of a contemporary shade front yard formal garden in London for summer.



 Hedge and Spade Landscape Design
A brick patio dining area with photinias pruned to provide shade.
Inspiration for a small traditional full sun backyard brick landscaping in Phoenix for spring.
Inspiration for a small traditional full sun backyard brick landscaping in Phoenix for spring.

 Slow Flowers LLC
Fall Romance: Floral designer Kelly Shore collaborated with Plant Masters, a Maryland flower farm, to create an autumn tablescape incorporating just-picked flowers and edibles.
Fall-blooming celosia and a few late-season Cafe au Lait dahlias decorate a bountiful table of seasonal vegetables, gourds and pumpkins. Photo: Kirsten Smith Photography

 Gezit Inc.
Classic door in a modern interior shows consistency and status of their owners . A distinctive feature of this apartment design is the use of expensive materials and luxury furniture , which suggests the residential environment as a work of art .

 BLDG Workshop Inc.
a board formed concrete wall sets a backdrop behind a steel cut stringer carrying open wood treads with skylights above
Staircase - large modern wooden straight open staircase idea in Vancouver
Staircase - large modern wooden straight open staircase idea in Vancouver

 Nicole Zules Decorative & Fine Artist and Muralist
Delicate and subtle, the serene sophistication of this tonal flowing tree mural never loses interest. The detail in its simplicity, goes quietly on and on creating a pattern here and an elegant silhouette there.

 Carpets and Floors, Inc
Mountain style light wood floor living room photo with beige walls and no fireplace
 Joseph Clymer
Small beach style master gray tile and stone tile ceramic tile, single-sink and shiplap wall alcove bathtub photo in Philadelphia with shaker cabinets, white cabinets, a two-piece toilet, an undermount sink, quartz countertops, white countertops, a niche and a built-in vanity
 Slow Flowers LLC
Julio Freitas, a flower farmer and floral designer from The Flower Hat in Bozeman, Mont., sets the table with a lavish rose bouquet. All of the ingredients were grown by or foraged at Grace Rose Farm in Central California, including: Carding Mill, Princess Charlene and Evelyn roses (David Austin), and for foliage, he cut plum, pittosporum, oak and peach branches.
The Flower Hat Photograph







 Luxe Studio Design
The concept for this space is a neutral palette accented with blues and grays, coastal touches and natural elements such as jute and driftwood.
Living room - mid-sized coastal formal and enclosed carpeted living room idea in Orange County with white walls, no fireplace and a tv stand
Living room - mid-sized coastal formal and enclosed carpeted living room idea in Orange County with white walls, no fireplace and a tv stand

 ROAR Connected
The requirement from the client was to highlight and control the lighting of his redesigned lounge / bar. Utilizing the existing lighting control system we were able to integrate the fridge lighting and install LED strip into the custom made recessed wall boxes to amazing effect.


 Amanda Martocchio Architecture
When a world class sailing champion approached us to design a Newport home for his family, with lodging for his sailing crew, we set out to create a clean, light-filled modern home that would integrate with the natural surroundings of the waterfront property, and respect the character of the historic district.
Our approach was to make the marine landscape an integral feature throughout the home. One hundred eighty degree views of the ocean from the top floors are the result of the pinwheel massing. The home is designed as an extension of the curvilinear approach to the property through the woods and reflects the gentle undulating waterline of the adjacent saltwater marsh. Floodplain regulations dictated that the primary occupied spaces be located significantly above grade; accordingly, we designed the first and second floors on a stone “plinth” above a walk-out basement with ample storage for sailing equipment. The curved stone base slopes to grade and houses the shallow entry stair, while the same stone clads the interior’s vertical core to the roof, along which the wood, glass and stainless steel stair ascends to the upper level.
One critical programmatic requirement was enough sleeping space for the sailing crew, and informal party spaces for the end of race-day gatherings. The private master suite is situated on one side of the public central volume, giving the homeowners views of approaching visitors. A “bedroom bar,” designed to accommodate a full house of guests, emerges from the other side of the central volume, and serves as a backdrop for the infinity pool and the cove beyond.
Also essential to the design process was ecological sensitivity and stewardship. The wetlands of the adjacent saltwater marsh were designed to be restored; an extensive geo-thermal heating and cooling system was implemented; low carbon footprint materials and permeable surfaces were used where possible. Native and non-invasive plant species were utilized in the landscape. The abundance of windows and glass railings maximize views of the landscape, and, in deference to the adjacent bird sanctuary, bird-friendly glazing was used throughout.
Photo: Michael Moran/OTTO Photography
42