
Search results for "Wedding" in Home Design Ideas



Find the right local pro for your project




 Studio H Landscape Architecture
Photography by Studio H Landscape Architecture. Post processing by Isabella Li.
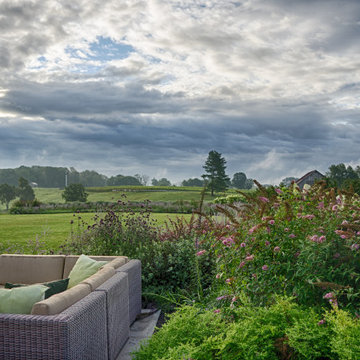
This is an example of a small contemporary drought-tolerant backyard landscaping in Orange County with decking.
This is an example of a small contemporary drought-tolerant backyard landscaping in Orange County with decking.


 Shea Homes Charlotte
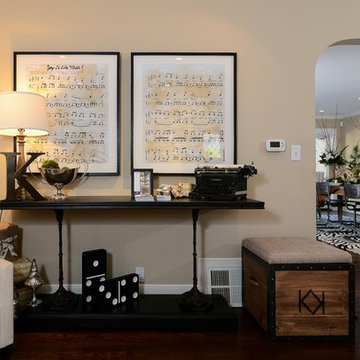
Introducing the Courtyard Collection at Sonoma, located near Ballantyne in Charlotte. These 51 single-family homes are situated with a unique twist, and are ideal for people looking for the lifestyle of a townhouse or condo, without shared walls. Lawn maintenance is included! All homes include kitchens with granite counters and stainless steel appliances, plus attached 2-car garages. Our 3 model homes are open daily! Schools are Elon Park Elementary, Community House Middle, Ardrey Kell High. The Hanna is a 2-story home which has everything you need on the first floor, including a Kitchen with an island and separate pantry, open Family/Dining room with an optional Fireplace, and the laundry room tucked away. Upstairs is a spacious Owner's Suite with large walk-in closet, double sinks, garden tub and separate large shower. You may change this to include a large tiled walk-in shower with bench seat and separate linen closet. There are also 3 secondary bedrooms with a full bath with double sinks.
 Erica Tufaro
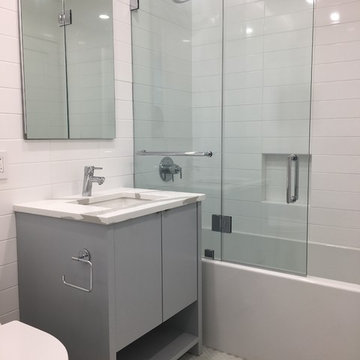
subway tile, modern bathroom, compact bathroom, penny round tile, glass tile, gray vanity, quartz counter
Example of a small minimalist bathroom design in New York
Example of a small minimalist bathroom design in New York
 Smart Remodeling LLC

Overlook of the bathroom, shower, and toilet.
Beautiful bath remodels for a dramatic look. We installed a frameless shower. White free-standing sink and one-piece toilet. We added beautiful bath ceramic tiles to complete the desired style. A bench seat was installed in the shower to support hygiene rituals. A towel warmer in the bathroom gives immense relaxation and pleasure. The final look was great and trendy
 David Heide Design Studio
Architecture & Interior Design: David Heide Design Studio
Photos: Susan Gilmore Photography

Inspiration for a mid-sized craftsman brick floor and red floor sunroom remodel in Minneapolis with no fireplace and a standard ceiling
Inspiration for a mid-sized craftsman brick floor and red floor sunroom remodel in Minneapolis with no fireplace and a standard ceiling





 Tim Barber Architects
Photography by Laura Hull.
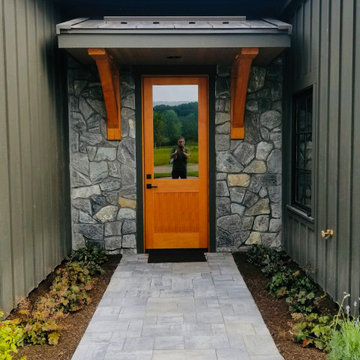
Inspiration for a small transitional foyer remodel in Los Angeles
Inspiration for a small transitional foyer remodel in Los Angeles

 Western Window Systems
From KUBE Architecture:
"They [owners] wanted a house of openness and light, where their children could be free to explore and play independently, still within view of their parents. The solution was to create a courtyard house, with large sliding glass doors to bring the inside out and outside in."
Greg Powers Photography
Contractor: Housecraft
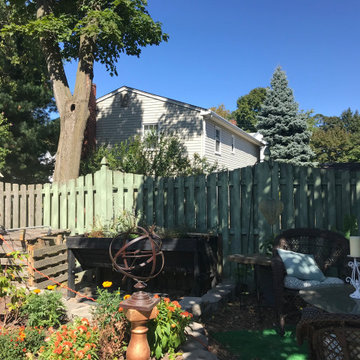
 Duchess Designs LLC
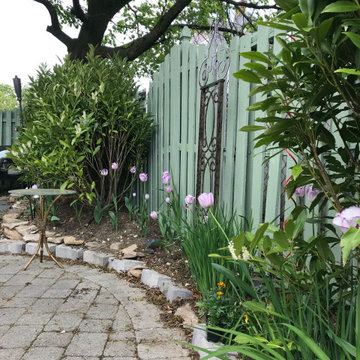
Painting the fence. It was a blah, aging stockade fence so we used a home-improvement trick from interior design, and updated the look with good layering of paint (spray painted and hand painted in areas where the fence needed the paint in order to be held together in spots!) I chose a lovely, favorite shade of green. Soothing, calming, and perfect for the emerging garden rooms. Also, here you can see the raised bed we moved from the top deck - it's filled with edibles; along with the low/easy-access Compost Cabana I designed and Darin made from the driveway gates that we removed.
87