
Search results for "Wedding" in Home Design Ideas
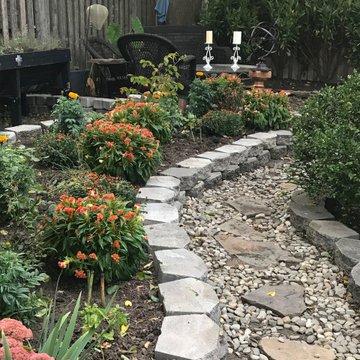
 Duchess Designs LLC
We used stones from the previous bed that was in the driveway (using up a lot of space) in a hot pocket there ~ and repurposed to create sinuous raised beds brimming with ornamental & edible plants so that clients and guests can enjoy the journey throughout the various garden rooms.

Find the right local pro for your project
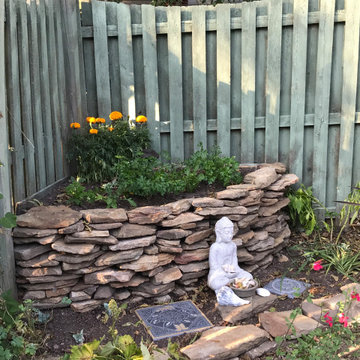 Duchess Designs LLC
Used existing stone on the property; created a stacked, two layered, stone raised bed, that is more readily seen from Living Room. More color and dimension...
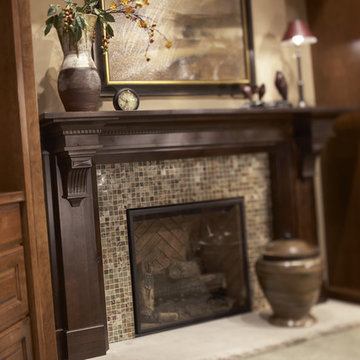


Example of a large cottage limestone floor and brown floor foyer design in Portland with a dark wood front door and white walls
 J.S. Brown & Co.
Photographed by Todd Yarrington.
Elegant kitchen photo in Columbus with shaker cabinets, a farmhouse sink, white cabinets and blue backsplash
Elegant kitchen photo in Columbus with shaker cabinets, a farmhouse sink, white cabinets and blue backsplash

 Laura Bendik Interiors
photography by Maxine Schnitzer
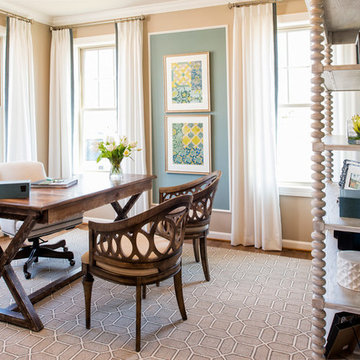
Cottage freestanding desk dark wood floor study room photo in Baltimore with blue walls
Cottage freestanding desk dark wood floor study room photo in Baltimore with blue walls

 FBC Remodel
©Finished Basement Company

Mid-sized mountain style walk-out medium tone wood floor and brown floor basement photo in Minneapolis with beige walls, a two-sided fireplace and a stone fireplace
Mid-sized mountain style walk-out medium tone wood floor and brown floor basement photo in Minneapolis with beige walls, a two-sided fireplace and a stone fireplace
 User

UserWet bar - transitional single-wall wet bar idea in Charleston with an undermount sink, shaker cabinets and light wood cabinets

 Locati Architects
Mountain style gray floor and exposed beam mudroom photo with a medium wood front door

 Flavin Architects
The guesthouse of our Green Mountain Getaway follows the same recipe as the main house. With its soaring roof lines and large windows, it feels equally as integrated into the surrounding landscape.
Photo by: Nat Rea Photography
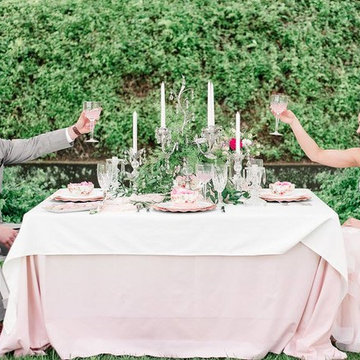
 Donovan Charles Interiors
This project was a beautiful collaboration between Coshocton County, OH small businesses. Those include: Donovan Charles Interiors, Amber + Elle Photography, & Hannah Marie's Bakery. The beautiful location was provided by the Roscoe Village Visitors Center located in Coshocton, OH.
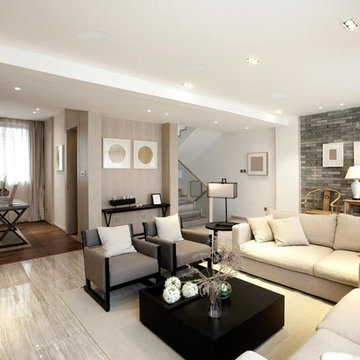
 Stereoland
Example of a mid-sized trendy formal and open concept porcelain tile and gray floor living room design in Minneapolis with gray walls, no fireplace and no tv

 ZeroEnergy Design
Eric Roth Photography
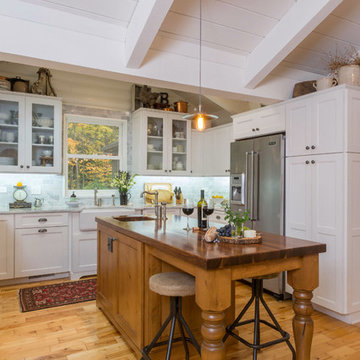
Farmhouse l-shaped light wood floor open concept kitchen photo in Boston with glass-front cabinets, stainless steel appliances and an island
Farmhouse l-shaped light wood floor open concept kitchen photo in Boston with glass-front cabinets, stainless steel appliances and an island
 Dallas Design Group, Interiors
Design Firm: Dallas Design Group, Interiors
Designer: Tracy Rasor
Photographer: Dan Piassick
Home design - mediterranean home design idea in Dallas
Home design - mediterranean home design idea in Dallas

 Peregrine Design Build
Open concept kitchen - mid-sized traditional l-shaped medium tone wood floor open concept kitchen idea in Burlington with a farmhouse sink, shaker cabinets, green cabinets, marble countertops, white backsplash, marble backsplash, paneled appliances, an island and white countertops
90