
Search results for "Weddings" in Home Design Ideas

 BK Interior Design
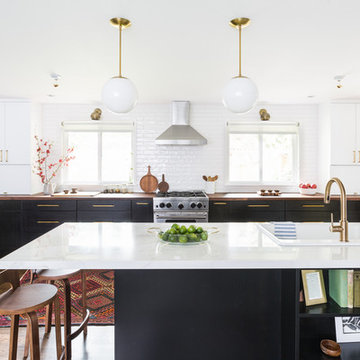
A 1958 Bungalow that had been left for ruin—the perfect project for me and my husband. We updated only what was needed while revitalizing many of the home's mid-century elements.
Photo By: Jacob Elliot

 9th Avenue Designs
scott pease
Patio - traditional patio idea in Cleveland with a fire pit and no cover
Patio - traditional patio idea in Cleveland with a fire pit and no cover
Find the right local pro for your project

 Outdoor Dreams
Example of a large classic backyard concrete paver patio design in Richmond with a fire pit and no cover

 Mend
Laure Joliet
Mid-sized transitional master carpeted bedroom photo in Los Angeles with white walls and no fireplace
Mid-sized transitional master carpeted bedroom photo in Los Angeles with white walls and no fireplace

 Fantastic Floors
Imagine a floor that seems to meld two entirely different materials—soft, sensual fabric and strong, solid wood. This gorgeous hardwood has a delicately suede surface that actually feels soft to the touch.
• Each unique plank is hand-brushed with firm wire implements, which dig into the soft portions of the wood, leaving the harder minerals intact. The result is a new emphasis on the grain and the six color variations—the grain stands out dynamically, and the colors are enriched.
• Can be installed virtually anywhere—on, above, or below grade in a nail, staple, glue-down, or floating installation method.
In the flooring industry, there’s no shortage of competition. If you’re looking for hardwoods, you’ll find thousands of product options and hundreds of people willing to install them for you. The same goes for tile, carpet, laminate, etc.
At Fantastic Floors, our mission is to provide a quality product, at a competitive price, with a level of service that exceeds our competition. We don’t “sell” floors. We help you find the perfect floors for your family in our design center, or bring the showroom to you free of charge. We take the time to listen to your needs, and help you select the best flooring option to fit your budget and lifestyle. We can answer any questions you have about how your new floors are engineered and why they make sense for you…all in the comfort of our home or yours.
We work with designers, retail customers, commercial builders, and real estate investors to improve an existing space or create one that is totally new and unique...and we’d love to work with you.

 Carrick Custom Home Design
Rebecca Westover
Family room - large traditional open concept medium tone wood floor and brown floor family room idea in Salt Lake City with beige walls, a ribbon fireplace and a wall-mounted tv
Family room - large traditional open concept medium tone wood floor and brown floor family room idea in Salt Lake City with beige walls, a ribbon fireplace and a wall-mounted tv

 Legacy Post & Beam
Exterior of farmhouse style post and beam wedding venue.
Huge country white two-story wood gable roof idea in Omaha with a metal roof
Huge country white two-story wood gable roof idea in Omaha with a metal roof

 Starline Cabinets
Farmhouse Mudroom Custom Bench with an amazing laminate bench top.
Example of a farmhouse vinyl floor and multicolored floor mudroom design in Vancouver with white walls and a dark wood front door
Example of a farmhouse vinyl floor and multicolored floor mudroom design in Vancouver with white walls and a dark wood front door

 Stafford Bensen
All photos courtesy of Havenly.
Full article here: http://blog.havenly.com/design-story-amys-600-square-feet-of-eclectic-modern-charm/

 Stanton Homes
This small, efficient master bathroom offers an ample tile shower, soaking tub, and his and hers style vanity.
Inspiration for a small craftsman master multicolored tile and ceramic tile ceramic tile corner shower remodel in Raleigh with an undermount sink, recessed-panel cabinets, light wood cabinets, granite countertops, a one-piece toilet and beige walls
Inspiration for a small craftsman master multicolored tile and ceramic tile ceramic tile corner shower remodel in Raleigh with an undermount sink, recessed-panel cabinets, light wood cabinets, granite countertops, a one-piece toilet and beige walls
 DGI Design x Build
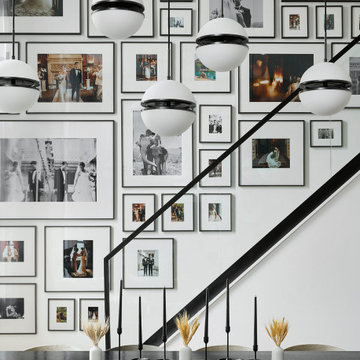
One of our favorite parts of the design is the gallery wall that we curated above our staircase. We filled almost every inch of the wall, and that’s the only place we have personal photos in the whole home. Today, it’s full of pictures from our wedding and honeymoon, but over time we can swap the frames out so it’s ever-evolving.

 Abelow Sherman Architects LLC
Inspiration for a large coastal open concept and formal painted wood floor and blue floor living room remodel in New York with white walls, a hanging fireplace, a metal fireplace and no tv

 Thompson Custom Homes
Steve Chenn
Large elegant u-shaped medium tone wood floor and brown floor enclosed kitchen photo in Houston with a farmhouse sink, shaker cabinets, white cabinets, quartzite countertops, white backsplash, subway tile backsplash, stainless steel appliances and an island
Large elegant u-shaped medium tone wood floor and brown floor enclosed kitchen photo in Houston with a farmhouse sink, shaker cabinets, white cabinets, quartzite countertops, white backsplash, subway tile backsplash, stainless steel appliances and an island

Kitchen pantry - country u-shaped dark wood floor and brown floor kitchen pantry idea in Sacramento with shaker cabinets and blue cabinets

 User
The swimming pool’s water feature and its three tiers of planters were adorned with Crineon (Festival Burgundy Cordyline) a glossy, exceptionally dark, rich red-burgundy leaves that are spectacular during December (weeding days) with its light pink and white blooms and hedge by Café de la India (Rubiaceae flowering hedge) and on the top tier, three species of Sansevieria. As I have heard from my childhood years, the plant is commonly known as cow tongue or mother-in-law’s tongue, used to attract good luck to the household and ward off evil spirits.

 Nystrom Design
Balancing modern architectural elements with traditional Edwardian features was a key component of the complete renovation of this San Francisco residence. All new finishes were selected to brighten and enliven the spaces, and the home was filled with a mix of furnishings that convey a modern twist on traditional elements. The re-imagined layout of the home supports activities that range from a cozy family game night to al fresco entertaining.
Architect: AT6 Architecture
Builder: Citidev
Photographer: Ken Gutmaker Photography

 Oliver Design Associates
Design ideas for a large craftsman partial sun backyard stone garden path in New York for spring.

 Lowell Custom Homes
Kids' bedroom - large and bedroom transitional guest and gender-neutral carpeted and gray floor kids' bedroom idea in Milwaukee with gray walls
 Timber Couture
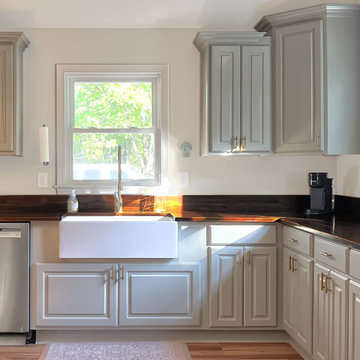
A young couple poured themselves into renovating their first home, and the kitchen was the finishing touch that brought it all together. That farmhouse sink set the tone — it gave the whole space an elegant feel that matched everything they'd worked so hard to build. Getting to be part of that last piece meant a lot to us. When a kitchen feels right, the whole house does.
Project details:
- 1" Acacia Butcher Block
- 5" Backsplash
- Walnut Stain
- Glossy Oil Polyurethane
- Bar-top island
118