
Search results for "Weddings" in Home Design Ideas

 JAUREGUI Architecture Interiors Construction
Piston Design
Example of a tuscan master multicolored tile doorless shower design in Houston
Example of a tuscan master multicolored tile doorless shower design in Houston

 Luxe-Design
Office/Guest Bathroom with Walk In Shower
Mid-sized trendy 3/4 brown tile and porcelain tile ceramic tile and beige floor walk-in shower photo in Las Vegas with flat-panel cabinets, dark wood cabinets, white walls, an undermount sink, granite countertops and a hinged shower door
Mid-sized trendy 3/4 brown tile and porcelain tile ceramic tile and beige floor walk-in shower photo in Las Vegas with flat-panel cabinets, dark wood cabinets, white walls, an undermount sink, granite countertops and a hinged shower door


Find the right local pro for your project

 Architectural Designs
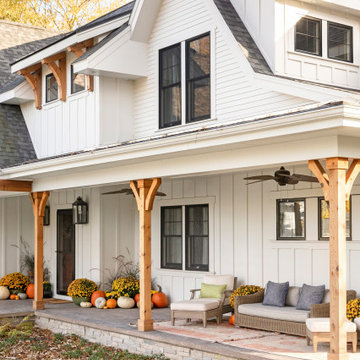
#houseplan Exclusive 56447SM comes to life in Virginia Specs-at-a-glance 3 beds 3 baths 1,800+ sq. ft. #56447SM #readywhenyouare #houseplan #modernfarmhouse #homesweethome

 AV Architects + Builders
Location: Falls Church, VA, USA
Our clients were a newly-wed couple looking to start a new life together. With a love for the outdoors and theirs dogs and cats, we wanted to create a design that wouldn’t make them sacrifice any of their hobbies or interests. We designed a floor plan to allow for comfortability relaxation, any day of the year. We added a mudroom complete with a dog bath at the entrance of the home to help take care of their pets and track all the mess from outside. We added multiple access points to outdoor covered porches and decks so they can always enjoy the outdoors, not matter the time of year. The second floor comes complete with the master suite, two bedrooms for the kids with a shared bath, and a guest room for when they have family over. The lower level offers all the entertainment whether it’s a large family room for movie nights or an exercise room. Additionally, the home has 4 garages for cars – 3 are attached to the home and one is detached and serves as a workshop for him.
The look and feel of the home is informal, casual and earthy as the clients wanted to feel relaxed at home. The materials used are stone, wood, iron and glass and the home has ample natural light. Clean lines, natural materials and simple details for relaxed casual living.
Stacy Zarin Photography

 HU-590175009
Example of a trendy medium tone wood floor and brown floor family room design in Vancouver with white walls and a wall-mounted tv

 Mark Nichols Modern Interiors
Inspiration for a large contemporary beige floor great room remodel in Los Angeles with multicolored walls and no fireplace


 DekoRati Interiors LLC
Aides Wall mirror from Z Gallerie, complementing the Blue wall and the Crystal Chandelier. Wall Art is the original photo taken by the Client. Dark Gray cabinets with White Cabinets.

 FBC Remodel
These Basement stairs feature a niche with hidden railing. ©Finished Basement Company
Large transitional walk-out carpeted and beige floor basement photo in Minneapolis with gray walls, a corner fireplace and a tile fireplace
Large transitional walk-out carpeted and beige floor basement photo in Minneapolis with gray walls, a corner fireplace and a tile fireplace

 Corynne Pless
Photo: Corynne Pless Photography © 2017 Houzz
Example of an eclectic living room design in Los Angeles
Example of an eclectic living room design in Los Angeles


 Next Stage Design + Build
Pool parties and sports-watching are cherished activities for the family of this 1961 ranch home in San Jose’s Willow Glen neighborhood. As the design process evolved, the idea of the Ultimate Cocktail Bar emerged and developed into an integral component of the new bright kitchen.


 Affordable Interior Design
This large, dark, hardwood buffet had delicate candlestick lamps, which we switched to the mirrored credenza in the living room. The black lamps are in better proportioned to the massive buffet. We added larger accessories, such as a rack of red wine and container of moss and flora. The beveled mirror reflects a crystal chandelier centered over the dining table.

 Environmental Design & Research (EDR)
Design ideas for a traditional hillside stone landscaping in New York for summer.

 Fleetwood Windows & Doors
© scott benedict / practical(ly) studios
Trendy dark wood floor family room photo in Los Angeles with beige walls, a standard fireplace and a wall-mounted tv
Trendy dark wood floor family room photo in Los Angeles with beige walls, a standard fireplace and a wall-mounted tv

 KA DesignWorks
David Marlow Photography
Example of a large mountain style master medium tone wood floor and brown floor bedroom design in Denver with beige walls and no fireplace
Example of a large mountain style master medium tone wood floor and brown floor bedroom design in Denver with beige walls and no fireplace
 Affordable Interior Design
Photo by Decorator.
Symmetry gives this beautiful space formality. Opposite the fireplace is a glass and mirror credenza, with a pair of champagne candlestick lamps, and a leaning abstract landscape art canvas, featuring black, white and apple green scenery. The large rear window is shuttered and looks out on a tranquil garden space. The bench in the foreground is rich suede with nail head trim.
114