
Search results for "Weddings" in Home Design Ideas


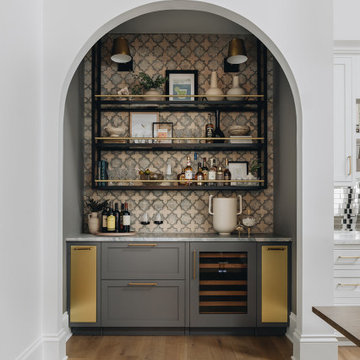


 Casa Mia USA Inc.
Large urban galley concrete floor and gray floor open concept kitchen photo in New York with shaker cabinets, medium tone wood cabinets, wood countertops and an island
Find the right local pro for your project

 Brooke Wagner Design
Example of a beach style open concept family room design in Orange County with beige walls, a two-sided fireplace, a stone fireplace and a wall-mounted tv

 Dark Tools
Transitional single-wall medium tone wood floor wet bar photo in Toronto with blue cabinets, gray backsplash, glass-front cabinets, wood countertops and brown countertops


 Legacy Post & Beam
Exterior of farmhouse style post and beam wedding venue.
Huge country home theater photo in Omaha
Huge country home theater photo in Omaha


 BJS Assoc Interior Design
This dressing room area is punctuated with unique elements like the wedding cake sculpture by Will Cotton and a Wedding Ceremonial Head Dress from VW Home,. A Venetian glass mirror from Karl Kemp is in direct contrast with a CL Sterling modern ceiling fixture, the Bungalow 5 dresser and the White Gemstone tile from NY Stone on the floor.

 Sustainable 9 Design + Build
Color: Sherwin Williams Serious Gray
Arts and crafts laundry room photo in Minneapolis
Arts and crafts laundry room photo in Minneapolis
 Legacy Post & Beam
Exterior of farmhouse style post and beam wedding venue.
Huge cottage white two-story wood gable roof photo in Omaha with a metal roof
Huge cottage white two-story wood gable roof photo in Omaha with a metal roof

 June DeLugas Interiors
This custom home was adapted from a Southern-living home. The clients named the home after the California winery where they were married : "Iron Horse." Step inside to see the unique, custom-designed features of this home.
Photo by J. Sinclair
 Legacy Post & Beam
Exterior of farmhouse style post and beam wedding venue.
Example of a huge cottage white two-story wood gable roof design in Omaha with a metal roof
Example of a huge cottage white two-story wood gable roof design in Omaha with a metal roof

 Soren Group, LLC
Studio / workshop shed - mid-sized eclectic gender-neutral and detached studio / workshop shed idea in Charlotte

 Stephen Moser Architect
View of the Kitchen and oak cabinetry
Danish l-shaped light wood floor eat-in kitchen photo in New York with an undermount sink, flat-panel cabinets, light wood cabinets, quartz countertops, white backsplash, marble backsplash, stainless steel appliances, a peninsula and white countertops
Danish l-shaped light wood floor eat-in kitchen photo in New York with an undermount sink, flat-panel cabinets, light wood cabinets, quartz countertops, white backsplash, marble backsplash, stainless steel appliances, a peninsula and white countertops


 JayMarc Homes
The black sliding doors can be completely open to create the perfect indoor-outdoor living experience.
Example of a large trendy deck design in Seattle with a roof extension
Example of a large trendy deck design in Seattle with a roof extension

 Sogno Design Group
Photo by Michele Lee Willson
Mid-sized transitional l-shaped medium tone wood floor eat-in kitchen photo in San Francisco with an undermount sink, shaker cabinets, medium tone wood cabinets, quartz countertops, green backsplash, glass tile backsplash, stainless steel appliances, white walls and an island
Mid-sized transitional l-shaped medium tone wood floor eat-in kitchen photo in San Francisco with an undermount sink, shaker cabinets, medium tone wood cabinets, quartz countertops, green backsplash, glass tile backsplash, stainless steel appliances, white walls and an island
133