
Search results for "Weddings" in Home Design Ideas

 econstruct, Inc.
Terrie Kim
Family room - mid-sized modern open concept ceramic tile and black floor family room idea in Los Angeles with white walls, a wall-mounted tv, a ribbon fireplace and a stone fireplace
Family room - mid-sized modern open concept ceramic tile and black floor family room idea in Los Angeles with white walls, a wall-mounted tv, a ribbon fireplace and a stone fireplace

 Randy Trainor
This three-story vacation home for a family of ski enthusiasts features 5 bedrooms and a six-bed bunk room, 5 1/2 bathrooms, kitchen, dining room, great room, 2 wet bars, great room, exercise room, basement game room, office, mud room, ski work room, decks, stone patio with sunken hot tub, garage, and elevator.
The home sits into an extremely steep, half-acre lot that shares a property line with a ski resort and allows for ski-in, ski-out access to the mountain’s 61 trails. This unique location and challenging terrain informed the home’s siting, footprint, program, design, interior design, finishes, and custom made furniture.
Credit: Samyn-D'Elia Architects

 Ruffolo Inc
Example of a mid-sized trendy backyard brick patio kitchen design in Chicago with no cover
Find the right local pro for your project

 Legacy Post & Beam
Exterior of farmhouse style post and beam wedding venue.
Huge cottage dining room photo in Omaha
Huge cottage dining room photo in Omaha

 Living Stone Design + Build
Tim Burleson
Great room - small rustic medium tone wood floor and brown floor great room idea with gray walls and no fireplace
Great room - small rustic medium tone wood floor and brown floor great room idea with gray walls and no fireplace


 KellyBaron
Not your typical laundry room. A high shelf wraps around the room. Pegs line the walls on the high wainscoting. A custom table can be used for folding or easily transforms into a bench.

 Irwin Allen Design Build Inc.
Transitional dark wood floor family room photo in Toronto with white walls, a ribbon fireplace, a stone fireplace and a media wall


 Kelly Martin Interiors
Photo: Meghan Bob Photography
Small minimalist galley light wood floor and gray floor dedicated laundry room photo in San Francisco with a drop-in sink, gray cabinets, quartz countertops, white walls, a side-by-side washer/dryer and gray countertops
Small minimalist galley light wood floor and gray floor dedicated laundry room photo in San Francisco with a drop-in sink, gray cabinets, quartz countertops, white walls, a side-by-side washer/dryer and gray countertops

 Gallagher Consulting
Mid-sized elegant formal and enclosed dark wood floor living room photo in Boston with brown walls, a standard fireplace, no tv and a stone fireplace

 Cuisines et Bains Magazine
Example of a large danish master freestanding bathtub design in Paris with a vessel sink, flat-panel cabinets, light wood cabinets, green walls and wood countertops
 Kenman Design Group, LLC
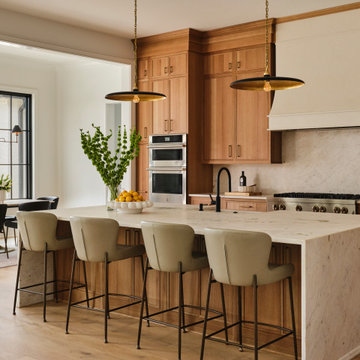
Lux on the Lake, where the kitchen flows effortlessly into everyday life. The quartzite waterfall island anchors the space with seating for four, while sculptural brass pendants draw the eye upward. Beyond, a sunlit breakfast nook framed by black steel windows invites slow mornings and lingering conversations. White oak, natural stone, and soft leather seating come together in a space designed not just for cooking, but for connection.

 Zaremba & Company
A retaining wall of Corten steel slices through the vegetation to create a striking juxtaposition of textures as well as a clear delineation between public and private space.
Photo by George Dzahristos.

 THE KING'S MASONS
This client in Burke VA wanted to replace their existing builder supplied step stones. We designed and installed an irregular mortared bluestone walkway with graceful curves leading up to their front porch.


 Arianna Sabra Interiors
Living room - 1960s light wood floor living room idea in Los Angeles with white walls, a standard fireplace and a wall-mounted tv

 Room Fu - Knockout Interiors
Suzi Q. Varin / Q Weddings
Inspiration for a small modern kids' blue tile and glass tile ceramic tile alcove bathtub remodel in Austin with a drop-in sink, recessed-panel cabinets, white cabinets, laminate countertops, a two-piece toilet and blue walls
Inspiration for a small modern kids' blue tile and glass tile ceramic tile alcove bathtub remodel in Austin with a drop-in sink, recessed-panel cabinets, white cabinets, laminate countertops, a two-piece toilet and blue walls

 Phoebe Howard
Inspiration for a contemporary dark wood floor kitchen remodel in New York with an undermount sink, flat-panel cabinets, medium tone wood cabinets, a peninsula and paneled appliances

 LADS Interiors
Cornice over crib with canopy made from mother's wedding dress train
Elegant nursery photo in Miami
Elegant nursery photo in Miami
139